
2080 S Littler Court, La Habra, CA 90631
Local realty services provided by:ERA North Orange County Real Estate
2080 S Littler Court,La Habra, CA 90631
$1,949,000
- 4 Beds
- 3 Baths
- 2,750 sq. ft.
- Single family
- Active
Listed by: filipina opena
Office: coldwell banker realty714-832-0020
MLS#:PW26090065
Source:CRMLS
Price summary
- Price:$1,949,000
- Price per sq. ft.:$708.73
- Monthly HOA dues:$271
About this home
Set within the gated golf course community of Westridge, this exceptionally upgraded residence offers a balanced combination of privacy, thoughtful design, and modern functionality. The home presents with clean curb appeal and a manicured front yard, creating a welcoming first impression. Interior spaces reflect a refined, contemporary aesthetic with double height ceiling, engineered wood flooring throughout the main living areas and plush carpet along the staircase and upstairs hallway. Natural light filters through Milgard double-pane windows, complemented by Hunter Douglas blinds and plantation shutters for added efficiency and privacy. The kitchen is designed for both daily use and entertaining, featuring Wolf appliances, a Sub-Zero refrigerator, Caesarstone quartz countertops, and Omega cabinetry with solid hardwood construction, dovetail drawers, and soft-close functionality. The layout supports a seamless flow between preparation and gathering spaces. Unique to the home are custom hand-laid tiles, backsplash on the kitchen walls and full tiled walls in all bathrooms. All are thoughtfully composed to create visual detail, texture and depth. Additional interior features include recessed lighting, crown molding, and consistent material selections that contribute to a cohesive living environment. Bathrooms are appointed with Porcelanosa ceramic tile, custom vanities, integrated bidets, and intentional lighting, creating a spa-like setting designed for comfort and daily use. Storage and organization are intentional and addressed with custom closet systems, built-in organizers, and dedicated drawers, providing efficient space planning to support everyday routines. The backyard is designed for low-maintenance enjoyment with a well-kept landscape and space for outdoor relaxation. Located within a gated golf course setting, this home offers access to a desirable community environment while maintaining everyday convenience. A well-maintained property with quality upgrades, energy-efficient features, and a functional layout, suited for those seeking a move-in-ready home in an established community....
Contact an agent
Home facts
- Year built:2000
- Subdivision & Development:Crest at Westridge (CRSW)
- Listing ID #:PW26090065
- Added:96 day(s) ago
- Updated:July 30, 2026 at 01:17 PM
Rooms and interior
- Bedrooms:4
- Total bathrooms:3
- Full bathrooms:3
- Kitchen Description:Pantry
- Living area:2,750 sq. ft.
Heating and cooling
- Cooling:Central Air
- Heating:Central Furnace
- Central air:Yes
Structure and exterior
- Roof:Tile
- Year built:2000
- Building area:2,750 sq. ft.
- Lot area:0.15 Acres
- Lot Features:Back Yard, Front Yard, Garden, Landscaped, Lawn, Level with Street, Sprinkler System, Sprinklers Timer, Street Level
- Architectural Style:Traditional
- Construction Materials:Concrete, Copper Plumbing, Stucco
- Exterior Features:Concrete Patio
- Foundation Description:Combination, Concrete Perimeter, Slab
- Levels:2 Story
Utilities
- Water:Private, Water Connected
- Sewer:Public Sewer, Sewer Tap Paid
Finances and disclosures
- Price:$1,949,000
- Price per sq. ft.:$708.73
Features and amenities
- Laundry features:Inside, Laundry Room
- Amenities:Carbon Monoxide Detectors, Crown Molding, Custom Coverings, Double Pane Windows, Entrance Foyer, Gated Community, High Ceilings, Key Card Entry, Maintenance Grounds, Open Floorplan, Pantry, Plantation Shutters, Recessed Lighting, Shutters, Smoke Detectors
Parking
- Total parking spaces:2
- Parking description:Concrete Driveway, Direct Access, Door Multi, Driveway, Driveway Level, Garage, Garage Faces Front
- Garage:Yes
- Garage spaces:2
New listings near 2080 S Littler Court
- Coming Soon
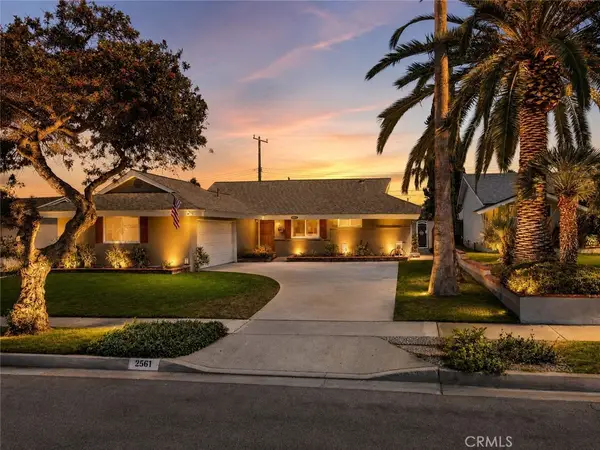 $850,000Coming Soon3 beds 2 baths
2561 Campbell, La Habra, CA 90631
MLS# PW26166609Listed by: PRIDEMARK REAL ESTATE - Open Sun, 1 to 4pmNew
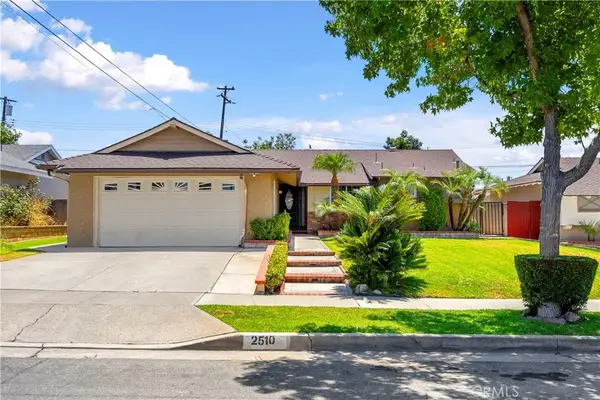 $849,999Active3 beds 2 baths1,551 sq. ft.
2510 Union Avenue, La Habra, CA 90631
MLS# PW26166034Listed by: T.N.G. REAL ESTATE CONSULTANTS - Coming SoonOpen Sat, 12 to 4pm
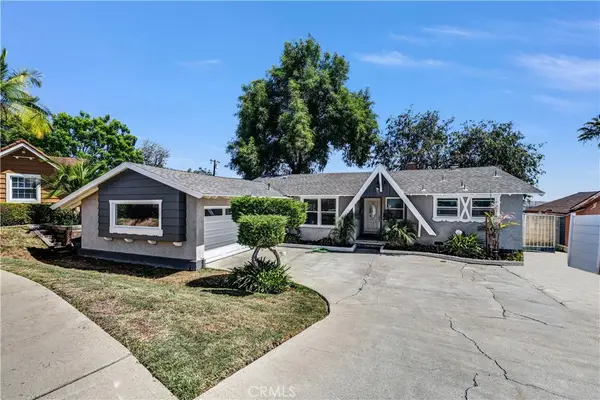 $895,000Coming Soon3 beds 2 baths
Address Withheld By Seller, La Habra, CA 90631
MLS# CV26164805Listed by: CHAMPIONS REAL ESTATE - Open Sun, 1 to 4pmNew
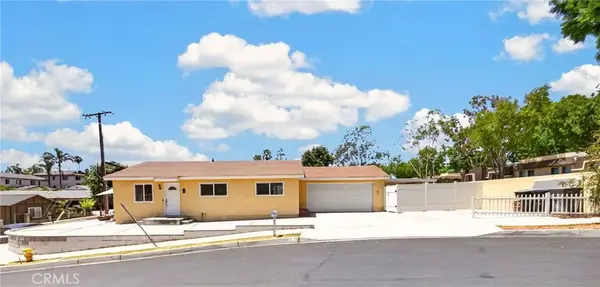 $799,000Active3 beds 2 baths1,064 sq. ft.
821 Buena Vista Avenue, La Habra, CA 90631
MLS# PW26161711Listed by: RESHAPE REAL ESTATE - New
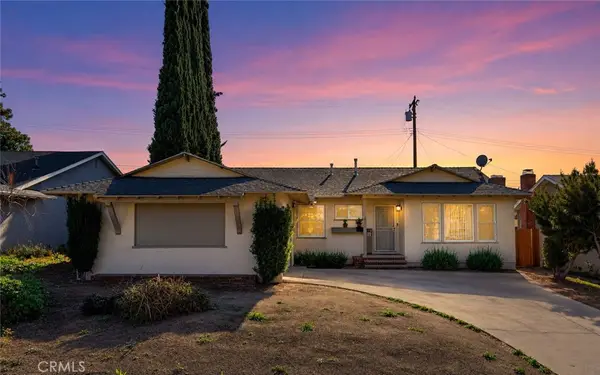 $960,000Active4 beds 2 baths1,552 sq. ft.
850 Verona Street, La Habra, CA 90631
MLS# DW26165119Listed by: SYNERGY REAL ESTATE - New
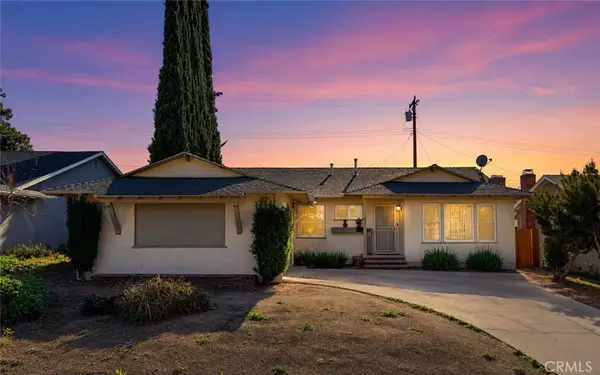 $960,000Active4 beds 2 baths1,552 sq. ft.
850 Verona Street, La Habra, CA 90631
MLS# DW26165119Listed by: SYNERGY REAL ESTATE - New
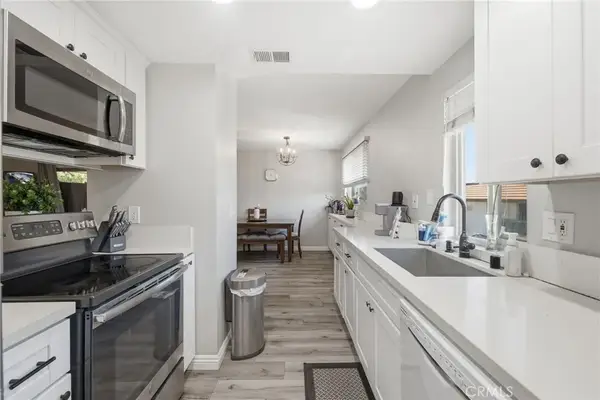 $549,000Active2 beds 2 baths1,000 sq. ft.
901 N Citrus #16, La Habra, CA 90631
MLS# PW26163240Listed by: T.N.G. REAL ESTATE CONSULTANTS - New
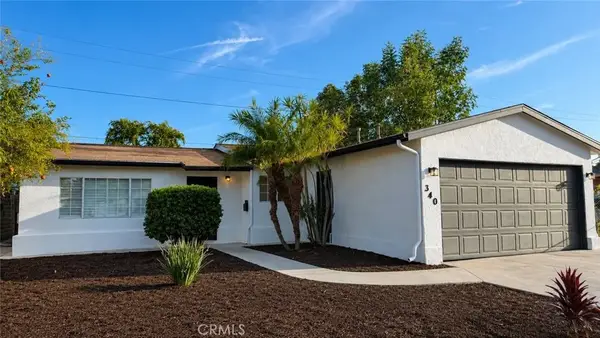 $874,950Active3 beds 2 baths1,221 sq. ft.
340 Penmar, La Habra, CA 90631
MLS# IV26161509Listed by: KEITHLY CAPITAL ADVISORS, INC - New
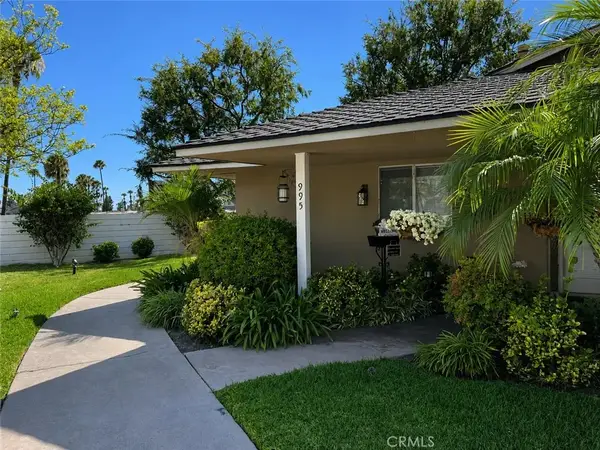 $330,000Active1 beds 1 baths832 sq. ft.
995 Glencliff Street, La Habra, CA 90631
MLS# PW26162665Listed by: KELLER WILLIAMS REALTY - New
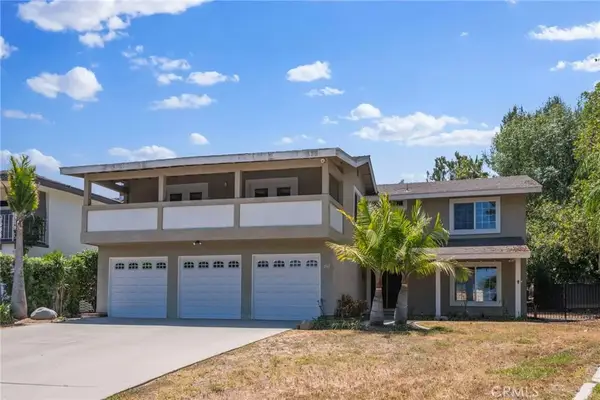 $1,365,000Active4 beds 3 baths2,196 sq. ft.
1541 Pinewood Place, La Habra, CA 90631
MLS# OC26161955Listed by: FIDUCIARY REAL ESTATE SERVICES


Protect your home and budget from life's surprises with an Assurant Home Warranty, backed by a partner that supports you through every step of homeownership. Explore Plans.
© 2023 - 2026 ERA Franchise Systems LLC. All rights reserved. ERA Franchise Systems LLC fully supports the principles of the Fair Housing Act and the Equal Opportunity Act. ERA, ERA Real Estate powered, and their respective logos are registered service marks of ERA Franchise Systems LLC. Each office is independently owned and operated.