
761 Sturbridge Drive, La Habra, CA 90631
Local realty services provided by:Nelson Shelton Real Estate ERA Powered
761 Sturbridge Drive,La Habra, CA 90631
$1,129,000
- 3 Beds
- 3 Baths
- 1,981 sq. ft.
- Single family
- Active
Listed by: janet callaway
Office: lpt realty, inc877-366-2213
MLS#:SW26147739
Source:CRMLS
Price summary
- Price:$1,129,000
- Price per sq. ft.:$569.91
About this home
Price adjustment !! Come see this beautiful upgraded home offering great curb appeal, an exceptional open floor plan and many extra features. This tri-level home offers a welcoming entry into the main floor which features a spacious kitchen with an abundance of cabinet space, granite counter tops and backsplash, center island and separate counter with seating overlooking the family room, and stainless appliances. The spacious combined family and dining rooms are very inviting and comfortable with lots of windows and natural light, rich laminate flooring, plantation style shutters and a stylish fireplace and mantle. Upstairs you find the primary bedroom with his and her's closets (one is a walk-in) and direct access to a covered balcony allowing you a retreat to relax and enjoy. The primary bath has a beautifully remodeled walk-in shower and upgraded vanity and counter. There are two additional nicely sized bedrooms and a full bath. Downstairs from the main level there is a large great room with custom stylish bypass entry doors, a fireplace and direct access to the back yard. This room offers you the flexibility of creating a large 4th bedroom, office, exercise room or a cozy family entertainment room. This level also provides direct garage access and a half-bath. The back yard includes a 14' Tidal Fit/Swim spa with a heater, pump, filter and dedicated electric sub panel. Other features include dual patio covers including a large alumawood patio cover with ceiling fan and recessed lighting, Tuff shed and chicken coop. Here come the nice add-ons that help make this home: recently added new HVAC system, water heater and water filtration system and, interior and exterior paint, plantation style shutters throughout, recessed lighting and rain gutters. Close to highly rated schools, shopping and entertainment. This home truly offers an exceptional opportunity to make this your family home....
Contact an agent
Home facts
- Year built:1962
- Subdivision & Development:other
- Listing ID #:SW26147739
- Added:129 day(s) ago
- Updated:November 15, 2026 at 12:07 PM
Rooms and interior
- Bedrooms:3
- Total bathrooms:3
- Full bathrooms:2
- Half bathrooms:1
- Flooring:Laminate
- Kitchen Description:Built In Range, Dishwasher, Disposal, Double Oven, Gas Cooktop, Microwave, Refrigerator, Self Cleaning Oven
- Living area:1,981 sq. ft.
Heating and cooling
- Cooling:Central Air
- Heating:Central
- Central air:Yes
Structure and exterior
- Year built:1962
- Building area:1,981 sq. ft.
- Lot area:0.15 Acres
- Lot Features:Front Yard, Landscaped, Lawn, Level with Street, Rectangular Lot
- Exterior Features:Concrete, Covered, FrontPorch, RainGutters
- Foundation Description:Pillar Post Pier, Slab
Schools
- High school:La Habra
- Middle school:Rancho Starbuck
- Elementary school:Olita
Utilities
- Water:Private, Water Connected
- Sewer:Public Sewer, Sewer Connected
Finances and disclosures
- Price:$1,129,000
- Price per sq. ft.:$569.91
Features and amenities
- Appliances:Built In Range, Dishwasher, Disposal
- Amenities:Attic, Carbon Monoxide (CO2) Detector, Ceiling Fans, Granite Counters, Open Floor Plan, Rain Gutters, Recessed Lighting, Shutters, Walk In Closets, Water Purifier
Parking
- Total parking spaces:6
- Parking description:Direct Access, Door-Single, Driveway Level, Garage, Garage Door Opener
- Garage:Yes
- Garage spaces:2
New listings near 761 Sturbridge Drive
- New
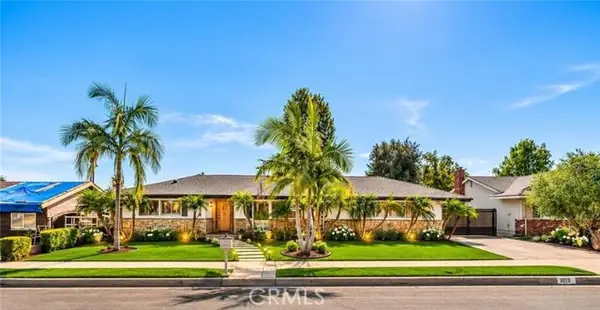 $1,399,999Active5 beds 3 baths2,590 sq. ft.
1020 La Serna, La Habra, CA 90631
MLS# OC26241372Listed by: SHAWN J. NEVIN, BROKER
- Open Sun, 1 to 4pmNew
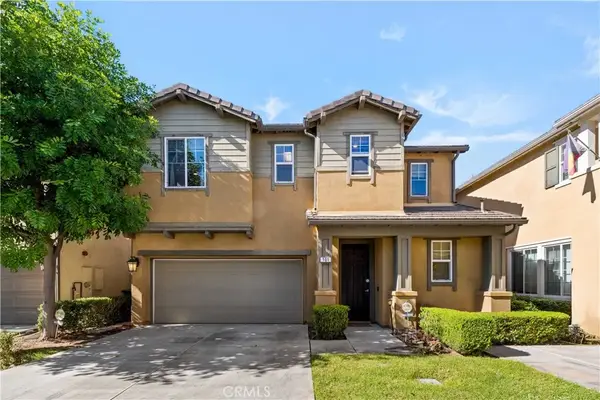 $877,000Active3 beds 3 baths1,839 sq. ft.
101 E Santona Court, La Habra, CA 90631
MLS# TR26240903Listed by: REAL BROKER - Open Sun, 1 to 4pmNew
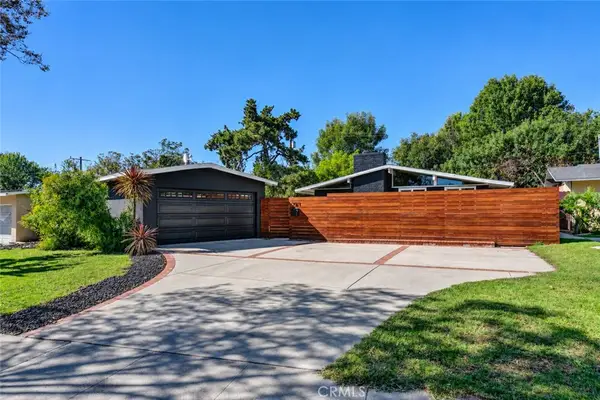 $925,000Active3 beds 2 baths1,456 sq. ft.
741 N Dexford, La Habra, CA 90631
MLS# PW26242442Listed by: PURUNJIAN INC. - Open Sun, 1 to 4pmNew
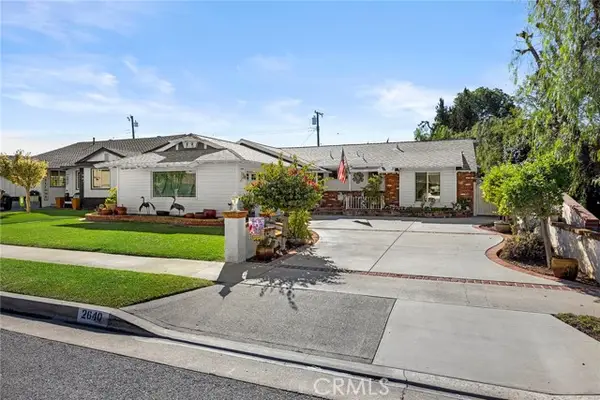 $1,049,999Active4 beds 3 baths1,960 sq. ft.
2640 Candlewood Way, La Habra, CA 90631
MLS# PW26241701Listed by: NEXTMOVE REAL ESTATE - New
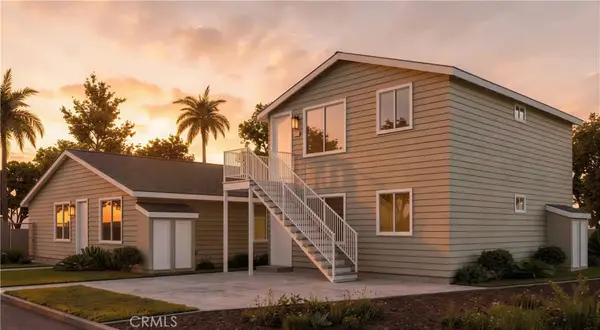 $1,500,000Active-- beds -- baths3,348 sq. ft.
504 E 3rd, La Habra, CA 90631
MLS# PW26241111Listed by: PURUNJIAN INC. - New
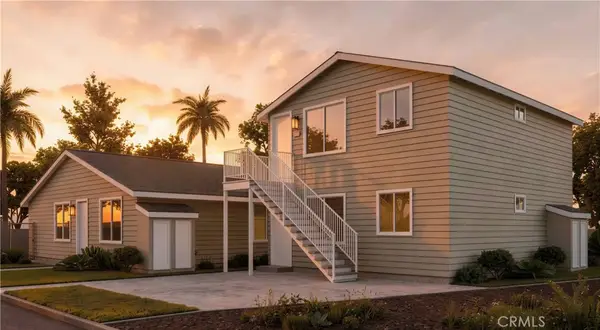 $700,000Active2 beds 1 baths618 sq. ft.
504 E 3rd, La Habra, CA 90631
MLS# PW26240681Listed by: PURUNJIAN INC. - New
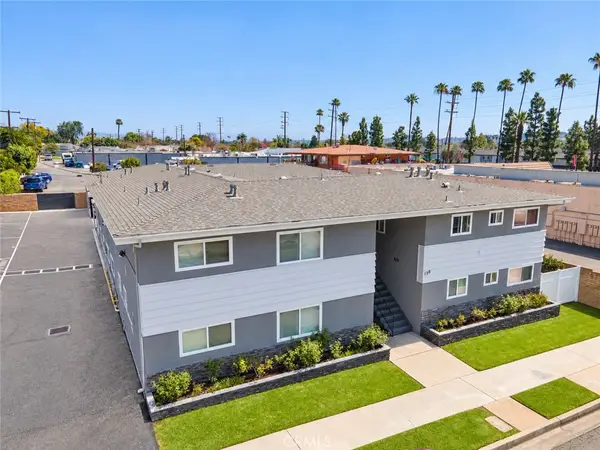 $3,200,000Active-- beds -- baths6,932 sq. ft.
130 N Valley Home Avenue, La Habra, CA 90631
MLS# OC26240328Listed by: MARCUS & MILLICHAP RE INVEST - New
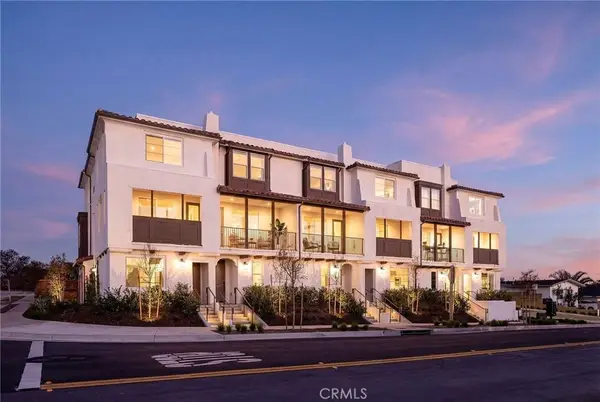 $794,990Active3 beds 3 baths1,710 sq. ft.
170 E Whittier Boulevard, La Habra, CA 90631
MLS# OC26240030Listed by: CITY VENTURES CONSTRUCTION, INC. - New
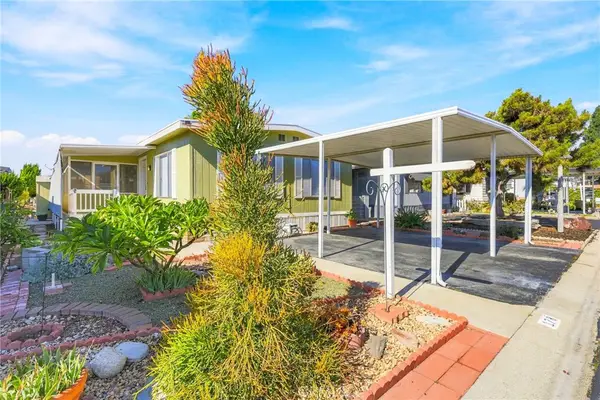 $189,900Active2 beds 2 baths1,664 sq. ft.
1001 Lambert Road #178, La Habra, CA 90631
MLS# PW26239904Listed by: RE/MAX OLYMPIC - Open Sun, 1 to 4pmNew
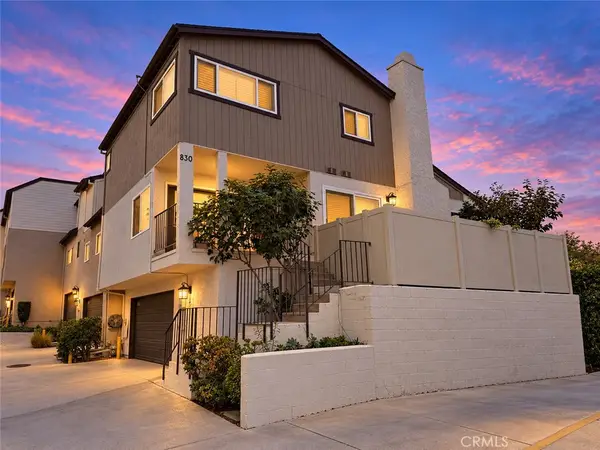 $779,000Active3 beds 3 baths1,562 sq. ft.
830 W Lambert #G, La Habra, CA 90631
MLS# IV26239148Listed by: COLDWELL BANKER REALTY


Protect your home and budget from life's surprises with an Assurant Home Warranty, backed by a partner that supports you through every step of homeownership. Explore Plans.
© 2023 - 2026 ERA Franchise Systems LLC. All rights reserved. ERA Franchise Systems LLC fully supports the principles of the Fair Housing Act and the Equal Opportunity Act. ERA, ERA Real Estate powered, and their respective logos are registered service marks of ERA Franchise Systems LLC. Each office is independently owned and operated.