
2610 Torrey Pines Rd. #C22, La Jolla, CA 92037
Local realty services provided by:ERA North Orange County Real Estate
2610 Torrey Pines Rd. #C22,La Jolla, CA 92037
$750,000
- 2 Beds
- 2 Baths
- 1,204 sq. ft.
- Condominium
- Active
Listed by: rachel gardner
Office: redfin corporation877-973-3346
MLS#:260018558SD
Source:CRMLS
Price summary
- Price:$750,000
- Price per sq. ft.:$622.92
- Monthly HOA dues:$899
About this home
Experience the best of La Jolla living in this light-filled home, ideally located just blocks from La Jolla Shores Beach and minutes from UCSD. Enjoy the refreshing ocean breeze and lovely mountain and garden views from the spacious private balcony—an inviting space to relax or entertain. Inside, the open-concept floor plan is enhanced by a dramatic wall of windows that fills the home with natural light. New light wood luxury vinyl flooring, upgraded living room lighting, new ceiling fans, and dual-pane windows add style and comfort throughout. The beautifully updated kitchen opens seamlessly to the living area and features crisp white cabinetry, updated countertops, and a new Bosch dishwasher, making it ideal for both everyday living and entertaining. Updated bathrooms and a convenient in-unit laundry area located in the second bathroom complete the interior. Residents of the sought-after La Jolla Racquet Club enjoy exceptional amenities, including a pool, spa, two tennis courts, clubhouse, private storage closet, and gated garage parking. Just moments from the beach, shopping, dining, and all that La Jolla has to offer, this is coastal living at its finest....
Contact an agent
Home facts
- Year built:1966
- Subdivision & Development:La Jolla
- Listing ID #:260018558SD
- Added:4 day(s) ago
- Updated:August 04, 2026 at 10:55 AM
Rooms and interior
- Bedrooms:2
- Total bathrooms:2
- Full bathrooms:2
- Flooring:Laminate, Tile
- Kitchen Description:Dishwasher, Disposal, Electric Cooking, Electric Oven, Freezer, Microwave, Refrigerator
- Living area:1,204 sq. ft.
Heating and cooling
- Heating:Electric, Radiant
Structure and exterior
- Roof:Spanish Tile, Wood
- Year built:1966
- Building area:1,204 sq. ft.
- Lot area:2.69 Acres
- Construction Materials:Stucco
- Levels:1 Story
Utilities
- Water:Public
Finances and disclosures
- Price:$750,000
- Price per sq. ft.:$622.92
Features and amenities
- Appliances:Dishwasher, Disposal, Electric Cooking, Electric Oven, Freezer
- Laundry features:Inside
- Amenities:Balcony, Storage
- Pool features:Association, Community, Pool
Parking
- Total parking spaces:1
- Parking description:Assigned, Community Structure, Garage, Garage Door Opener, Gated
- Garage:Yes
- Garage spaces:1
New listings near 2610 Torrey Pines Rd. #C22
- New
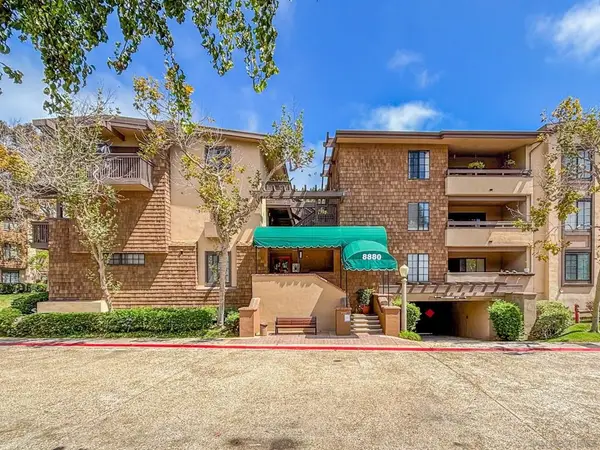 $885,000Active3 beds 2 baths1,426 sq. ft.
8880 Villa La Jolla #205, La Jolla, CA 92037
MLS# 260018929SDListed by: GOOD LIFE PROPERTY MANAGEMENT - New
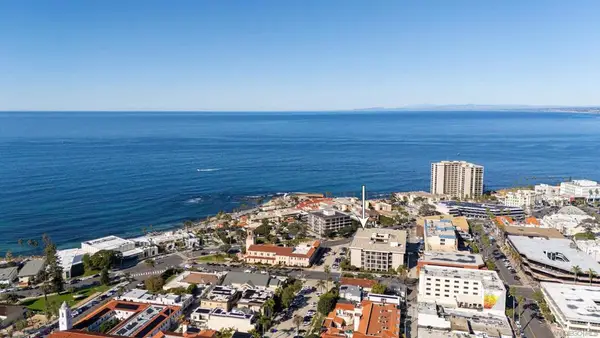 $1,180,000Active2 beds 2 baths1,158 sq. ft.
7811 Eads Ave #311, La Jolla, CA 92037
MLS# 260018867SDListed by: LA JOLLA COAST REALTY 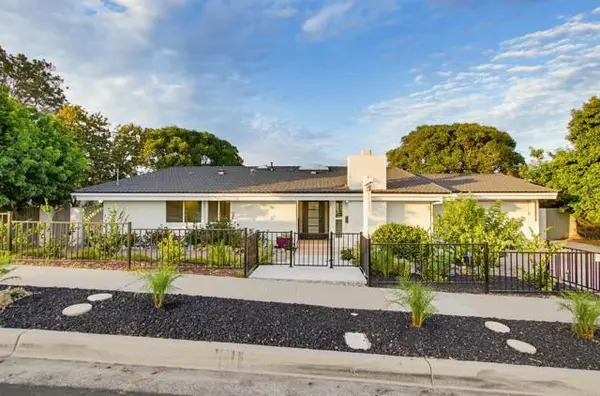 $2,395,000Active4 beds 2 baths2,008 sq. ft.
5605 Soledad Mountain Rd, La Jolla, CA 92037
MLS# NDP2606143Listed by: EXCLUSIVE COASTAL PROPERTIES
- New
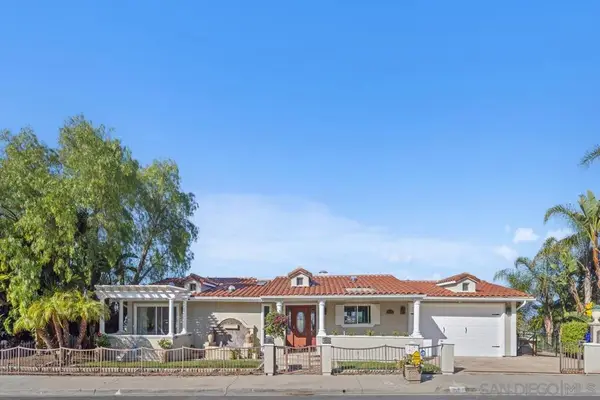 $2,795,000Active5 beds 4 baths3,350 sq. ft.
5713 Desert View Drive, La Jolla, CA 92037
MLS# 260018839SDListed by: THE REAL ESTATE OFFICE OF RANCHO SANTA FE - New
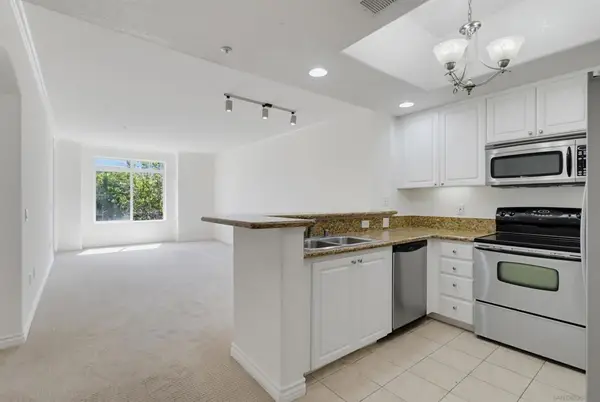 $568,000Active1 beds 1 baths764 sq. ft.
4175 Executive Dr #G205, La Jolla, CA 92037
MLS# 260018832SDListed by: JIADONG WANG, BROKER - New
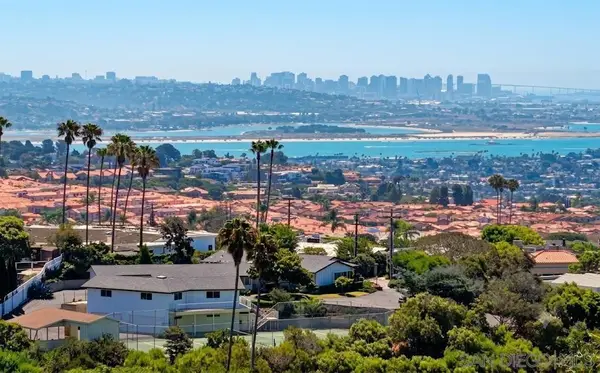 $6,800,000Active5 beds 4 baths3,017 sq. ft.
1616 Clemson Circle, La Jolla, CA 92037
MLS# 260018820SDListed by: EXP REALTY OF SOUTHERN CA - New
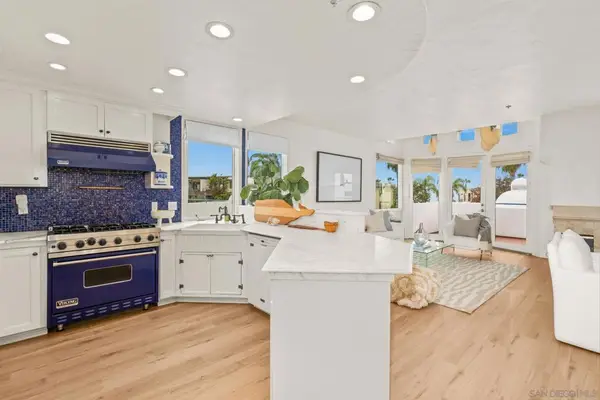 $1,689,000Active3 beds 3 baths1,680 sq. ft.
5437 La Jolla Blvd, La Jolla, CA 92037
MLS# 260018830SDListed by: BILLIONAIRES ROW - Open Fri, 5 to 7pmNew
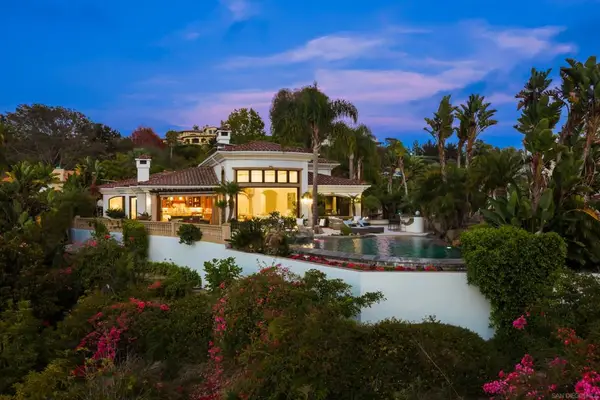 $7,890,000Active5 beds 6 baths4,179 sq. ft.
1678 Marisma Way, La Jolla, CA 92037
MLS# 260018788SDListed by: REAL BROKER - New
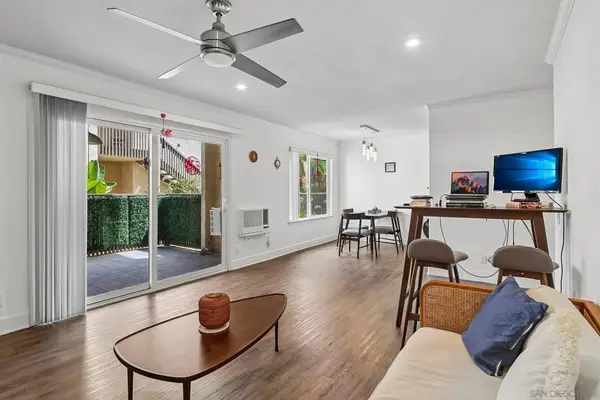 $630,000Active1 beds 1 baths691 sq. ft.
8548 Via Mallorca #A, La Jolla, CA 92037
MLS# 260018780SDListed by: REDFIN CORPORATION - New
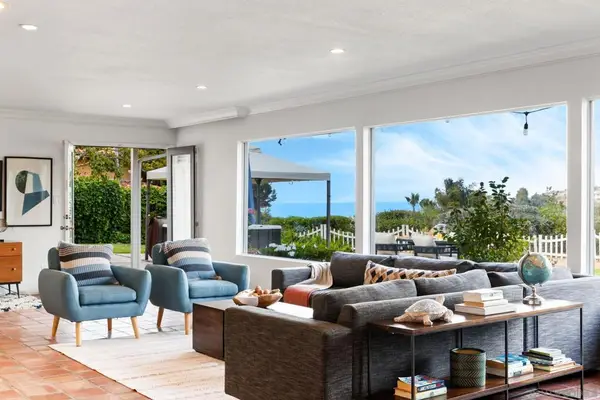 $3,199,000Active4 beds 3 baths2,564 sq. ft.
7806 Via Capri, La Jolla, CA 92037
MLS# 260018703SDListed by: THE WORLAND GROUP


Protect your home and budget from life's surprises with an Assurant Home Warranty, backed by a partner that supports you through every step of homeownership. Explore Plans.
© 2023 - 2026 ERA Franchise Systems LLC. All rights reserved. ERA Franchise Systems LLC fully supports the principles of the Fair Housing Act and the Equal Opportunity Act. ERA, ERA Real Estate powered, and their respective logos are registered service marks of ERA Franchise Systems LLC. Each office is independently owned and operated.