
5673 Linda Rosa Ave, La Jolla, CA 92037
Local realty services provided by:ERA Excel Realty
5673 Linda Rosa Ave,La Jolla, CA 92037
$4,248,000
- 4 Beds
- 4 Baths
- 2,971 sq. ft.
- Single family
- Active
Upcoming open houses
- Sun, Sep 2012:00 pm - 03:00 pm
Listed by: craig lotzof
Office: the agency858-667-5400
MLS#:260022904SD
Source:CRMLS
Price summary
- Price:$4,248,000
- Price per sq. ft.:$1,429.82
About this home
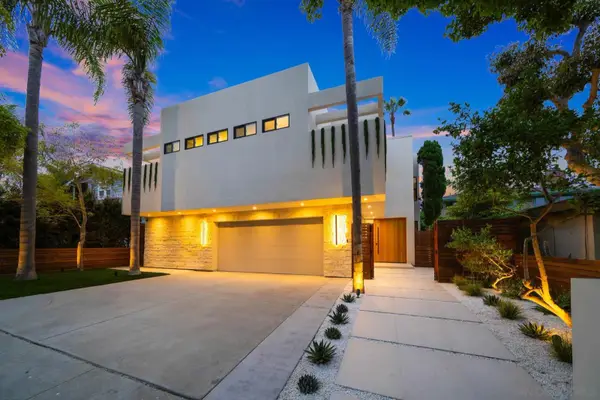
SWEEPING OCEAN VIEWS. INCREDIBLE BIRD ROCK LOCATION. EXCEPTIONAL CRAFTSMANSHIP. Meticulously designed and built by award-winning Tourmaline Builders, this exceptional residence blends timeless architecture, sophisticated finishes and effortless coastal living in one of La Jolla’s most coveted seaside communities. The expansive rooftop deck captures sweeping ocean views and spectacular sunsets, while the primary suite enjoys ocean vistas, a private deck, oversized walk-in closet and spa-inspired bath. Open and spacious yet warm and inviting, the interiors feature wide-plank oak floors, beamed ceilings, custom millwork and a dramatic brick fireplace. The great room flows into a professional chef’s kitchen with Sub-Zero refrigerator, 48” Wolf range, custom cabinetry, Silestone countertops and walk-in pantry. Designed for entertaining, the living spaces open to a large, covered patio with integrated Sonos sound and an expansive fenced backyard. Additional details include Andersen windows, James Hardie siding, frameless glass showers, freestanding soaking tub, surround sound, tankless water heater, and A/C. An extraordinary opportunity to enjoy ocean views, exceptional craftsmanship and the quintessential Bird Rock lifestyle....
Contact an agent
Home facts
- Year built:2020
- Subdivision & Development:La Jolla
- Listing ID #:260022904SD
- Added:1 day(s) ago
- Updated:September 19, 2026 at 03:53 AM
Rooms and interior
- Bedrooms:4
- Total bathrooms:4
- Full bathrooms:4
- Flooring:Stone, Tile, Wood
- Kitchen Description:Built In Range, Dishwasher, Freezer, Gas Cooking, Gas Cooktop, Microwave, Pantry, Range Hood, Refrigerator, Self Cleaning Oven, Vented Exhaust Fan, Walk In Pantry
- Bedroom Description:Dressing Area
- Living area:2,971 sq. ft.
Heating and cooling
- Cooling:Central Air
- Heating:Fireplaces, Forced Air, Natural Gas
- Central air:Yes
Structure and exterior
- Roof:Asphalt, Composition
- Year built:2020
- Building area:2,971 sq. ft.
- Lot area:0.13 Acres
- Lot Features:Sprinkler System, Sprinklers In Front, Sprinklers In Rear
- Architectural Style:Cape Cod
- Construction Materials:Brick, Copper Plumbing, Synthetic Stucco
- Exterior Features:Concrete Patio, Front Porch, Lanai, Open, Patio, Rear Porch
- Levels:2 Story
Utilities
- Water:Public, Water Connected
- Sewer:Sewer Connected
Finances and disclosures
- Price:$4,248,000
- Price per sq. ft.:$1,429.82
Features and amenities
- Appliances:Built In Range, Dishwasher, Disposal, Freezer, Gas Cooktop, Gas Water Heater, Microwave, Range Hood, Refrigerator, Self Cleaning Oven, Tankless Water Heater, Vented Exhaust Fan, Water Heater
- Laundry features:Electric Dryer Hookup, Gas Dryer Hookup, Inside, Laundry Room, On Upper Level
- Amenities:Balcony, Beamed Ceilings, Carbon Monoxide Detectors, Cathedral Ceilings, Coffered Ceilings, Fire Rated Drywall, High Ceilings, Open Floorplan, Pantry, Recessed Lighting, Security System, Smart Home, Smoke Detectors, Walk In Closets
Parking
- Total parking spaces:6
- Parking description:Concrete Driveway, Direct Access, Door Multi, Driveway, Garage, Garage Door Opener, Garage Faces Front, On Site, Public, Side By Side
- Garage:Yes
- Garage spaces:2
New listings near 5673 Linda Rosa Ave
- Coming Soon
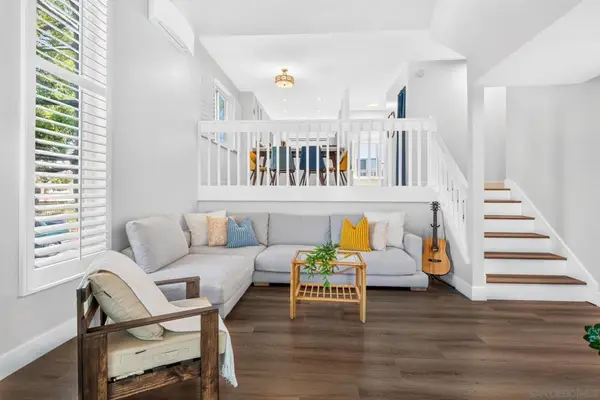 $959,000Coming Soon2 beds 2 baths1,137 sq. ft.
Address Withheld By Seller, La Jolla, CA 92037
MLS# 260022730SDListed by: COMPASS - Coming Soon
 $450,000Coming Soon1 beds 1 baths691 sq. ft.
Address Withheld By Seller, La Jolla, CA 92037
MLS# 260022436SDListed by: LEFT COAST REALTORS INC - Coming Soon
 $450,000Coming Soon1 beds 1 baths691 sq. ft.
Address Withheld By Seller, La Jolla, CA 92037
MLS# 260022436SDListed by: LEFT COAST REALTORS INC - Coming Soon
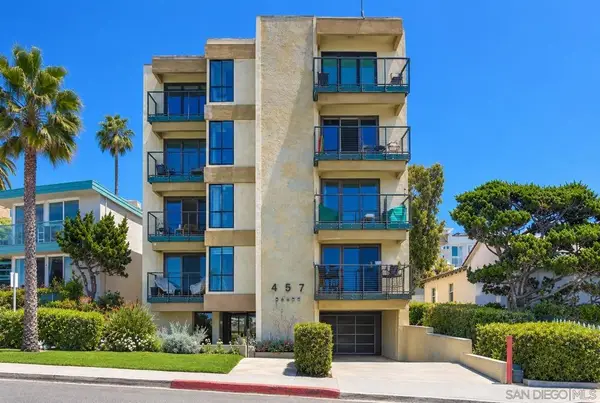 $2,289,000Coming Soon2 beds 2 baths975 sq. ft.
Address Withheld By Seller, La Jolla, CA 92037
MLS# 260022031SDListed by: COMPASS - Open Sun, 11am to 2pmNew
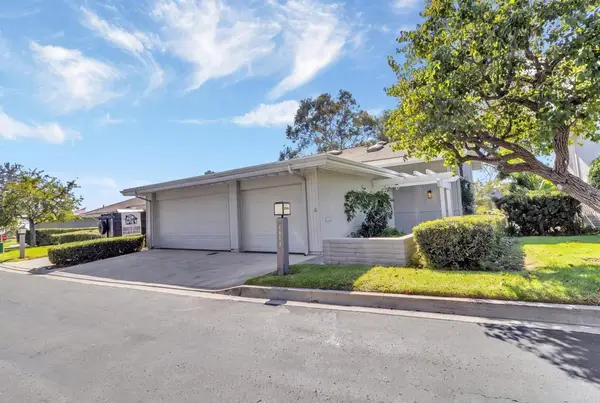 $1,735,000Active4 beds 3 baths2,268 sq. ft.
5524 Caminito Herminia, La Jolla, CA 92037
MLS# NDP2608777Listed by: SERHANT CALIFORNIA, INC - Open Sat, 11:30am to 1:30pmNew
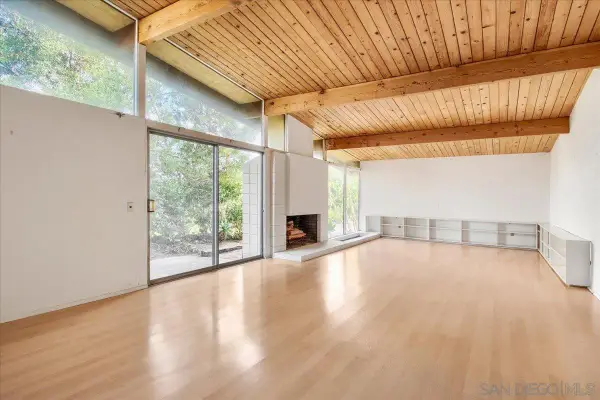 $1,600,000Active4 beds 3 baths2,195 sq. ft.
8384 Sugarman Drive, La Jolla, CA 92037
MLS# 260022885Listed by: KELLER WILLIAMS SAN DIEGO METRO 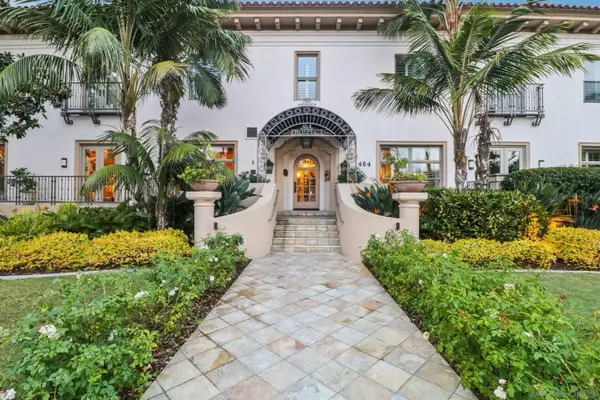 $3,999,999Pending2 beds 3 baths3,283 sq. ft.
464 Prospect St #101, La Jolla, CA 92037
MLS# 260022719Listed by: COLDWELL BANKER REALTY- New
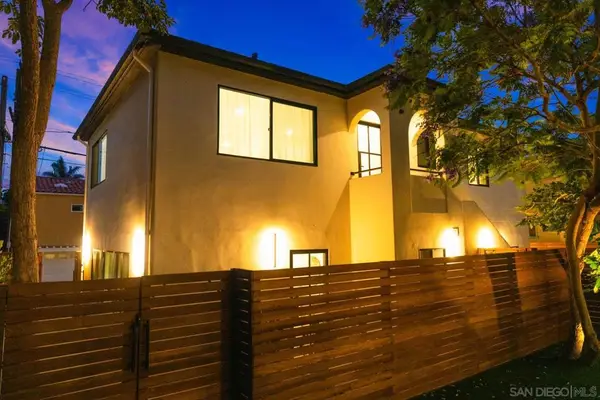 $2,595,000Active4 beds 2 baths1,854 sq. ft.
7372 Fay Ave, La Jolla, CA 92037
MLS# 260022644SDListed by: APPLETREE REAL ESTATE INC - New
 $4,595,000Active4 beds 3 baths2,783 sq. ft.
7376 Fay Ave, La Jolla, CA 92037
MLS# 260022643Listed by: APPLETREE REAL ESTATE INC


Protect your home and budget from life's surprises with an Assurant Home Warranty, backed by a partner that supports you through every step of homeownership. Explore Plans.
© 2023 - 2026 ERA Franchise Systems LLC. All rights reserved. ERA Franchise Systems LLC fully supports the principles of the Fair Housing Act and the Equal Opportunity Act. ERA, ERA Real Estate powered, and their respective logos are registered service marks of ERA Franchise Systems LLC. Each office is independently owned and operated.