
4132 Palm Tree Court, La Mesa, CA 91941
Local realty services provided by:ERA Donahoe Realty
4132 Palm Tree Court,La Mesa, CA 91941
$950,000
- 4 Beds
- 3 Baths
- 2,166 sq. ft.
- Single family
- Active
Listed by: andrew j cross ii
Office: jerome smith
MLS#:260022430
Source:San Diego MLS via CRMLS
Price summary
- Price:$950,000
- Price per sq. ft.:$438.6
About this home
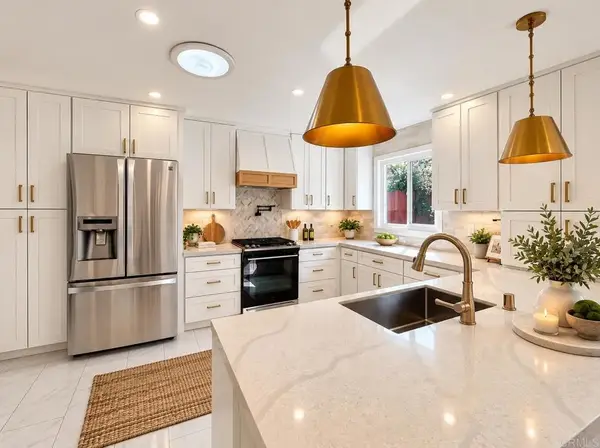
Welcome to this spacious tri-level corner-lot home in the desirable La Mesa area, offering versatile living spaces ideal for a growing family, multigenerational household, or roommates. The main level features a welcoming living room, two dining areas, and a beautifully remodeled kitchen with sage green cabinetry and stainless steel appliances, including a space-saving microwave. The lower level offers a half bathroom and a generously sized flexible living area that can be used as an additional bedroom, entertainment space, home office, or second living room, providing endless possibilities to suit your lifestyle. Upstairs, the third level features all of the home's bedrooms along with two full bathrooms, providing a comfortable and private sleeping area. Step outside to enjoy the expansive backyard, complete with an above-ground swimming pool and plenty of space for outdoor entertaining, relaxation, and recreation. A side-yard garden adds an inviting touch for those who enjoy gardening or cultivating their own plants. With its spacious layout, flexible living areas, remodeled kitchen, and generous outdoor space, this home offers the perfect combination of comfort, functionality, and versatility....
Contact an agent
Home facts
- Year built:1978
- Subdivision & Development:Orange Hill (ORHL)
- Listing ID #:260022430
- Added:8 day(s) ago
- Updated:September 21, 2026 at 02:40 PM
Rooms and interior
- Bedrooms:4
- Total bathrooms:3
- Full bathrooms:2
- Half bathrooms:1
- Kitchen Description:Dishwasher, Disposal, Electric Oven, Electric Stove, Ice Maker, Microwave, Refrigerator
- Living area:2,166 sq. ft.
Heating and cooling
- Cooling:Central Forced Air
- Heating:Forced Air Unit
Structure and exterior
- Roof:Asphalt
- Year built:1978
- Building area:2,166 sq. ft.
- Construction Materials:Wood/Stucco
- Levels:2 Story
Utilities
- Water:Meter on Property
- Sewer:Sewer Connected
Finances and disclosures
- Price:$950,000
- Price per sq. ft.:$438.6
Features and amenities
- Appliances:Dishwasher, Disposal, Dryer, Electric Oven, Electric Stove, Ice Maker, Microwave, Refrigerator, Washer
- Laundry features:Dryer, Gas & Electric Dryer HU, Washer
- Pool features:Above Ground
Parking
- Total parking spaces:4
- Parking description:Attached
- Garage spaces:2
 This information is deemed reliable but not guaranteed. You should rely on this information only to decide whether or not to further investigate a particular property. BEFORE MAKING ANY OTHER DECISION, YOU SHOULD PERSONALLY INVESTIGATE THE FACTS (e.g. square footage and lot size) with the assistance of an appropriate professional. You may use this information only to identify properties you may be interested in investigating further. All uses except for personal, non-commercial use in accordance with the foregoing purpose are prohibited. Redistribution or copying of this information, any photographs or video tours is strictly prohibited. This information is derived from the Internet Data Exchange (IDX) service provided by San Diego MLS®. Displayed property listings may be held by a brokerage firm other than the broker and/or agent responsible for this display. The information and any photographs and video tours and the compilation from which they are derived is protected by copyright. Compilation © 2020 San Diego MLS®, Inc.
New listings near 4132 Palm Tree Court
- Coming Soon
 $1,850,000Coming Soon7 beds 4 baths3,942 sq. ft.
Address Withheld By Seller, La Mesa, CA 91941
MLS# 260021906SDListed by: HOMESMART REALTY WEST - New
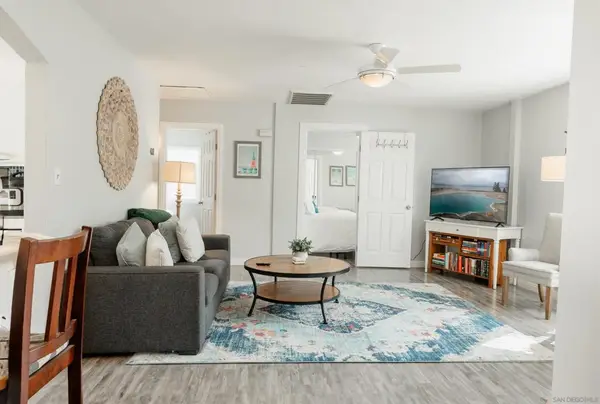 $1,199,999Active-- beds -- baths
7560 Normal Ave, La Mesa, CA 91941
MLS# 260023044SDListed by: THE BROWAR GROUP - New
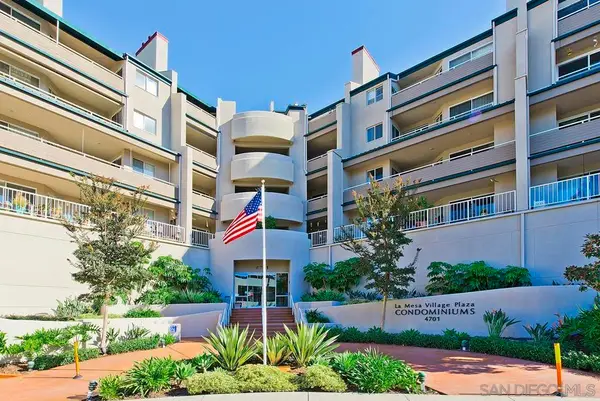 $648,000Active3 beds 2 baths1,507 sq. ft.
4701 Date Ave #218, La Mesa, CA 91942
MLS# 260023024SDListed by: TXR HOMES, INC. - New
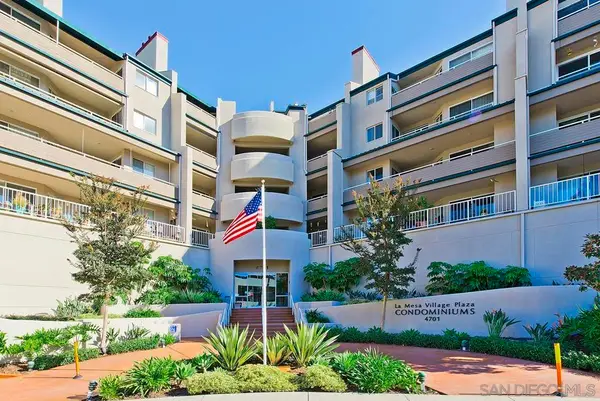 $648,000Active3 beds 2 baths1,507 sq. ft.
4701 Date Ave #218, La Mesa, CA 91942
MLS# 260023024SDListed by: TXR HOMES, INC. - New
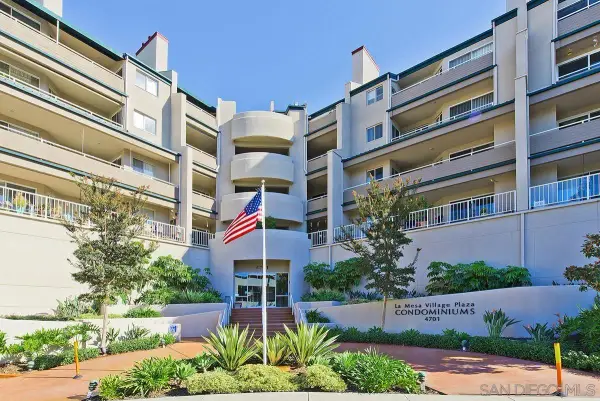 $648,000Active3 beds 2 baths1,507 sq. ft.
4701 Date Ave #218, La Mesa, CA 91942
MLS# 260023024Listed by: TXR HOMES, INC. - New
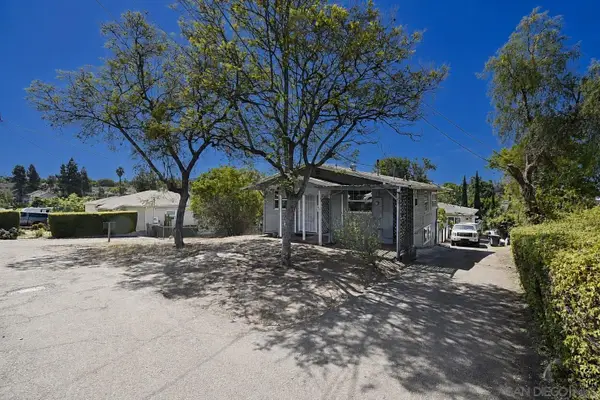 $1,299,995Active8 beds 4 baths3,360 sq. ft.
7361 - 7367 La Mesita Pl, La Mesa, CA 91942
MLS# 260023005Listed by: CAL STATE REALTY SERVICES - New
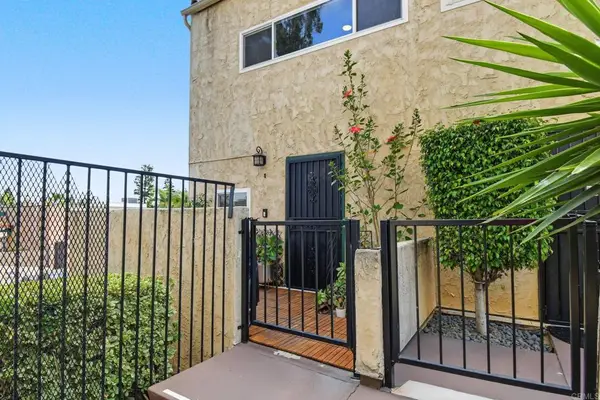 $549,000Active2 beds 2 baths990 sq. ft.
7940 University Ave #1, La Mesa, CA 91942
MLS# PTP2607084Listed by: COLDWELL BANKER WEST - New
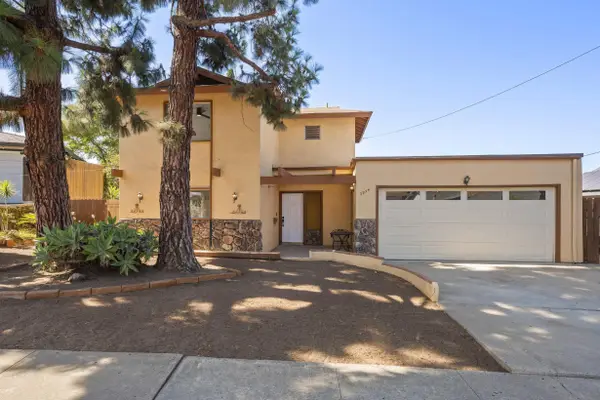 $785,000Active3 beds 3 baths1,650 sq. ft.
3954 Nereis Drive, La Mesa, CA 91941
MLS# 260022899Listed by: COLDWELL BANKER WEST - New
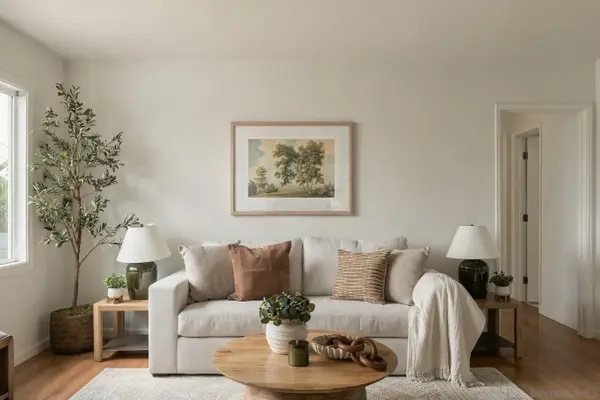 $689,900Active3 beds 2 baths1,228 sq. ft.
3814 Rojo Tierra, La Mesa, CA 91941
MLS# 260022884Listed by: FINEST CITY HOMES & LOANS - New
 $949,000Active4 beds 2 baths1,417 sq. ft.
5911 Lake Murray Boulevard, La Mesa, CA 91941
MLS# PTP2607077Listed by: REAL BROKER


Protect your home and budget from life's surprises with an Assurant Home Warranty, backed by a partner that supports you through every step of homeownership. Explore Plans.
© 2023 - 2026 ERA Franchise Systems LLC. All rights reserved. ERA Franchise Systems LLC fully supports the principles of the Fair Housing Act and the Equal Opportunity Act. ERA, ERA Real Estate powered, and their respective logos are registered service marks of ERA Franchise Systems LLC. Each office is independently owned and operated.