
4322 Beverly Drive, La Mesa, CA 91941
Local realty services provided by:Nelson Shelton Real Estate ERA Powered
Listed by: melissa mccune
Office: allison james estates & homes
MLS#:260012139SD
Source:CRMLS
Price summary
- Price:$998,000
- Price per sq. ft.:$643.87
About this home
In the heart of the Minho landscape, set among the region’s characteristic terraced hillsides and surrounded by Alvarinho vineyards, lies a truly unique property where the tranquillity of nature blends seamlessly with architecture and contemporary comfort. Accompanied by the soothing sound of the stream flowing through the estate and with open views towards neighbouring Spain, this exclusive retreat comprises two independent houses — the historic Casa Clérigo and the contemporary Casa das Vigotas — thoughtfully designed by Correia Ragazzi Arquitetos to make the most of the natural surroundings. Casa Clérigo, featuring two suites, preserves the rustic charm and authenticity of a centuries-old building, while Casa das Vigotas, with three suites and two living rooms, showcases a contemporary, elegant and light-filled design. Both houses offer fully equipped open-plan kitchens, dining areas and living spaces, carefully decorated to provide comfort and wellbeing. Outside, every corner invites contemplation: the vineyard, the stream, the leisure areas and a sun-drenched swimming pool transform this property into a true retreat of excellence, ideal as a private residence, rural tourism project or premium investment opportunity. Located just 4 km from the historic town of Melgaço, the property enjoys a strategic location, only 50 km from Vigo Airport, 150 km from Francisco Sá Carneiro Airport in Porto, 90 km from Viana do Castelo, 100 km from Braga and 22 km from Castro Laboreiro. A rare property where architecture, authenticity and nature coexist in perfect harmony...
Contact an agent
Home facts
- Year built:1964
- Subdivision & Development:La Mesa
- Listing ID #:260012139SD
- Added:110 day(s) ago
- Updated:September 07, 2026 at 11:02 AM
Rooms and interior
- Bedrooms:3
- Total bathrooms:2
- Full bathrooms:2
- Flooring:Tile, Wood
- Kitchen Description:Built In, Dishwasher, Disposal, Gas Cooking, Ice Maker, Microwave, Refrigerator, Self Cleaning Oven, Vented Exhaust Fan
- Living area:1,550 sq. ft.
Heating and cooling
- Cooling:Central Air, Gas
- Heating:Forced Air, Natural Gas
- Central air:Yes
Structure and exterior
- Roof:Asphalt
- Year built:1964
- Building area:1,550 sq. ft.
- Lot area:0.16 Acres
- Lot Features:Drip Irrigation/Bubblers
- Architectural Style:Traditional
- Construction Materials:Stucco
- Exterior Features:Deck, Patio
- Levels:1 Story
Finances and disclosures
- Price:$998,000
- Price per sq. ft.:$643.87
Features and amenities
- Appliances:Dishwasher, Disposal
- Amenities:ENERGY STAR Qualified Appliances, Gas Water Heater, Water Heater
Parking
- Total parking spaces:4
- Parking description:Driveway
- Garage:Yes
- Garage spaces:2
New listings near 4322 Beverly Drive
- Coming Soon
 $1,850,000Coming Soon7 beds 4 baths3,942 sq. ft.
Address Withheld By Seller, La Mesa, CA 91941
MLS# 260021906SDListed by: HOMESMART REALTY WEST - Coming Soon
 $389,000Coming Soon1 beds 1 baths671 sq. ft.
5700 Baltimore Drive #66, La Mesa, CA 91942
MLS# PTP2606781Listed by: KELLER WILLIAMS REALTY - Coming Soon
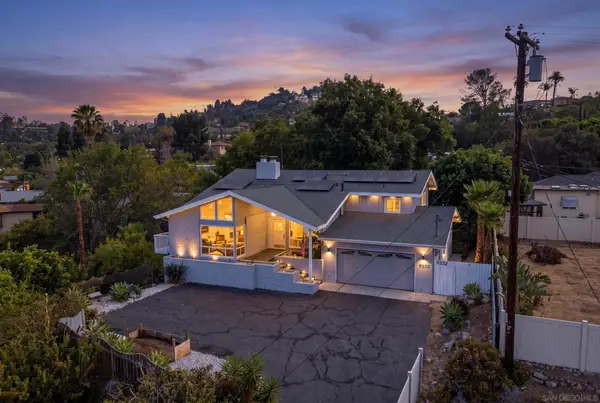 $1,299,000Coming Soon3 beds 3 baths2,071 sq. ft.
Address Withheld By Seller, La Mesa, CA 91941
MLS# 260021384SDListed by: INNOVATE REALTY, INC. - Coming Soon
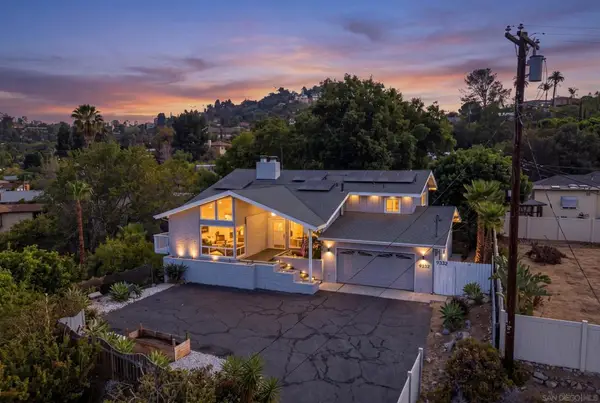 $1,299,000Coming Soon3 beds 3 baths2,071 sq. ft.
Address Withheld By Seller, La Mesa, CA 91941
MLS# 260021384SDListed by: INNOVATE REALTY, INC. - New
 $1,844,990Active4 beds 5 baths3,677 sq. ft.
7795 La Mesa Summit Dr, La Mesa, CA 91941
MLS# 260021901SDListed by: THE COVE REALTY GROUP - New
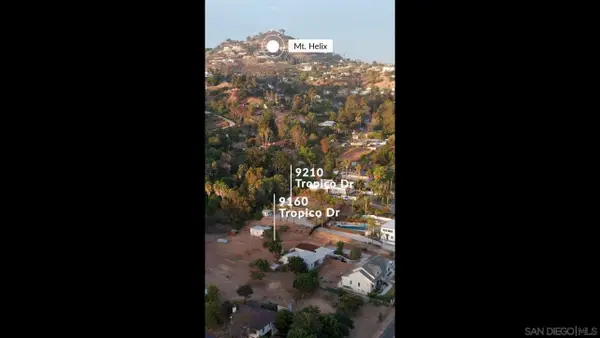 $895,000Active0 Acres
9160 Tropico #15, La Mesa, CA 91941
MLS# 260021889Listed by: ACI APARTMENTS - New
 $895,000Active0.84 Acres
9160 Tropico, La Mesa, CA 91941
MLS# 260021889SDListed by: ACI APARTMENTS - Open Mon, 2 to 4pmNew
 $995,000Active-- beds -- baths
7051 7053 Stanford Avenue, La Mesa, CA 91942
MLS# 260021873SDListed by: EXP REALTY OF CALIFORNIA INC - New
 $1,049,000Active-- beds -- baths
Address Withheld By Seller, La Mesa, CA 91942
MLS# 260021874SDListed by: THE RELOCATION AGENCY - Open Mon, 2 to 4pmNew
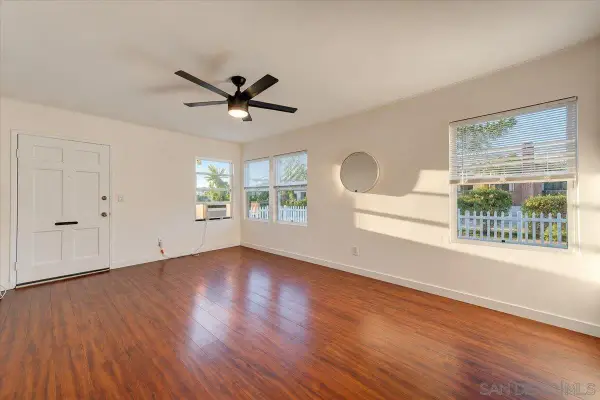 $995,000Active5 beds 2 baths1,736 sq. ft.
7051-7053 Stanford Avenue, La Mesa, CA 91942
MLS# 260021873Listed by: EXP REALTY OF CALIFORNIA INC


Protect your home and budget from life's surprises with an Assurant Home Warranty, backed by a partner that supports you through every step of homeownership. Explore Plans.
© 2023 - 2026 ERA Franchise Systems LLC. All rights reserved. ERA Franchise Systems LLC fully supports the principles of the Fair Housing Act and the Equal Opportunity Act. ERA, ERA Real Estate powered, and their respective logos are registered service marks of ERA Franchise Systems LLC. Each office is independently owned and operated.