
4618 Dana Dr., La Mesa, CA 91942
Local realty services provided by:ERA North Orange County Real Estate
4618 Dana Dr.,La Mesa, CA 91942
$875,000
- 3 Beds
- 2 Baths
- 1,456 sq. ft.
- Single family
- Pending
Listed by: david s lopez, elizabeth stuart
Office: cabrillo mortgage & realty service
MLS#:260019723
Source:San Diego MLS via CRMLS
Price summary
- Price:$875,000
- Price per sq. ft.:$600.96
About this home
Dive into comfort with this exceptionally well-maintained single-family home featuring your own private pool oasis in La Mesa. Meticulously cared for inside and out, this amazing residence perfectly blends pristine indoor living with the ultimate Southern California outdoor lifestyle. The functional floor plan features 3 spacious bedrooms. One of the rooms has an adjoining den. Succulent garden in the front yard makes for easy maintenance. Rebuilt patio cover. Updated climate control system.
Contact an agent
Home facts
- Year built:1960
- Subdivision & Development:LA MESA
- Listing ID #:260019723
- Added:43 day(s) ago
- Updated:September 25, 2026 at 09:05 AM
Rooms and interior
- Bedrooms:3
- Total bathrooms:2
- Full bathrooms:1
- Half bathrooms:1
- Kitchen Description:Dishwasher, Microwave, Range/Oven, Refrigerator
- Living area:1,456 sq. ft.
Heating and cooling
- Cooling:Central Forced Air
- Heating:Forced Air Unit
Structure and exterior
- Roof:Shingle
- Year built:1960
- Building area:1,456 sq. ft.
- Construction Materials:Stucco
- Levels:1 Story
Finances and disclosures
- Price:$875,000
- Price per sq. ft.:$600.96
Features and amenities
- Appliances:Dishwasher, Microwave, Range/Oven, Refrigerator
- Pool features:Below Ground
Parking
- Total parking spaces:1
- Parking description:Attached
- Garage spaces:1
 This information is deemed reliable but not guaranteed. You should rely on this information only to decide whether or not to further investigate a particular property. BEFORE MAKING ANY OTHER DECISION, YOU SHOULD PERSONALLY INVESTIGATE THE FACTS (e.g. square footage and lot size) with the assistance of an appropriate professional. You may use this information only to identify properties you may be interested in investigating further. All uses except for personal, non-commercial use in accordance with the foregoing purpose are prohibited. Redistribution or copying of this information, any photographs or video tours is strictly prohibited. This information is derived from the Internet Data Exchange (IDX) service provided by San Diego MLS®. Displayed property listings may be held by a brokerage firm other than the broker and/or agent responsible for this display. The information and any photographs and video tours and the compilation from which they are derived is protected by copyright. Compilation © 2020 San Diego MLS®, Inc.
New listings near 4618 Dana Dr.
- Coming Soon
 $1,850,000Coming Soon7 beds 4 baths3,942 sq. ft.
Address Withheld By Seller, La Mesa, CA 91941
MLS# 260021906SDListed by: HOMESMART REALTY WEST - Open Sat, 12 to 3pmNew
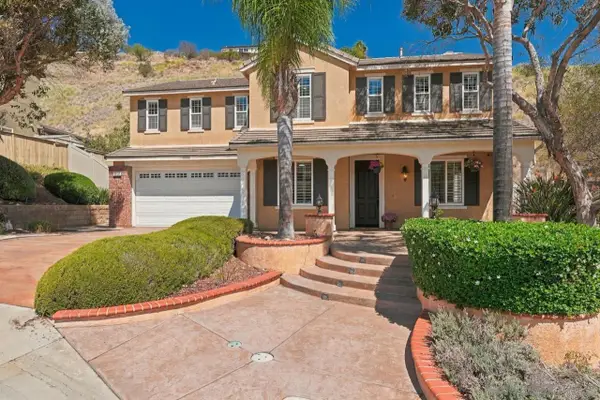 $1,299,000Active5 beds 3 baths3,127 sq. ft.
3805 Sacramento, La Mesa, CA 91941
MLS# 260023432Listed by: PACIFIC SOTHEBY'S INTERNATIONAL REALTY - Open Sat, 12 to 3pmNew
 $775,000Active3 beds 2 baths1,720 sq. ft.
4383 Canterbury Drive, La Mesa, CA 91941
MLS# PTP2607243Listed by: COLDWELL BANKER WEST - New
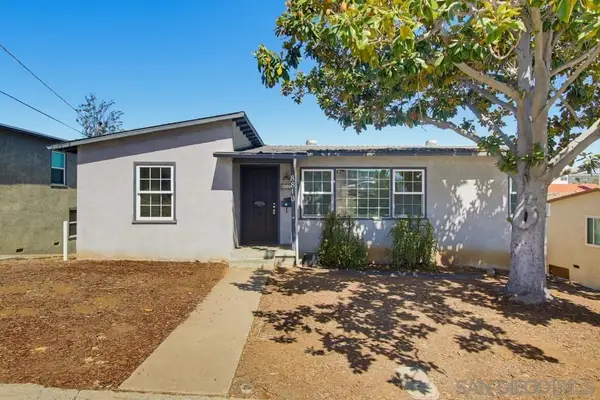 $928,000Active3 beds 2 baths1,160 sq. ft.
8810 Hayes St, La Mesa, CA 91942
MLS# 260023359SDListed by: SAN TERRA PROPERTIES - Open Sat, 12 to 3pmNew
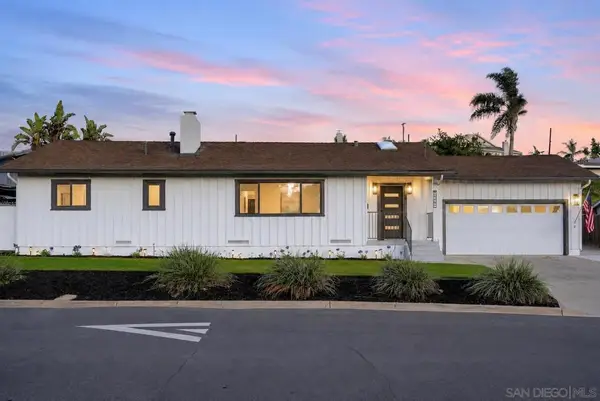 $1,250,000Active4 beds 3 baths1,905 sq. ft.
6375 Primrose Drive, La Mesa, CA 91942
MLS# 260023319SDListed by: HOMESMART REALTY WEST - Open Sat, 1:30 to 3:30pmNew
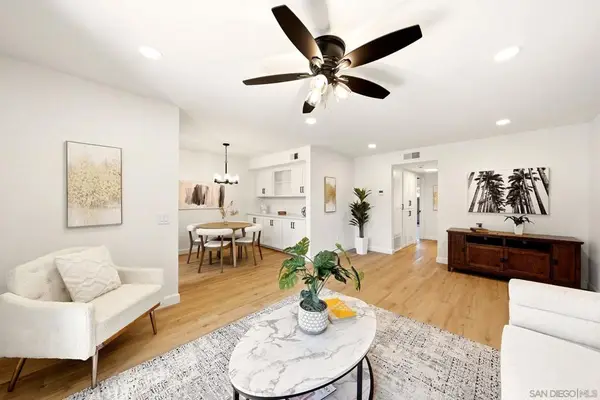 $479,500Active2 beds 2 baths967 sq. ft.
5350 Baltimore Dr #19, La Mesa, CA 91942
MLS# 260023325SDListed by: LPT REALTY, INC - Open Sat, 2 to 4pmNew
 $799,000Active2 beds 2 baths1,348 sq. ft.
6111 Amarillo, La Mesa, CA 91942
MLS# 260023235SDListed by: KELLER WILLIAMS REALTY LA MESA - New
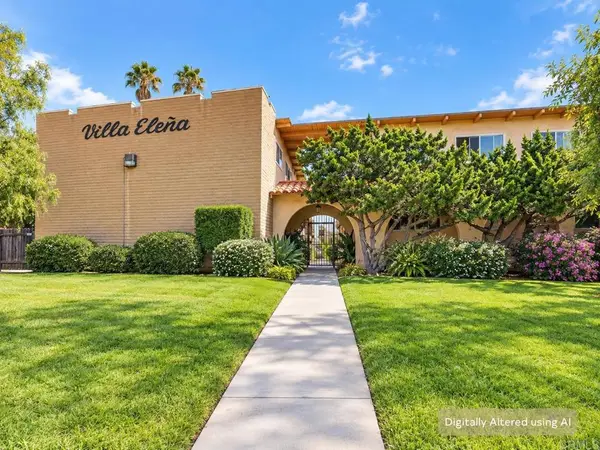 $449,000Active2 beds 2 baths938 sq. ft.
4281 Lowell Street #23, La Mesa, CA 91941
MLS# PTP2607179Listed by: CENTURY 21 AFFILIATED - New
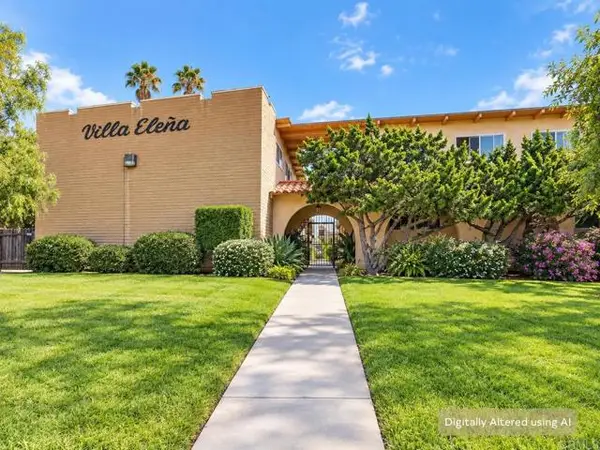 $449,000Active2 beds 2 baths938 sq. ft.
4281 Lowell Street #23, La Mesa, CA 91941
MLS# PTP2607179Listed by: CENTURY 21 AFFILIATED - New
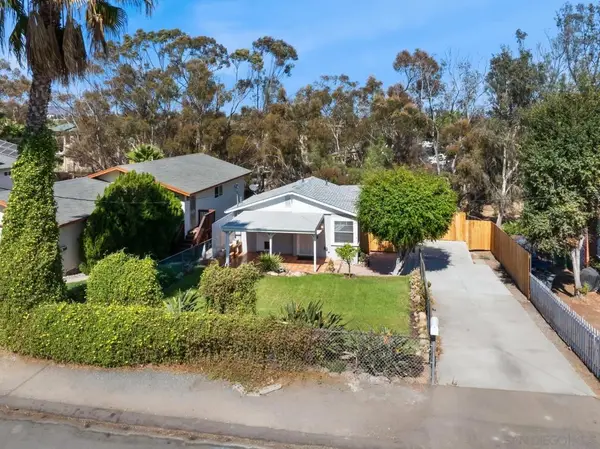 $750,000Active2 beds 1 baths859 sq. ft.
5079 Guava, La Mesa, CA 91942
MLS# 260023204SDListed by: REDFIN CORPORATION


Protect your home and budget from life's surprises with an Assurant Home Warranty, backed by a partner that supports you through every step of homeownership. Explore Plans.
© 2023 - 2026 ERA Franchise Systems LLC. All rights reserved. ERA Franchise Systems LLC fully supports the principles of the Fair Housing Act and the Equal Opportunity Act. ERA, ERA Real Estate powered, and their respective logos are registered service marks of ERA Franchise Systems LLC. Each office is independently owned and operated.