
5353 Aztec Drive #12, La Mesa, CA 91942
Local realty services provided by:ERA Excel Realty
5353 Aztec Drive #12,La Mesa, CA 91942
$799,000
- 3 Beds
- 3 Baths
- 1,669 sq. ft.
- Townhouse
- Active
Listed by: amy saflar
Office: coldwell banker west619-303-3399
MLS#:PTP2605782
Source:CRMLS
Price summary
- Price:$799,000
- Price per sq. ft.:$478.73
- Monthly HOA dues:$470
About this home
Rarely available 3-bedroom end-unit townhome in The Woodlands! This particular floor plan has not been available for sale in the community in the past three years. With only one shared wall, this turnkey home offers exceptional privacy and extensive updates completed between 2022 and 2026. Enter through the private patio, an inviting outdoor space for perfect for relaxing, dining, or entertaining. Inside, abundant natural light fills the home, while the living room features a beautifully refaced gas fireplace and a sliding glass door that seamlessly connects the indoor and outdoor living spaces. The well-appointed kitchen opens to the family room, currently used as a home office, creating a flexible floor plan for today's lifestyle. Improvements include updated bathrooms, fresh interior paint, new baseboards, interior doors, LED lighting, ceiling fans, electrical upgrades, an expanded kitchen-to-dining opening, new heating, air-conditioning and duct work. The refrigerator, washer, and dryer are all included. The spacious primary suite offers a private balcony, ensuite bathroom, and generous walk-in closet with organizer system. Closet organizers have also been added to the secondary bedrooms for exceptional storage. The attached two-car garage provides direct access into the home and includes added storage racks and motion-sensor lighting. Residents enjoy a community pool and spa, while the convenient location is just moments from Aztec Park, shopping, restaurants, and easy freeway access. A rare opportunity to own one of The Woodlands' most sought-after floor plans in turnkey condition....
Contact an agent
Home facts
- Year built:1979
- Listing ID #:PTP2605782
- Added:4 day(s) ago
- Updated:August 03, 2026 at 01:13 AM
Rooms and interior
- Bedrooms:3
- Total bathrooms:3
- Full bathrooms:2
- Half bathrooms:1
- Kitchen Description:Dishwasher, Gas Range, Microwave, Range Hood, Refrigerator, Washer
- Living area:1,669 sq. ft.
Heating and cooling
- Cooling:Central Air
- Heating:Central Furnace
- Central air:Yes
Structure and exterior
- Year built:1979
- Building area:1,669 sq. ft.
- Lot area:0.03 Acres
- Lot Features:Cul De Sac
- Exterior Features:Concrete Patio, Patio
- Levels:Multi Split
Utilities
- Sewer:Public Sewer
Finances and disclosures
- Price:$799,000
- Price per sq. ft.:$478.73
Features and amenities
- Appliances:Dishwasher, Disposal, Dryer, Gas Range, Microwave, Range Hood, Refrigerator, Washer, Water Heater
- Laundry features:Dryer, In Garage, Washer
- Amenities:Balcony, Carbon Monoxide Detectors, Cathedral Ceilings, Ceiling Fans, Double Pane Windows, Garden Windows, High Ceilings, Instant Hot Water, Maintenance Grounds, Multiple Staircases, Pool, Rain Gutters, Recessed Lighting, Smoke Detectors, Walk In Closets
- Pool features:Association Pool, Community Pool, Pool
Parking
- Total parking spaces:2
- Parking description:Direct Access, Door Single, Garage
- Garage:Yes
- Garage spaces:2
New listings near 5353 Aztec Drive #12
- New
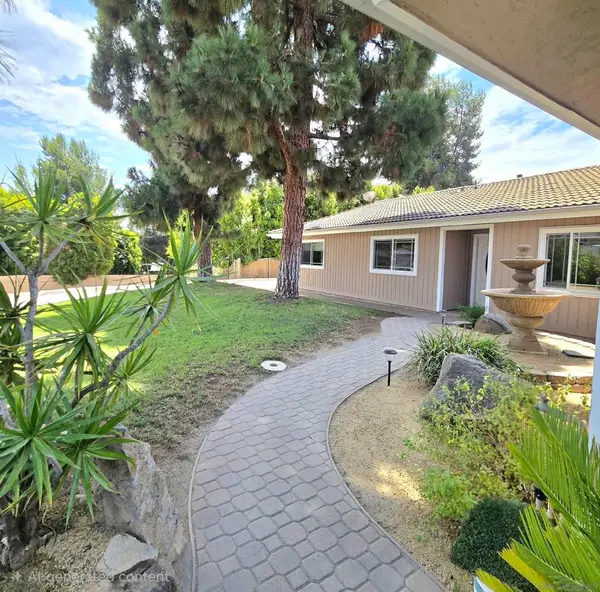 $1,100,000Active3 beds 2 baths1,854 sq. ft.
4126 Avocado Blvd., La Mesa, CA 91941
MLS# 260019058SDListed by: LPT REALTY, INC - New
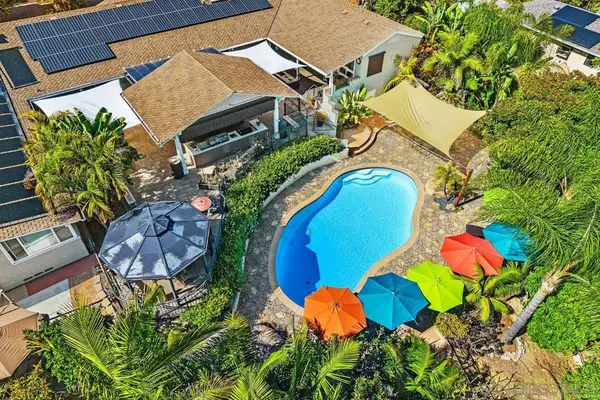 $2,320,000Active5 beds 5 baths3,734 sq. ft.
9865 Edgelake Drive, La Mesa, CA 91941
MLS# 260019050SDListed by: NORDIC PROPERTIES - New
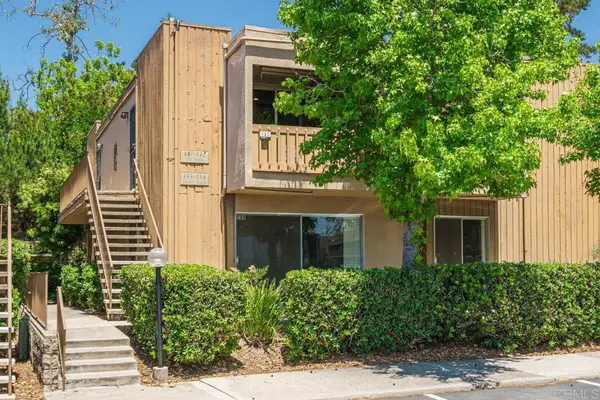 $375,000Active1 beds 1 baths671 sq. ft.
5700 Baltimore Dr. #134, La Mesa, CA 91942
MLS# PTP2605892Listed by: MTM PROPERTY MANAGEMENT &REAL - New
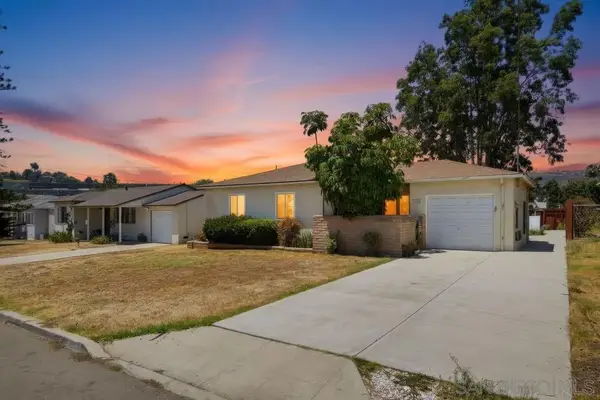 $679,000Active4 beds 2 baths1,430 sq. ft.
3522 Foursome Dr, La Mesa, CA 91941
MLS# 260018950Listed by: CENTURY 21 AFFILIATED - New
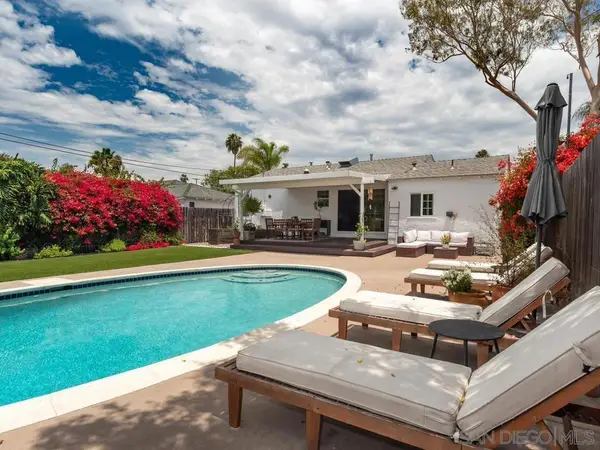 $799,000Active2 beds 1 baths992 sq. ft.
4038 Violet, La Mesa, CA 91941
MLS# 260018889SDListed by: COMPASS - Open Sat, 12 to 3pmNew
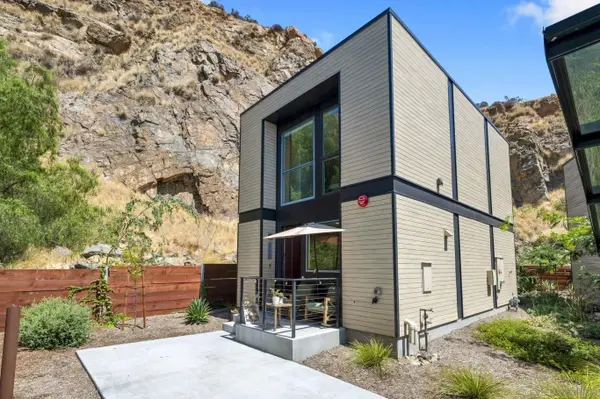 $680,000Active2 beds 2 baths1,019 sq. ft.
8270 High St, La Mesa, CA 91941
MLS# 260018876Listed by: 1ST CLASS REAL ESTATE SD - Open Sat, 12 to 4pmNew
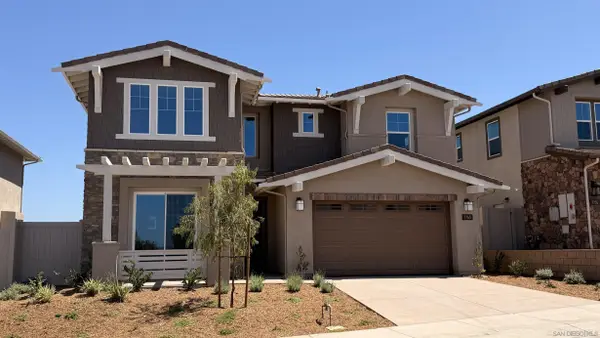 $1,711,990Active5 beds 5 baths3,105 sq. ft.
7765 La Mesa Summit Dr, La Mesa, CA 91941
MLS# 260018841Listed by: THE COVE REALTY GROUP - New
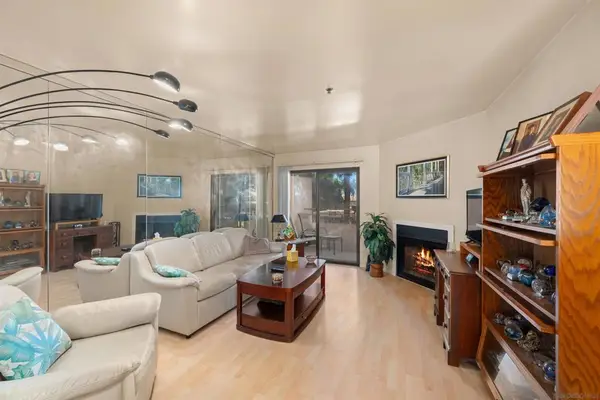 $459,900Active2 beds 2 baths946 sq. ft.
5649 Lake Park #102, La Mesa, CA 91942
MLS# 260018842SDListed by: CAMPBELL & KAPLAN REAL ESTATE - New
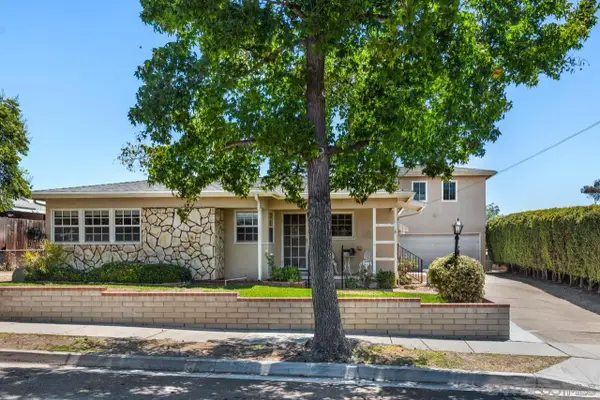 $999,900Active3 beds 2 baths1,900 sq. ft.
6031 Sinton, La Mesa, CA 91942
MLS# 260018803Listed by: COLDWELL BANKER REALTY - Open Fri, 3 to 5pmNew
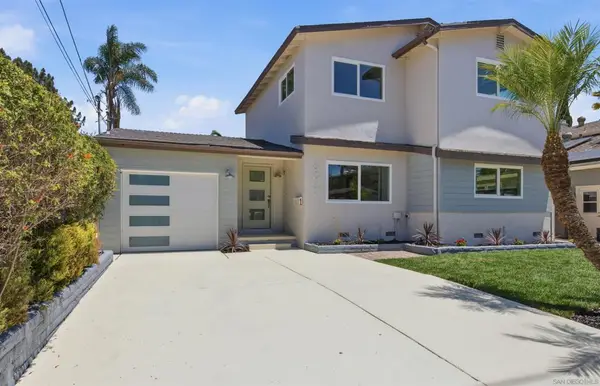 $1,297,000Active6 beds 3 baths2,385 sq. ft.
6041 Amarillo Ave., La Mesa, CA 91942
MLS# 260018757SDListed by: REAL BROKER


Protect your home and budget from life's surprises with an Assurant Home Warranty, backed by a partner that supports you through every step of homeownership. Explore Plans.
© 2023 - 2026 ERA Franchise Systems LLC. All rights reserved. ERA Franchise Systems LLC fully supports the principles of the Fair Housing Act and the Equal Opportunity Act. ERA, ERA Real Estate powered, and their respective logos are registered service marks of ERA Franchise Systems LLC. Each office is independently owned and operated.