
5735 Tex St, La Mesa, CA 91942
Local realty services provided by:ERA Donahoe Realty
Listed by: scott gardner
Office: weichert socal
MLS#:260017989
Source:San Diego MLS via CRMLS
Price summary
- Price:$1,099,999
- Price per sq. ft.:$599.78
About this home
Welcome to 5735 Tex Street, a beautifully upgraded 1,834-square-foot home offering two spacious bedrooms, two-and-a-half bathrooms, and a versatile flex room ideal for a private home office, nursery, art studio, hobby room, reading retreat, or fitness space. The open-concept floor plan provides a comfortable flow between the main living, dining, and kitchen areas. The remodeled kitchen features modern finishes, generous storage, and ample workspace for everyday living and entertaining. The spacious primary suite includes a beautifully updated private bathroom, while the second bedroom and additional full bathroom provide comfort and privacy for family or guests. Fresh interior paint and updated flooring create a clean, move-in-ready feel throughout. Major improvements include owned solar, a newer roof, an upgraded electrical panel, a tankless water heater, ABS plumbing, a lined sewer connection, a reverse-osmosis drinking water system, and water-softener readiness. The finished garage features epoxy flooring and built-in cabinetry, providing excellent organization and workspace. Outside, enjoy a private yard featuring a mature fruit tree, several younger fruit trees, and a dedicated strawberry patch, with ample space for relaxing, gardening, entertaining, or outdoor dining. At the top of the yard, a tiered space offers a peaceful setting with pleasant views—perfect for a seating area, garden retreat, or quiet escape. The property offers convenient access from both sides, with double gates on one side providing additional RV parking, a play area, or flexible outdoor use....
Contact an agent
Home facts
- Year built:1958
- Subdivision & Development:LA MESA
- Listing ID #:260017989
- Added:66 day(s) ago
- Updated:September 27, 2026 at 08:26 AM
Rooms and interior
- Bedrooms:2
- Total bathrooms:3
- Full bathrooms:2
- Half bathrooms:1
- Kitchen Description:Barbecue, Convection Oven, Dishwasher, Disposal, Gas Cooking, Ice Maker, Microwave
- Living area:1,834 sq. ft.
Heating and cooling
- Cooling:High Efficiency, Wall/Window
- Heating:Fireplace, High Efficiency, Zoned Areas
Structure and exterior
- Roof:Asphalt, Flat
- Year built:1958
- Building area:1,834 sq. ft.
- Construction Materials:Stucco
- Levels:1 Story
Utilities
- Water:Meter on Property
- Sewer:Sewer Connected
Finances and disclosures
- Price:$1,099,999
- Price per sq. ft.:$599.78
Features and amenities
- Appliances:Barbecue, Convection Oven, Dishwasher, Disposal, Dryer, Garage Door Opener, Gas Cooking, Ice Maker, Microwave
- Laundry features:Dryer, Gas & Electric Dryer HU
Parking
- Total parking spaces:4
- Parking description:Attached
- Garage spaces:2
 This information is deemed reliable but not guaranteed. You should rely on this information only to decide whether or not to further investigate a particular property. BEFORE MAKING ANY OTHER DECISION, YOU SHOULD PERSONALLY INVESTIGATE THE FACTS (e.g. square footage and lot size) with the assistance of an appropriate professional. You may use this information only to identify properties you may be interested in investigating further. All uses except for personal, non-commercial use in accordance with the foregoing purpose are prohibited. Redistribution or copying of this information, any photographs or video tours is strictly prohibited. This information is derived from the Internet Data Exchange (IDX) service provided by San Diego MLS®. Displayed property listings may be held by a brokerage firm other than the broker and/or agent responsible for this display. The information and any photographs and video tours and the compilation from which they are derived is protected by copyright. Compilation © 2020 San Diego MLS®, Inc.
New listings near 5735 Tex St
- Coming Soon
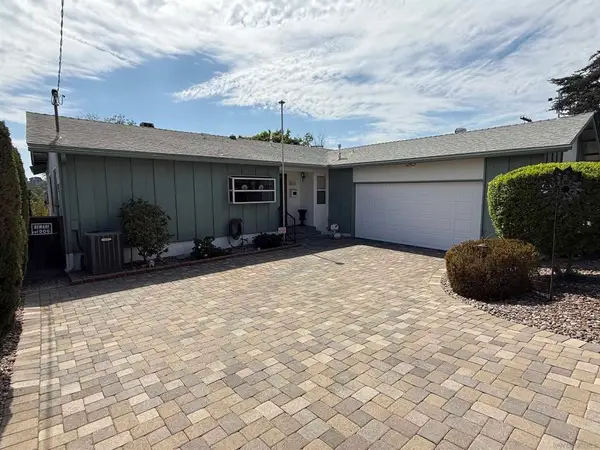 $899,000Coming Soon3 beds 2 baths1,573 sq. ft.
Address Withheld By Seller, La Mesa, CA 91941
MLS# 260023486SDListed by: EXP REALTY OF CALIFORNIA, INC - Coming Soon
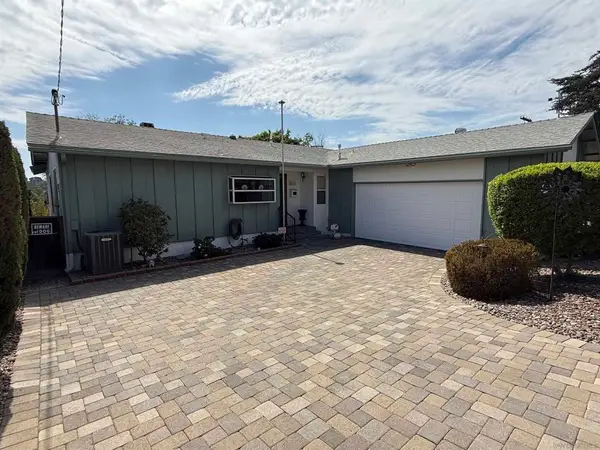 $899,000Coming Soon3 beds 2 baths1,573 sq. ft.
Address Withheld By Seller, La Mesa, CA 91941
MLS# 260023486SDListed by: EXP REALTY OF CALIFORNIA, INC - Coming Soon
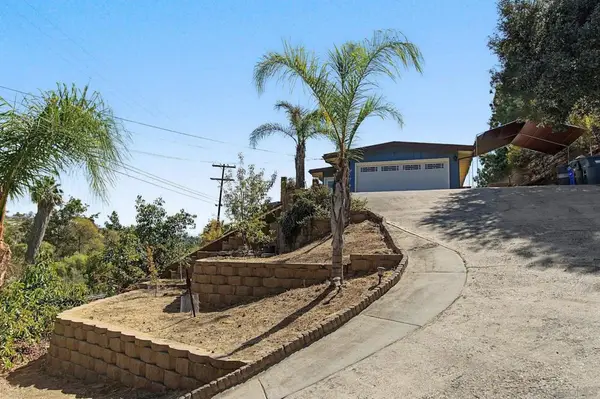 $949,900Coming Soon4 beds 3 baths1,830 sq. ft.
Address Withheld By Seller, La Mesa, CA 91941
MLS# 260023457SDListed by: COLDWELL BANKER WEST - Coming Soon
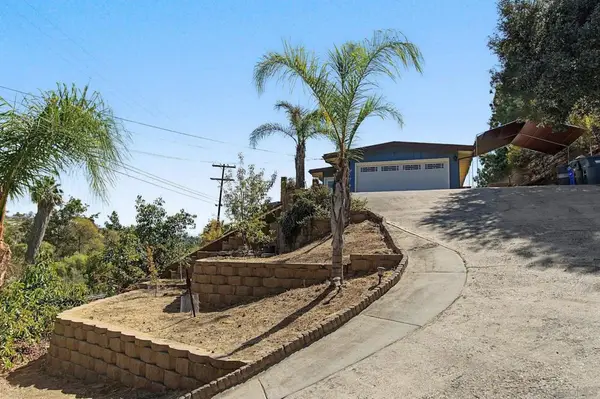 $949,900Coming Soon4 beds 3 baths1,830 sq. ft.
Address Withheld By Seller, La Mesa, CA 91941
MLS# 260023457SDListed by: COLDWELL BANKER WEST - Coming Soon
 $1,850,000Coming Soon5 beds 4 baths3,942 sq. ft.
Address Withheld By Seller, La Mesa, CA 91941
MLS# 260021906SDListed by: HOMESMART REALTY WEST - Open Sun, 2 to 4pmNew
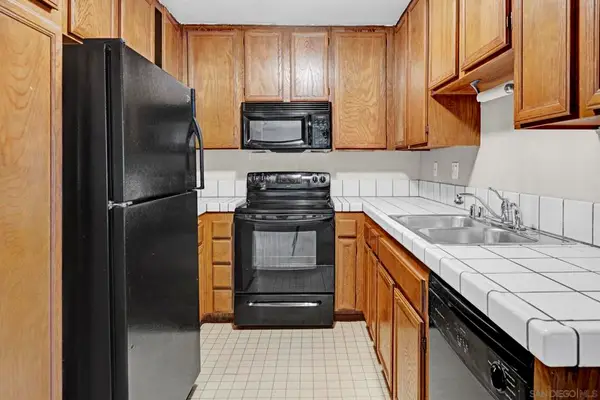 $400,000Active2 beds 2 baths990 sq. ft.
4262 Parks Ave #205, La Mesa, CA 91941
MLS# 260023530SDListed by: AMERICAN DREAMS REAL ESTATE - New
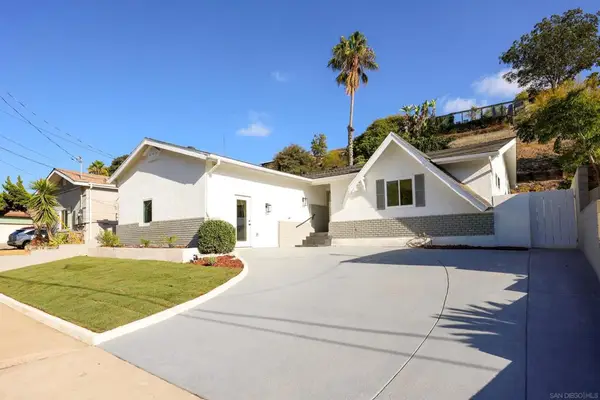 $1,250,000Active5 beds 3 baths1,757 sq. ft.
4421 68th, La Mesa, CA 91942
MLS# 260023555SDListed by: EXP REALTY OF CALIFORNIA, INC. - New
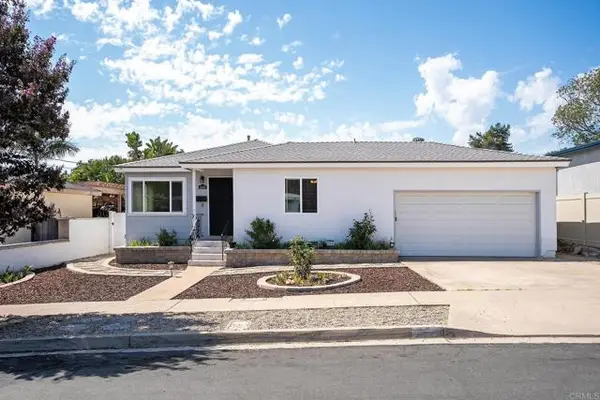 $825,000Active3 beds 2 baths1,684 sq. ft.
5840 JAN DR, La Mesa, CA 91942
MLS# PTP2607267Listed by: KELLER WILLIAMS REALTY - New
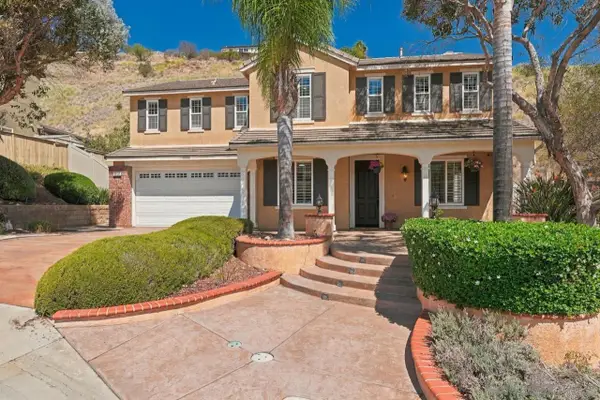 $1,299,000Active5 beds 3 baths3,127 sq. ft.
3805 Sacramento, La Mesa, CA 91941
MLS# 260023432Listed by: PACIFIC SOTHEBY'S INTERNATIONAL REALTY - Open Sun, 12 to 3pmNew
 $775,000Active3 beds 2 baths1,720 sq. ft.
4383 Canterbury Drive, La Mesa, CA 91941
MLS# PTP2607243Listed by: COLDWELL BANKER WEST


Protect your home and budget from life's surprises with an Assurant Home Warranty, backed by a partner that supports you through every step of homeownership. Explore Plans.
© 2023 - 2026 ERA Franchise Systems LLC. All rights reserved. ERA Franchise Systems LLC fully supports the principles of the Fair Housing Act and the Equal Opportunity Act. ERA, ERA Real Estate powered, and their respective logos are registered service marks of ERA Franchise Systems LLC. Each office is independently owned and operated.