
5955 Amaya Drive, La Mesa, CA 91942
Local realty services provided by:ERA North Orange County Real Estate
Upcoming open houses
- Thu, Oct 0103:30 pm - 05:30 pm
- Sat, Oct 0312:00 pm - 03:00 pm
- Sun, Oct 0412:00 pm - 02:00 pm
Listed by: charlene thorman
Office: coldwell banker west
MLS#:PTP2607310
Source:San Diego MLS via CRMLS
Price summary
- Price:$899,900
- Price per sq. ft.:$514.23
About this home
PAID SOLAR + BRAND-NEW ROOF + TESLA POWERWALL + TWO PRIMARY SUITES + DETACHED 2-CAR GARAGE! Welcome to where the major upgrades have already been thoughtfully completed. The entire roof was newly installed in September 2024 by Sempre Solaris, along with the solar panel system. The system is paid in full and includes one Tesla Powerwall for added energy storage. Inside, the separate living room features a fireplace and plantation shutters. The updated kitchen offers granite countertops, updated cabinetry and hardware, a gas range, recessed lighting, and tile flooring. Two primary suites provide exceptional flexibility, with each featuring a walk-in shower. Enjoy a fully fenced front and rear yard, inviting front courtyard, paver-stone driveway, and a spacious screened California room that creates an ideal year-round entertaining space. A gas line is conveniently installed outside for the BBQ. The extensive list of improvements continues with dual-pane windows, newer HVAC ducting, attic fan, approximately 5-year-old gutters and water heater, and an approximately 7-year-old AC system that has been serviced annually. The foundation was updated within the past year, while plumbing has been updated to PVC and the sewer line has been updated to the main. Additional features include CAT7 wiring throughout, solid-core interior doors, and no popcorn ceilings. The detached 2-car garage offers excellent parking and storage, with ADU potential subject to applicable city requirements and approvals. This is a property where the owners have clearly invested in the home — from the completely new 2024 roof and paid solar system to the updated infrastructure and beautifully maintained grounds. Move in, settle in, and enjoy the upgrades without taking on a long renovation list....
Contact an agent
Home facts
- Year built:1959
- Listing ID #:PTP2607310
- Added:1 day(s) ago
- Updated:September 29, 2026 at 04:32 AM
Rooms and interior
- Bedrooms:4
- Total bathrooms:3
- Full bathrooms:3
- Flooring:Carpet, Tile
- Kitchen Description:Dishwasher, Disposal, Gas Cooking, Gas Range
- Living area:1,750 sq. ft.
Heating and cooling
- Cooling:Central Forced Air
- Heating:Fireplace, Forced Air Unit
Structure and exterior
- Roof:Composition
- Year built:1959
- Building area:1,750 sq. ft.
- Architectural Style:Traditional
- Construction Materials:Stucco
- Exterior Features:Concrete, Covered, Enclosed, Patio, Porch, Screened Porch, Slab
- Levels:1 Story
Finances and disclosures
- Price:$899,900
- Price per sq. ft.:$514.23
Features and amenities
- Appliances:Dishwasher, Disposal, Dryer, Gas Cooking, Gas Range, Washer
- Laundry features:Dryer, Washer
Parking
- Total parking spaces:4
- Parking description:Garage, Garage - Single Door
- Garage spaces:2
 This information is deemed reliable but not guaranteed. You should rely on this information only to decide whether or not to further investigate a particular property. BEFORE MAKING ANY OTHER DECISION, YOU SHOULD PERSONALLY INVESTIGATE THE FACTS (e.g. square footage and lot size) with the assistance of an appropriate professional. You may use this information only to identify properties you may be interested in investigating further. All uses except for personal, non-commercial use in accordance with the foregoing purpose are prohibited. Redistribution or copying of this information, any photographs or video tours is strictly prohibited. This information is derived from the Internet Data Exchange (IDX) service provided by San Diego MLS®. Displayed property listings may be held by a brokerage firm other than the broker and/or agent responsible for this display. The information and any photographs and video tours and the compilation from which they are derived is protected by copyright. Compilation © 2020 San Diego MLS®, Inc.
New listings near 5955 Amaya Drive
- Coming Soon
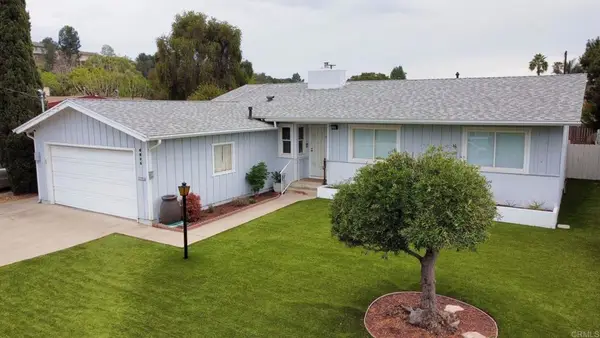 $825,000Coming Soon3 beds 2 baths1,316 sq. ft.
4096 Yale Avenue, La Mesa, CA 91941
MLS# PTP2607311Listed by: UNITED REAL ESTATE SAN DIEGO - Coming Soon
 $1,499,900Coming Soon4 beds 2 baths2,714 sq. ft.
9515 Bonnie Lynn Way, La Mesa, CA 91941
MLS# PTP2607294Listed by: COLDWELL BANKER WEST - Coming Soon
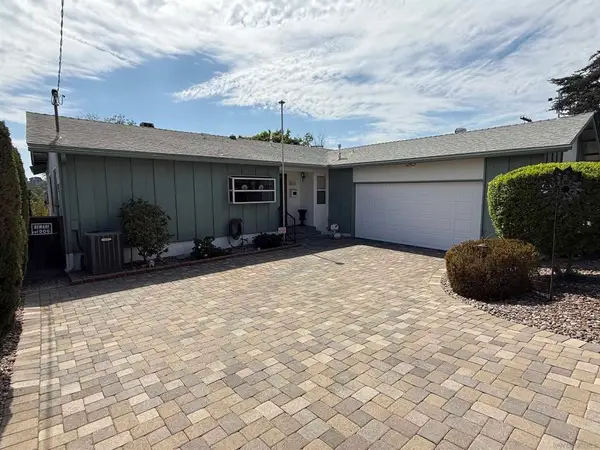 $899,000Coming Soon3 beds 2 baths1,573 sq. ft.
Address Withheld By Seller, La Mesa, CA 91941
MLS# 260023486SDListed by: EXP REALTY OF CALIFORNIA, INC - Coming Soon
 $899,000Coming Soon3 beds 2 baths1,573 sq. ft.
Address Withheld By Seller, La Mesa, CA 91941
MLS# 260023486SDListed by: EXP REALTY OF CALIFORNIA, INC - Coming Soon
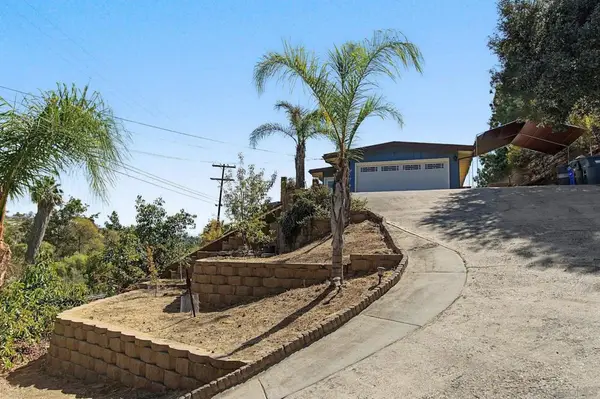 $949,900Coming Soon4 beds 3 baths1,830 sq. ft.
Address Withheld By Seller, La Mesa, CA 91941
MLS# 260023457SDListed by: COLDWELL BANKER WEST - Coming Soon
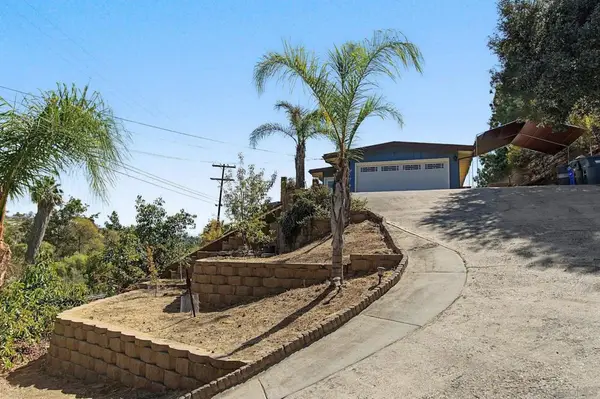 $949,900Coming Soon4 beds 3 baths1,830 sq. ft.
Address Withheld By Seller, La Mesa, CA 91941
MLS# 260023457SDListed by: COLDWELL BANKER WEST - Coming Soon
 $1,850,000Coming Soon5 beds 4 baths3,942 sq. ft.
Address Withheld By Seller, La Mesa, CA 91941
MLS# 260021906SDListed by: HOMESMART REALTY WEST - Open Thu, 3:30 to 5:30pmNew
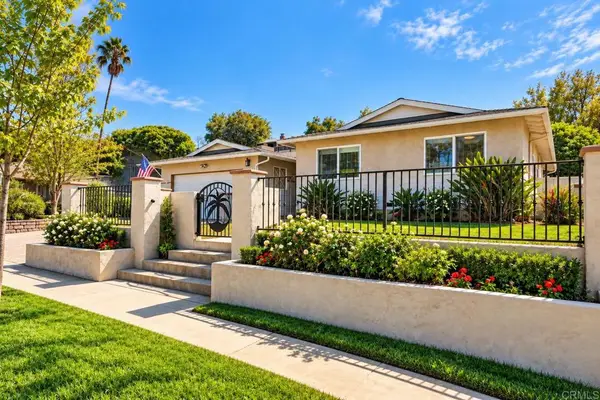 $899,900Active4 beds 3 baths1,750 sq. ft.
5955 Amaya Drive, La Mesa, CA 91942
MLS# PTP2607310Listed by: COLDWELL BANKER WEST - New
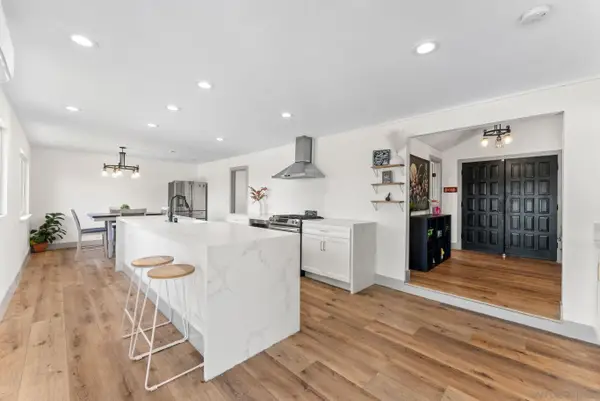 $1,375,000Active7 beds 5 baths3,125 sq. ft.
10111 Cliffwood Dr, La Mesa, CA 91941
MLS# 260023600Listed by: CENTURY 21 AFFILIATED


Protect your home and budget from life's surprises with an Assurant Home Warranty, backed by a partner that supports you through every step of homeownership. Explore Plans.
© 2023 - 2026 ERA Franchise Systems LLC. All rights reserved. ERA Franchise Systems LLC fully supports the principles of the Fair Housing Act and the Equal Opportunity Act. ERA, ERA Real Estate powered, and their respective logos are registered service marks of ERA Franchise Systems LLC. Each office is independently owned and operated.