
6060 Cowels Mountain Boulevard, La Mesa, CA 91942
Local realty services provided by:ERA North Orange County Real Estate
Listed by: ed bustamante
Office: south bay real estate
MLS#:PTP2607168
Source:San Diego MLS via CRMLS
Price summary
- Price:$1,295,000
- Price per sq. ft.:$585.44
About this home
Beautifully remodeled Mid-Century Modern home in La Mesa, offered by a motivated seller seeking a quick, straightforward transaction. Built in 1964 and lovingly maintained, the residence offers 2,212 square feet of living space, six bedrooms, and five bathrooms, including an existing second-story ADU. Situated on an expansive bi-level lot of more than 7,200 square feet, the property provides exceptional flexibility and potential, with ample room to add a pool and create a private backyard oasis. The generous outdoor areas are ideal for everyday living, gatherings, and entertaining. Enjoy comfort and convenience in a secure, welcoming community near recreational amenities, a neighborhood lake, and mountain viewsall just minutes from beaches, restaurants, and Downtown San Diego.
Contact an agent
Home facts
- Year built:1964
- Listing ID #:PTP2607168
- Added:1 day(s) ago
- Updated:September 24, 2026 at 02:36 PM
Rooms and interior
- Bedrooms:6
- Total bathrooms:5
- Full bathrooms:5
- Flooring:Laminate
- Kitchen Description:Disposal, Gas Cooking, Gas Oven, Gas Range, Refrigerator
- Living area:2,212 sq. ft.
Heating and cooling
- Heating:Forced Air Unit
Structure and exterior
- Roof:Tile/Clay
- Year built:1964
- Building area:2,212 sq. ft.
- Architectural Style:Contemporary
- Exterior Features:Covered, Patio Open
- Levels:2 Story
Utilities
- Sewer:Public Sewer
Finances and disclosures
- Price:$1,295,000
- Price per sq. ft.:$585.44
Features and amenities
- Appliances:Disposal, Gas Cooking, Gas Oven, Gas Range, Refrigerator
- Laundry features:Gas & Electric Dryer HU
Parking
- Total parking spaces:6
- Garage spaces:2
 This information is deemed reliable but not guaranteed. You should rely on this information only to decide whether or not to further investigate a particular property. BEFORE MAKING ANY OTHER DECISION, YOU SHOULD PERSONALLY INVESTIGATE THE FACTS (e.g. square footage and lot size) with the assistance of an appropriate professional. You may use this information only to identify properties you may be interested in investigating further. All uses except for personal, non-commercial use in accordance with the foregoing purpose are prohibited. Redistribution or copying of this information, any photographs or video tours is strictly prohibited. This information is derived from the Internet Data Exchange (IDX) service provided by San Diego MLS®. Displayed property listings may be held by a brokerage firm other than the broker and/or agent responsible for this display. The information and any photographs and video tours and the compilation from which they are derived is protected by copyright. Compilation © 2020 San Diego MLS®, Inc.
New listings near 6060 Cowels Mountain Boulevard
- Coming Soon
 $1,850,000Coming Soon7 beds 4 baths3,942 sq. ft.
Address Withheld By Seller, La Mesa, CA 91941
MLS# 260021906SDListed by: HOMESMART REALTY WEST - Open Fri, 4 to 6pmNew
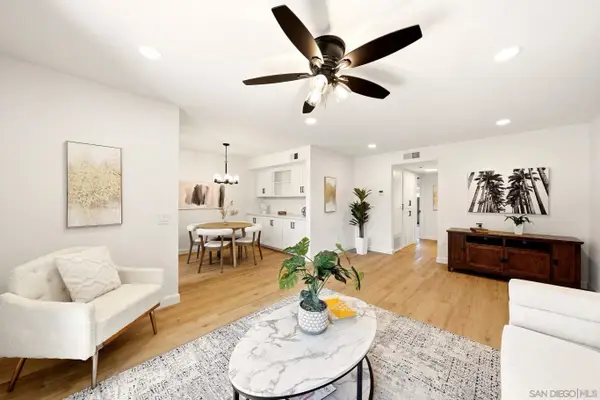 $479,500Active2 beds 2 baths967 sq. ft.
5350 Baltimore Dr #19, La Mesa, CA 91942
MLS# 260023325Listed by: LPT REALTY, INC - Open Sat, 12 to 3pmNew
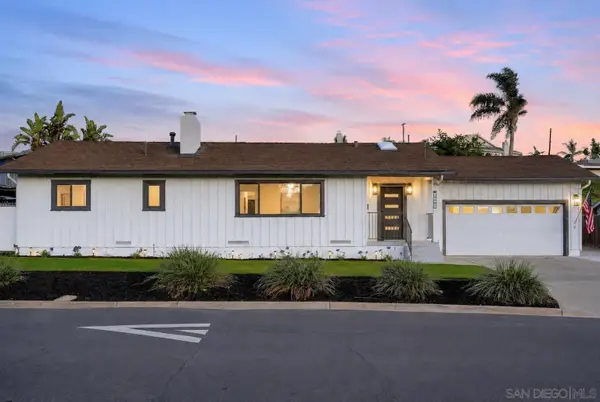 $1,250,000Active4 beds 3 baths1,905 sq. ft.
6375 Primrose Drive, La Mesa, CA 91942
MLS# 260023319Listed by: HOMESMART REALTY WEST - Open Sat, 2 to 4pmNew
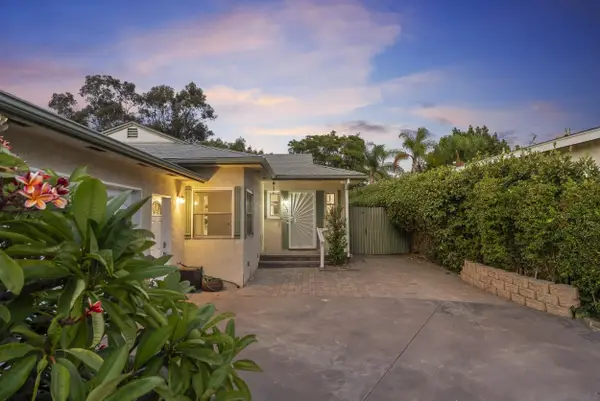 $799,000Active2 beds 2 baths1,348 sq. ft.
6111 Amarillo, La Mesa, CA 91942
MLS# 260023235Listed by: KELLER WILLIAMS REALTY LA MESA - New
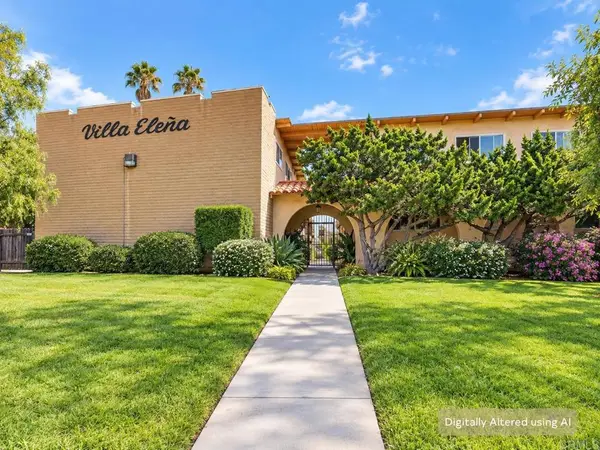 $449,000Active2 beds 2 baths938 sq. ft.
4281 Lowell Street #23, La Mesa, CA 91941
MLS# PTP2607179Listed by: CENTURY 21 AFFILIATED - New
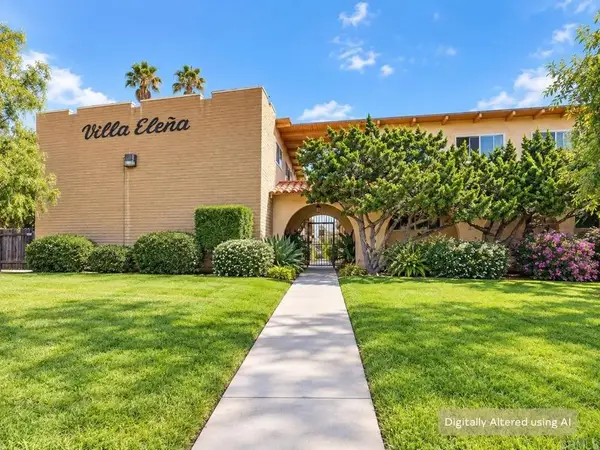 $449,000Active2 beds 2 baths938 sq. ft.
4281 Lowell Street #23, La Mesa, CA 91941
MLS# PTP2607179Listed by: CENTURY 21 AFFILIATED - New
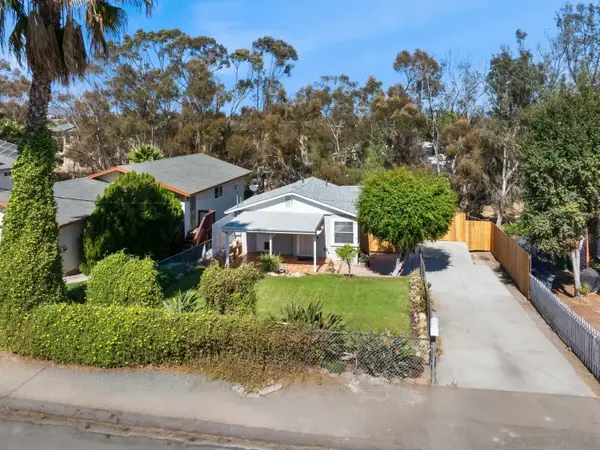 $750,000Active2 beds 1 baths859 sq. ft.
5079 Guava, La Mesa, CA 91942
MLS# 260023204Listed by: REDFIN CORPORATION - New
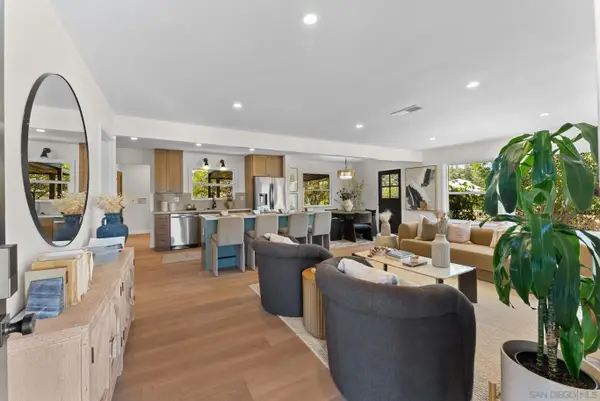 $1,069,000Active3 beds 2 baths1,268 sq. ft.
10765 Lupin, La Mesa, CA 91941
MLS# 260023172Listed by: CHRIS BEASON REALTY - New
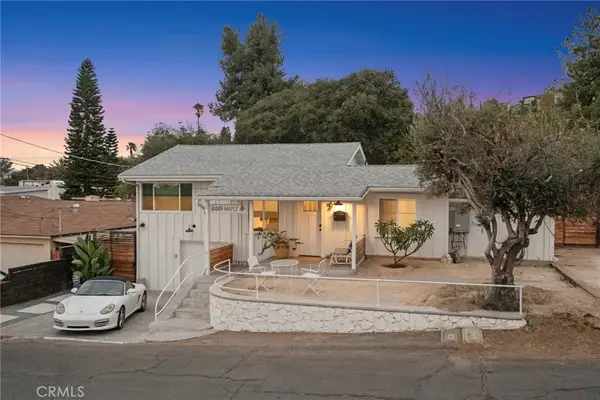 $1,399,900Active5 beds 3 baths2,028 sq. ft.
4449 Maple, La Mesa, CA 91941
MLS# ND26207138Listed by: LINK BROKERAGES, INC.


Protect your home and budget from life's surprises with an Assurant Home Warranty, backed by a partner that supports you through every step of homeownership. Explore Plans.
© 2023 - 2026 ERA Franchise Systems LLC. All rights reserved. ERA Franchise Systems LLC fully supports the principles of the Fair Housing Act and the Equal Opportunity Act. ERA, ERA Real Estate powered, and their respective logos are registered service marks of ERA Franchise Systems LLC. Each office is independently owned and operated.