
7700 Parkway Dr #17, La Mesa, CA 91942
Local realty services provided by:ERA North Orange County Real Estate
Listed by: chad trower
Office: 1st class real estate sd619-261-2653
MLS#:250035955SD
Source:CRMLS
Price summary
- Price:$570,000
- Price per sq. ft.:$481.83
- Monthly HOA dues:$418
About this home
Seller now offering RATE BUYDOWN OPTIONS for Buyers! North of the 8 & rarely available end unit in Parkway Villas with open floor plan & vaulted ceilings! Recent remodel features new kitchen, flooring, paint & more. Pride of ownership shines throughout. Includes 1-car garage & parking space. Minutes to the Village & Lake Murray. Complex offers pool & spa—perfect La Mesa living!
Contact an agent
Home facts
- Year built:1974
- Listing ID #:250035955SD
- Added:291 day(s) ago
- Updated:May 30, 2026 at 07:48 AM
Rooms and interior
- Bedrooms:2
- Total bathrooms:2
- Full bathrooms:2
- Flooring:Carpet, Laminate
- Kitchen Description:Dishwasher, Disposal, Electric Cooking, Electric Cooktop, Electric Oven, Electric Range, Electric Water Heater, Microwave, Refrigerator
- Living area:1,183 sq. ft.
Heating and cooling
- Cooling:Central Air
- Heating:Forced Air, Natural Gas
- Central air:Yes
Structure and exterior
- Roof:Composition, Shingle
- Year built:1974
- Building area:1,183 sq. ft.
- Lot area:0.04 Acres
- Construction Materials:Stucco
- Exterior Features:Concrete, Covered, Enclosed
- Levels:2 Story
Utilities
- Sewer:Sewer Connected
Finances and disclosures
- Price:$570,000
- Price per sq. ft.:$481.83
Features and amenities
- Appliances:Dishwasher, Disposal, Electric Cook Top, Electric Cooking, Electric Oven, Electric Range, Electric Water Heater
- Amenities:Cathedral Ceilings, Electric Water heater, High Ceilings, Open Floor Plan
- Pool features:Association, Community, In Ground, Pool, Solar Heat
Parking
- Total parking spaces:2
- Parking description:Assigned, Carport, Garage, Garage Door Opener, One Space
- Garage:Yes
- Garage spaces:1
New listings near 7700 Parkway Dr #17
- Open Sun, 12 to 4pmNew
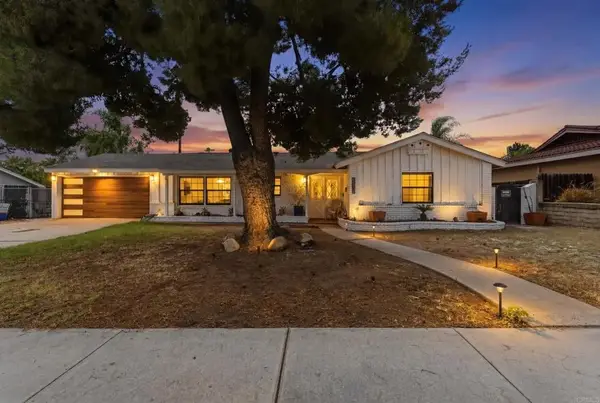 $1,000,000Active3 beds 2 baths1,649 sq. ft.
6200 Veemac Avenue, La Mesa, CA 91942
MLS# PTP2604120Listed by: TEAM Z REALTY - New
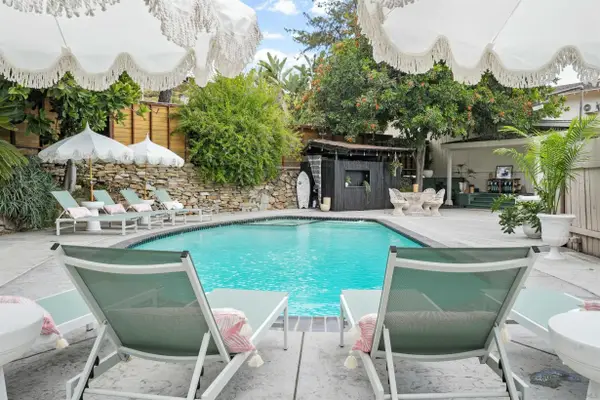 $1,275,000Active4 beds 3 baths2,614 sq. ft.
11009 Dutton Drive, La Mesa, CA 91941
MLS# 260013113Listed by: COLDWELL BANKER WEST - Open Sun, 1 to 4pmNew
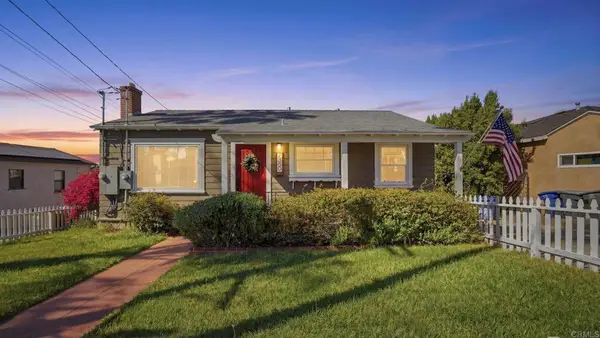 $925,000Active4 beds 3 baths1,548 sq. ft.
7580 Saranac Avenue, La Mesa, CA 91942
MLS# PTP2604141Listed by: FINEST CITY HOMES - New
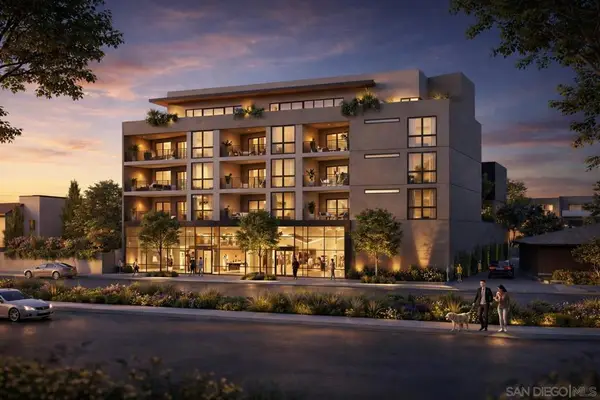 $1,650,000Active0.23 Acres
7893 El Cajon Blvd, La Mesa, CA 91942
MLS# 260013111SDListed by: JOSEPH A. CAMILE, BROKER - Coming Soon
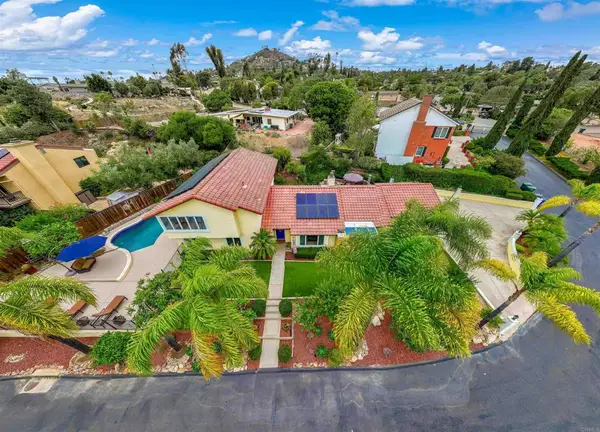 $1,535,000Coming Soon4 beds 4 baths
10042 Resmar Court, La Mesa, CA 91941
MLS# PTP2604128Listed by: COMPASS 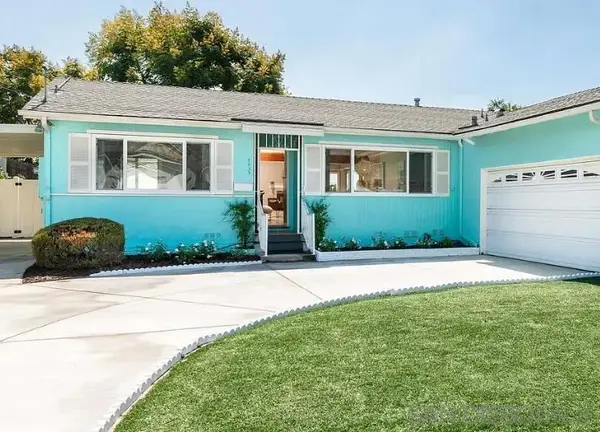 $1,100,000Pending3 beds 2 baths1,696 sq. ft.
7935 El Paso, La Mesa, CA 91942
MLS# 260013048Listed by: EXP REALTY OF SOUTHERN CALIFORNIA, INC.- Open Sun, 12 to 4pmNew
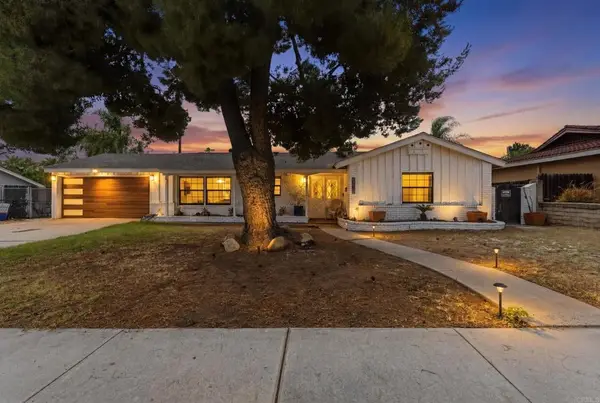 $1,000,000Active3 beds 2 baths1,649 sq. ft.
6200 Veemac Avenue, La Mesa, CA 91942
MLS# PTP2604120Listed by: TEAM Z REALTY - Open Sat, 12 to 3pmNew
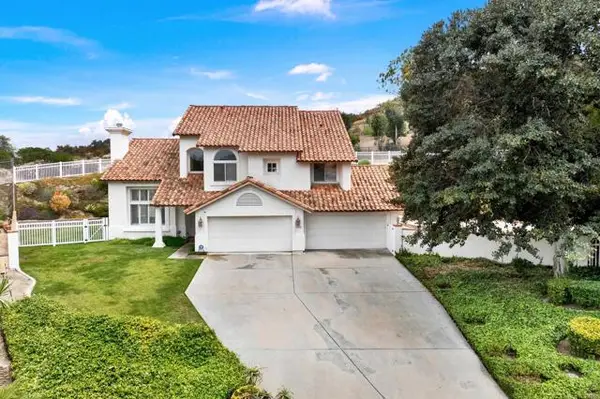 $1,499,000Active5 beds 4 baths3,355 sq. ft.
11592 Shadow Ranch Road, La Mesa, CA 91941
MLS# PTP2604071Listed by: KELLER WILLIAMS REALTY
- Open Sun, 11am to 3pmNew
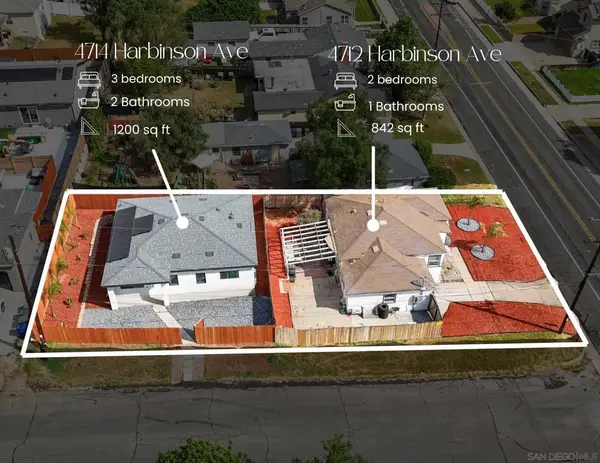 $995,000Active5 beds 3 baths2,042 sq. ft.
4712-4714 Harbinson, La Mesa, CA 91942
MLS# 260012858SDListed by: 1ST CHOICE HOME TEAM - Open Sat, 12 to 3pmNew
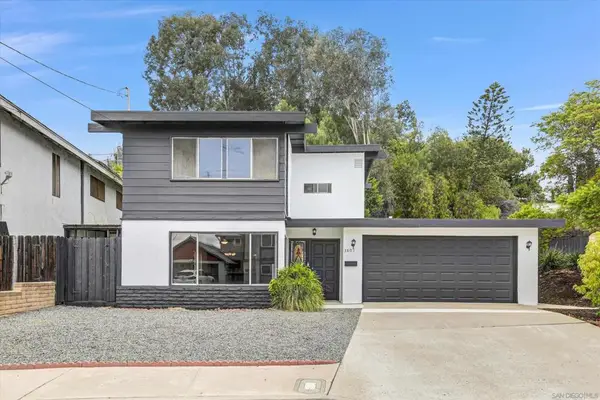 $899,000Active3 beds 3 baths1,630 sq. ft.
3801 Polaris Drive, La Mesa, CA 91941
MLS# 260012933SDListed by: A DIFFERENT REALTY


Protect your home and budget from life's surprises with an Assurant Home Warranty, backed by a partner that supports you through every step of homeownership. Explore Plans.
© 2023 - 2026 ERA Franchise Systems LLC. All rights reserved. ERA Franchise Systems LLC fully supports the principles of the Fair Housing Act and the Equal Opportunity Act. ERA, ERA Real Estate powered, and their respective logos are registered service marks of ERA Franchise Systems LLC. Each office is independently owned and operated.