
9165 San Juan Place, La Mesa, CA 91941
Local realty services provided by:ERA North Orange County Real Estate
9165 San Juan Place,La Mesa, CA 91941
$1,665,000
- 4 Beds
- 3 Baths
- 2,214 sq. ft.
- Single family
- Active
Listed by: ismael fernandez
Office: premier partners realty inc.619-623-4646
MLS#:260019875SD
Source:CRMLS
Price summary
- Price:$1,665,000
- Price per sq. ft.:$752.03
About this home
California Ranch-style home on a Mt. Helix cul-de-sac. Beautifully reimagined multi-generational split home offering exceptional comfort, privacy, and versatility. Live on one level and rent the other! Upper level features 3 bedrooms and 2 full baths, while the lower level offers a spacious living area with a large bedroom with its own private ground level entrance, full kitchen, walk-in closet, and oversized wheelchair-accessible shower. Main kitchen showcases stunning natural Brazilian Taj Mahal quartzite waterfall countertops, pop up outlets, custom new cabinetry with a concealed pull-out coffee station, touchless range hood, and designer fixtures. Downstairs kitchen is equally impressive with Taj Mahal quartz countertops, full-wall Italian marble backsplash, and matching modern appliances. A spa-inspired guest bath was hand-finished in Moroccan tadelakt with natural river rock in shower floor & boasts handcrafted artisan features imported from Turkey throughout. Retreat to a luxurious primary bath featuring dual vanities, floor-to-ceiling tile, and a cedar-lined ceiling, creating a true relaxing spa-like retreat! Expansive dual-pane bay windows frame tranquil treetop, sunset, and peek-a-boo ocean views on clear days. Enjoy seamless indoor-outdoor living from a new oversized covered deck overlooking a lush garden on over a quarter acre lot! Entertain with a full outdoor kitchen, generous dining and gathering/seating areas, custom outdoor fireplace, and jacuzzi. Cloud RO drinking water system in both kitchens. Many more thoughtful upgrades and premium finishes throughout!...
Contact an agent
Home facts
- Year built:1950
- Subdivision & Development:Mount Helix
- Listing ID #:260019875SD
- Added:1 day(s) ago
- Updated:August 14, 2026 at 04:42 AM
Rooms and interior
- Bedrooms:4
- Total bathrooms:3
- Full bathrooms:3
- Kitchen Description:Dry Bar, Gas Cooktop
- Basement:Yes
- Living area:2,214 sq. ft.
Heating and cooling
- Cooling:Central Air
- Heating:Forced Air, Natural Gas
- Central air:Yes
Structure and exterior
- Roof:Asphalt, Composition, Shingle
- Year built:1950
- Building area:2,214 sq. ft.
- Lot area:0.29 Acres
- Architectural Style:Contemporary
- Construction Materials:Stone
- Exterior Features:Covered Patio, Wood Patio
- Levels:Multi Split
Utilities
- Water:Public, Water Available, Water Connected
- Sewer:Septic Tank
Finances and disclosures
- Price:$1,665,000
- Price per sq. ft.:$752.03
Features and amenities
- Appliances:Gas Cooktop, Gas Water Heater
- Laundry features:Electric Dryer Hookup, Gas Dryer Hookup, In Garage, Washer Hookup
- Amenities:Ceiling Fans, Entrance Foyer
- Pool features:Heated
Parking
- Total parking spaces:7
- Parking description:Concrete Driveway, Garage, Garage Door Opener
- Garage:Yes
- Garage spaces:2
New listings near 9165 San Juan Place
- Coming Soon
 $540,000Coming Soon2 beds 2 baths
Address Withheld By Seller, La Mesa, CA 91942
MLS# 260019872SDListed by: LPT REALTY, INC - Open Sat, 11am to 2pmNew
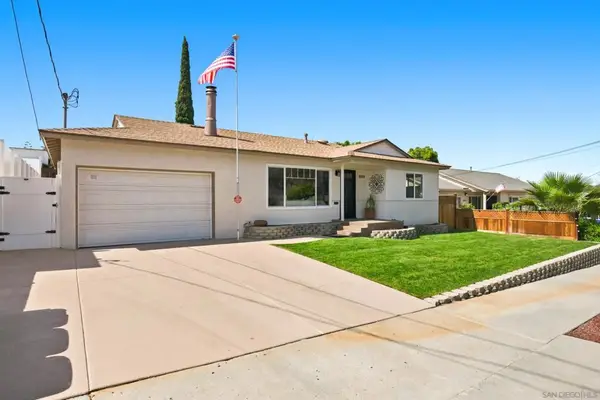 $949,000Active3 beds 2 baths1,245 sq. ft.
6955 Bruce Court, La Mesa, CA 91942
MLS# 260019880SDListed by: HOMESMART REALTY WEST - New
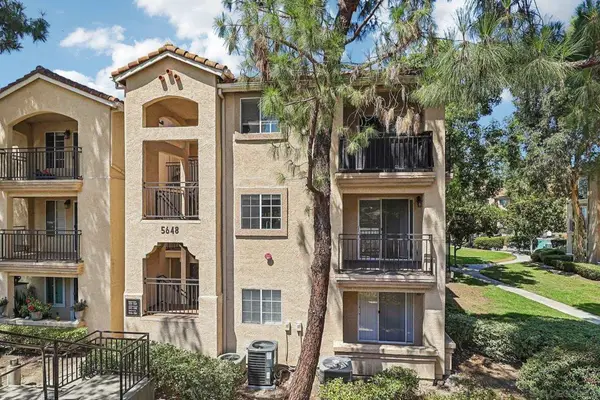 $362,000Active1 beds 1 baths602 sq. ft.
5648 Amaya #122, La Mesa, CA 91942
MLS# 260019887SDListed by: CORE PROPERTY GROUP - Open Sat, 1 to 3pmNew
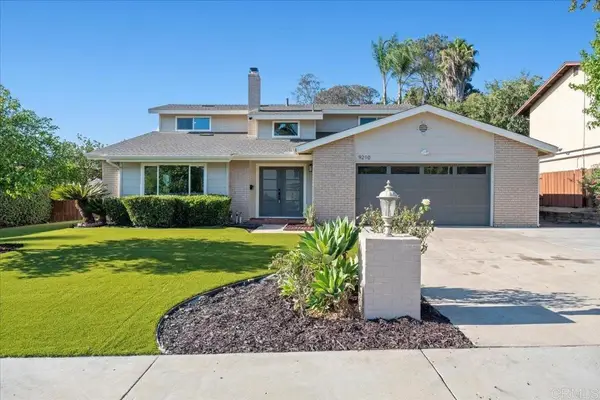 $1,250,000Active4 beds 2 baths1,780 sq. ft.
9210 Golondrina Drive, La Mesa, CA 91941
MLS# PTP2606206Listed by: REAL BROKER - Open Sat, 12 to 2pmNew
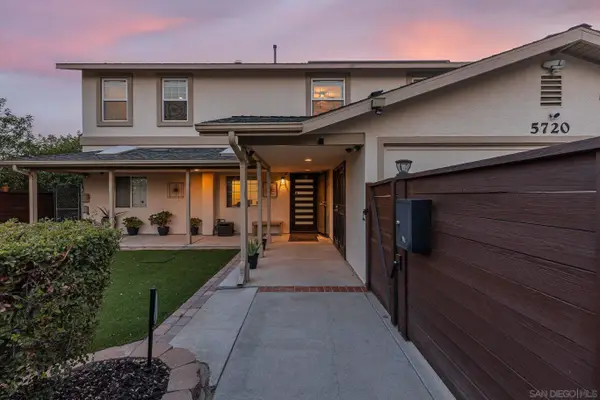 $1,495,000Active6 beds 4 baths3,508 sq. ft.
5720 Amarillo Avenue, La Mesa, CA 91942
MLS# 260019866Listed by: REDFIN - New
 $575,000Active2 beds 2 baths1,012 sq. ft.
3625 Avocado Village #130, La Mesa, CA 91941
MLS# 260019869Listed by: OPENDOOR BROKERAGE INC. - New
 $369,999Active1 beds 1 baths576 sq. ft.
5931 Howell Drive #7, La Mesa, CA 91942
MLS# PTP2606195Listed by: TEAM Z REALTY - New
 $369,999Active1 beds 1 baths576 sq. ft.
5931 Howell Drive #7, La Mesa, CA 91942
MLS# PTP2606195Listed by: TEAM Z REALTY - New
 $369,999Active1 beds 1 baths576 sq. ft.
5931 Howell Drive #7, La Mesa, CA 91942
MLS# PTP2606195Listed by: TEAM Z REALTY


Protect your home and budget from life's surprises with an Assurant Home Warranty, backed by a partner that supports you through every step of homeownership. Explore Plans.
© 2023 - 2026 ERA Franchise Systems LLC. All rights reserved. ERA Franchise Systems LLC fully supports the principles of the Fair Housing Act and the Equal Opportunity Act. ERA, ERA Real Estate powered, and their respective logos are registered service marks of ERA Franchise Systems LLC. Each office is independently owned and operated.