
9521 Milden Street, La Mesa, CA 91942
Local realty services provided by:ERA North Orange County Real Estate
9521 Milden Street,La Mesa, CA 91942
$949,000
- 3 Beds
- 3 Baths
- 1,911 sq. ft.
- Single family
- Active
Upcoming open houses
- Sat, Jul 1112:00 pm - 02:00 pm
- Sun, Jul 1212:00 pm - 02:00 pm
Listed by: eric b panchadsaram, sarah scott
Office: compass
MLS#:260016330
Source:San Diego MLS via CRMLS
Price summary
- Price:$949,000
- Price per sq. ft.:$496.6
- Monthly HOA dues:$230
About this home
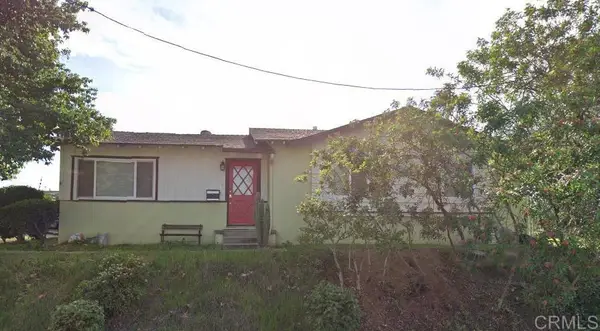
Entertaining offers between $899,000 to $949,000. Truly turn-key and thoughtfully upgraded, 9521 Milden Street is a detached home offering privacy, generous living space, and exceptional ease of ownership. With fully owned solar, HOA-maintained front landscaping, and extensive improvements throughout, the home presents a rare opportunity to enjoy the independence of single-family living with less upkeep. Just moments from Harry Griffen Regional Park, the home welcomes you with soaring ceilings and warm, modern interiors. The remodeled kitchen features quartz countertops, a marble herringbone backsplash, refreshed cabinetry, a deep basin sink, and reverse-osmosis drinking water. Refinished hardwood flooring and recessed LED lighting extend throughout the main living spaces, while a gas fireplace creates an inviting focal point. Upstairs, generously sized bedrooms offer comfort and privacy. The primary suite features tall ceilings, a spacious bath with an oversized soaking tub and separate shower, and a custom walk-in closet with thoughtfully designed built-in organization. Additional upgrades include a whole-house fan, whole-home carbon and sediment water filtration, and a new water heater. The private two-car garage features epoxy flooring and extensive overhead storage. Outdoors, a hardscaped patio, ambient string lighting, and artificial turf side yards create an inviting, easy-care setting for dining, entertaining, or pets. A nearby community park and convenient access to schools, shopping, and major freeways complete this exceptional move-in-ready opportunity....
Contact an agent
Home facts
- Year built:2006
- Listing ID #:260016330
- Added:1 day(s) ago
- Updated:July 06, 2026 at 11:42 PM
Rooms and interior
- Bedrooms:3
- Total bathrooms:3
- Full bathrooms:2
- Half bathrooms:1
- Kitchen Description:Dishwasher, Disposal, Gas Oven, Gas Stove, Microwave, Range/Oven, Refrigerator
- Living area:1,911 sq. ft.
Heating and cooling
- Cooling:Central Forced Air, Whole House Fan
- Heating:Forced Air Unit
Structure and exterior
- Roof:Tile
- Year built:2006
- Building area:1,911 sq. ft.
- Construction Materials:Stucco
- Levels:2 Story
Utilities
- Water:Available
- Sewer:Sewer Connected
Finances and disclosures
- Price:$949,000
- Price per sq. ft.:$496.6
Features and amenities
- Appliances:Dishwasher, Disposal, Dryer, Gas Oven, Gas Stove, Microwave, Range/Oven, Refrigerator, Solar Panels, Washer, Water Filtration
- Laundry features:Dryer, Gas, Washer
Parking
- Total parking spaces:4
- Parking description:Attached
- Garage spaces:2
 This information is deemed reliable but not guaranteed. You should rely on this information only to decide whether or not to further investigate a particular property. BEFORE MAKING ANY OTHER DECISION, YOU SHOULD PERSONALLY INVESTIGATE THE FACTS (e.g. square footage and lot size) with the assistance of an appropriate professional. You may use this information only to identify properties you may be interested in investigating further. All uses except for personal, non-commercial use in accordance with the foregoing purpose are prohibited. Redistribution or copying of this information, any photographs or video tours is strictly prohibited. This information is derived from the Internet Data Exchange (IDX) service provided by San Diego MLS®. Displayed property listings may be held by a brokerage firm other than the broker and/or agent responsible for this display. The information and any photographs and video tours and the compilation from which they are derived is protected by copyright. Compilation © 2020 San Diego MLS®, Inc.
New listings near 9521 Milden Street
- Open Sat, 12 to 3pmNew
 $475,000Active2 beds 2 baths995 sq. ft.
4800 Williamsburg Lane #236, La Mesa, CA 91942
MLS# PTP2605071Listed by: REAL BROKER - New
 $899,000Active4 beds 2 baths1,960 sq. ft.
4033 Lorraine Ann Drive, La Mesa, CA 91941
MLS# PTP2605063Listed by: COMPASS - New
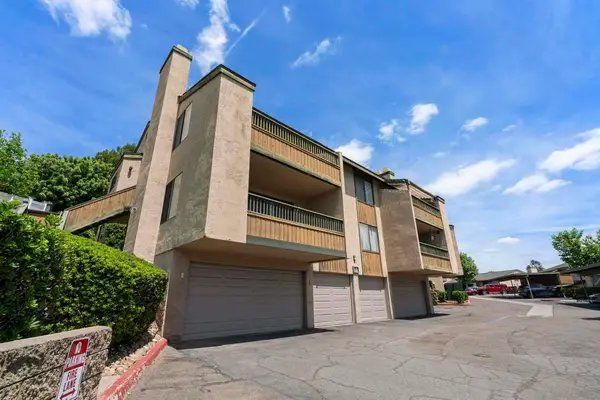 $589,900Active3 beds 2 baths1,321 sq. ft.
7780 Parkway Dr #1101, La Mesa, CA 91942
MLS# 260016262SDListed by: LEON DIENES & ASSOCIATES - Coming Soon
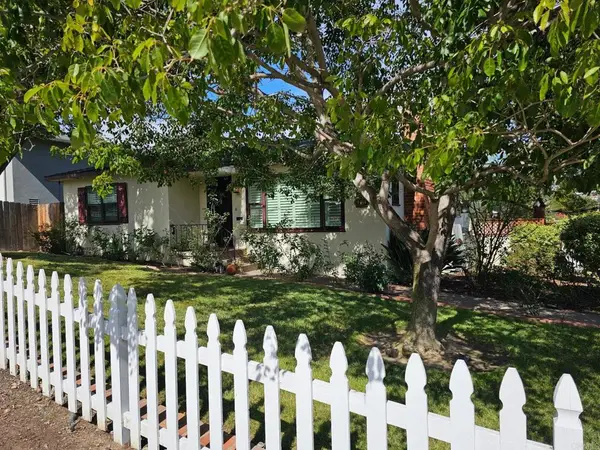 $825,000Coming Soon2 beds 2 baths
4401 Pomona Avenue, La Mesa, CA 91942
MLS# NDP2606397Listed by: SURTERRE PROPERTIES, INC - New
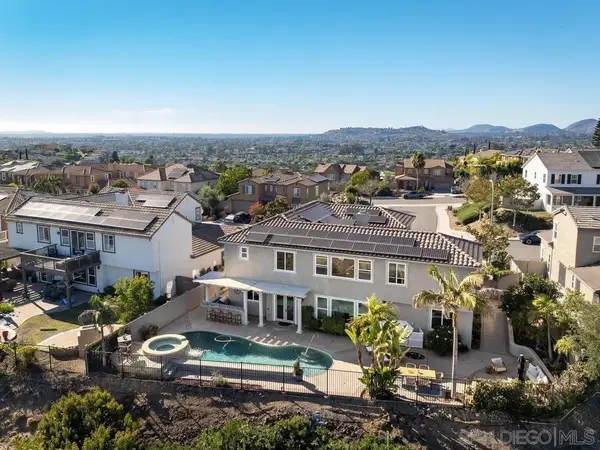 $1,695,000Active5 beds 4 baths3,980 sq. ft.
7565 Chicago, La Mesa, CA 91941
MLS# 260016206Listed by: COMPASS - Open Sat, 1 to 3pmNew
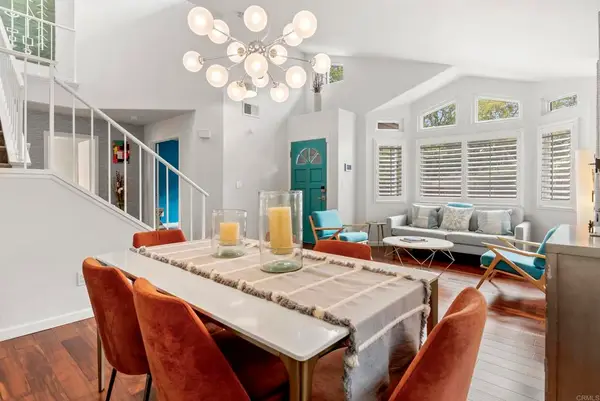 $1,100,000Active4 beds 3 baths1,859 sq. ft.
6749 Alamo Ct, La Mesa, CA 91942
MLS# PTP2605048Listed by: COLDWELL BANKER WEST - New
 $72,000Active1 beds 1 baths450 sq. ft.
7440 Colony #SPC 38, La Mesa, CA 91942
MLS# 260016111SDListed by: BEYCOME BROKERAGE REALTY INC. - Open Tue, 3 to 6pmNew
 $899,000Active3 beds 2 baths1,647 sq. ft.
6190 Nancy Dr, La Mesa, CA 91942
MLS# PTP2605015Listed by: COLDWELL BANKER WEST - New
 $485,000Active2 beds 2 baths967 sq. ft.
5350 Baltimore Drive #Unit 47, La Mesa, CA 91942
MLS# 260015980SDListed by: USAFC REALTY


Protect your home and budget from life's surprises with an Assurant Home Warranty, backed by a partner that supports you through every step of homeownership. Explore Plans.
© 2023 - 2026 ERA Franchise Systems LLC. All rights reserved. ERA Franchise Systems LLC fully supports the principles of the Fair Housing Act and the Equal Opportunity Act. ERA, ERA Real Estate powered, and their respective logos are registered service marks of ERA Franchise Systems LLC. Each office is independently owned and operated.