
9707 Shadow Rd, La Mesa, CA 91941
Local realty services provided by:ERA North Orange County Real Estate
9707 Shadow Rd,La Mesa, CA 91941
$1,299,000
- 3 Beds
- 3 Baths
- 2,904 sq. ft.
- Single family
- Active
Listed by: tera vessels
Office: txr homes, inc.
MLS#:260017896SD
Source:CRMLS
Price summary
- Price:$1,299,000
- Price per sq. ft.:$447.31
About this home
Want land? Need space? This 2900 square feet house is your country oasis. Nestled by boulders, mature native oaks and pecan trees, this rambling ranch is sure to delight. This light-filled home features spacious living areas; including a chef’s kitchen equipped with double ovens, custom cabinetry, and copper accents. Custom cabinets and bookshelves are thoughtfully integrated throughout the house, with rooms for every hobby: library, music, and crafts. Surrounded by green this ¾ acre property features a riparian area, California natives and lots of bird song. Multiple patios for relaxation and entertaining. Add in a car charger, 2 sheds, (one with 220) this home has everything you need for a great lifestyle. Conveniently located near shopping, dining and freeway access. So many possibilities; the county has pre-approved ADU plans that would slot in nicely, or perhaps a large workshop or garage.
Contact an agent
Home facts
- Year built:1946
- Subdivision & Development:Mount Helix
- Listing ID #:260017896SD
- Added:29 day(s) ago
- Updated:August 18, 2026 at 01:13 AM
Rooms and interior
- Bedrooms:3
- Total bathrooms:3
- Full bathrooms:2
- Half bathrooms:1
- Kitchen Description:Dishwasher, Double Oven, Freezer, Gas Oven, Ice Maker, Microwave, Refrigerator, Walk In Pantry, Warming Drawer
- Living area:2,904 sq. ft.
Heating and cooling
- Cooling:Central Air, Zoned
- Heating:Electric, Forced Air, Natural Gas, Zoned
- Central air:Yes
Structure and exterior
- Roof:Composition, Rolled Hot Mop
- Year built:1946
- Building area:2,904 sq. ft.
- Lot area:0.73 Acres
- Architectural Style:Ranch
- Construction Materials:Brick, Stucco
- Exterior Features:Concrete Patio, Front Porch, Stone Patio
- Levels:1 Story
Utilities
- Water:Public
Finances and disclosures
- Price:$1,299,000
- Price per sq. ft.:$447.31
Features and amenities
- Appliances:Dishwasher, Double Oven, Freezer, Gas Oven, Ice Maker, Microwave, Refrigerator, Tankless Water Heater, Warming Drawer
- Laundry features:Electric Dryer Hookup, Gas Dryer Hookup, Inside, Laundry Room
Parking
- Total parking spaces:6
- Parking description:Circular Driveway, Driveway
New listings near 9707 Shadow Rd
- Coming Soon
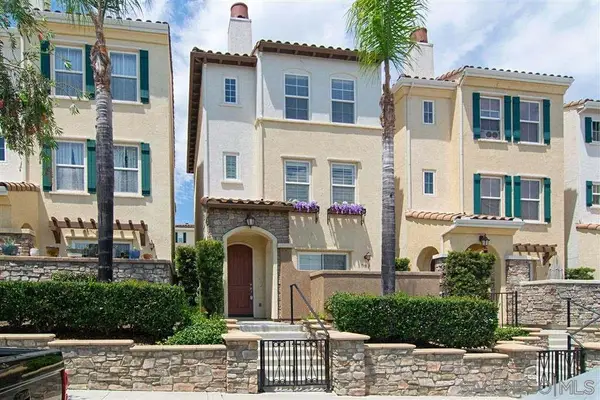 $750,000Coming Soon2 beds 3 baths
Address Withheld By Seller, La Mesa, CA 91942
MLS# 260020071SDListed by: FEELS LIKE HOME - Open Sun, 12 to 3pmNew
 $589,000Active2 beds 1 baths936 sq. ft.
7000 Saranac St. #44, La Mesa, CA 91942
MLS# 260020318SDListed by: KELLER WILLIAMS REALTY - Open Sun, 12 to 3pmNew
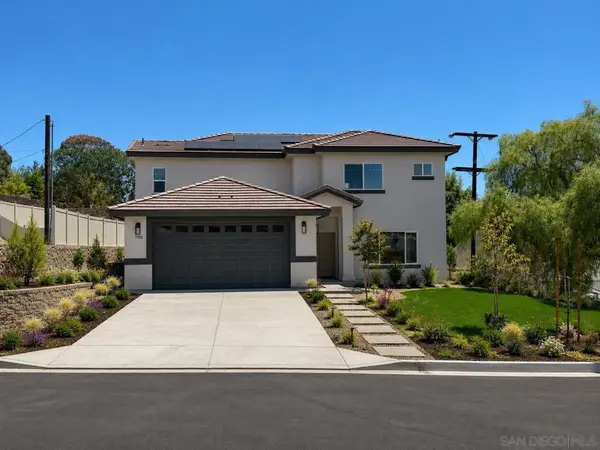 $1,229,999Active4 beds 3 baths2,265 sq. ft.
3900 Rojo Tierra Rd, La Mesa, CA 91941
MLS# 260020228SDListed by: MICHAEL ALVES - Open Sat, 1 to 4pmNew
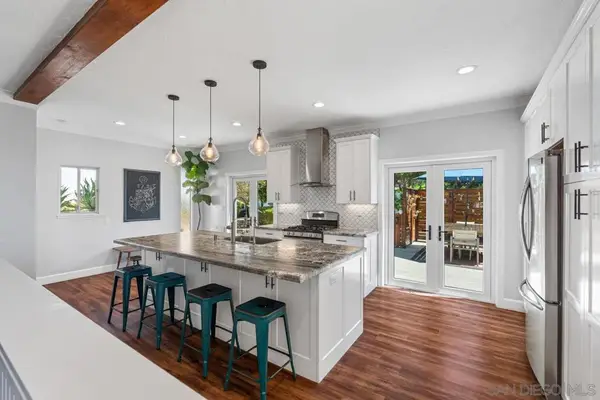 $980,000Active3 beds 2 baths1,836 sq. ft.
7787 Orien Ave, La Mesa, CA 91941
MLS# 260020214SDListed by: EXP REALTY OF SOUTHERN CA - New
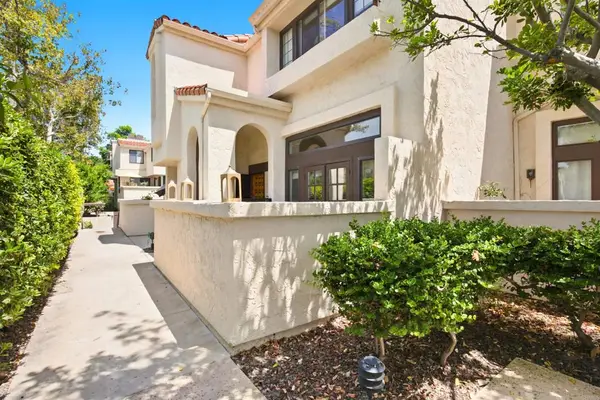 $799,000Active4 beds 3 baths1,612 sq. ft.
5715 Baltimore Dr #83, La Mesa, CA 91942
MLS# PTP2606309Listed by: COLDWELL BANKER WEST - New
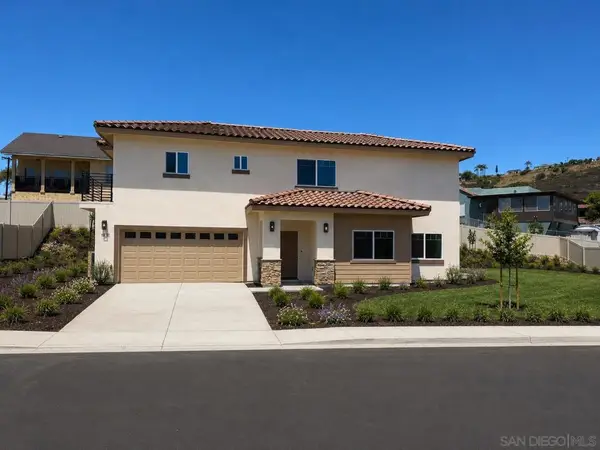 $1,209,999Active4 beds 3 baths2,132 sq. ft.
3915 Rojo Tierra Rd, La Mesa, CA 91941
MLS# 260020155SDListed by: MICHAEL ALVES - New
 $1,209,999Active4 beds 3 baths2,132 sq. ft.
3925 Rojo Tierra Rd, La Mesa, CA 91941
MLS# 260020163SDListed by: MICHAEL ALVES - Open Sat, 1 to 4pmNew
 $425,000Active1 beds 1 baths814 sq. ft.
3654 Avocado Village Ct. #57, La Mesa, CA 91941
MLS# 260020148Listed by: CENTURY 21 AFFILIATED - Open Fri, 4 to 6:30pmNew
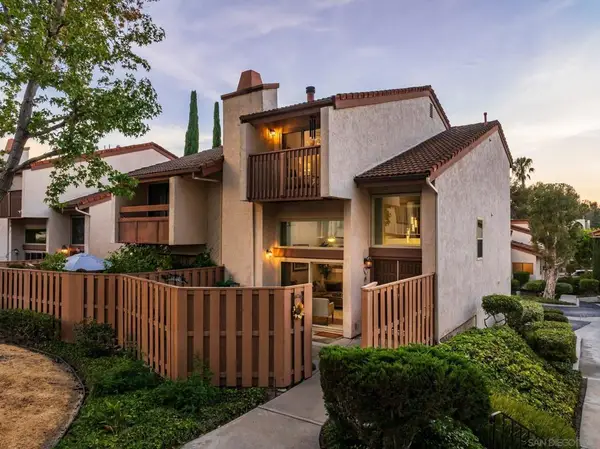 $795,000Active3 beds 3 baths1,669 sq. ft.
5353 Aztec Drive #12, La Mesa, CA 91942
MLS# 260020135SDListed by: TRANQUILITY REAL ESTATE SERVICES - New
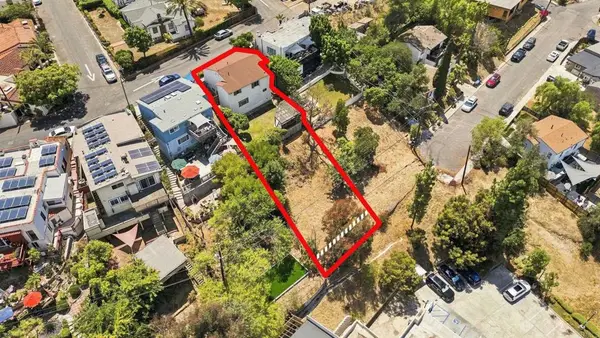 $699,999Active3 beds 2 baths1,145 sq. ft.
7994 El Capitan Drive, La Mesa, CA 91942
MLS# PTP2606258Listed by: REALTY EXECUTIVES DILLON


Protect your home and budget from life's surprises with an Assurant Home Warranty, backed by a partner that supports you through every step of homeownership. Explore Plans.
© 2023 - 2026 ERA Franchise Systems LLC. All rights reserved. ERA Franchise Systems LLC fully supports the principles of the Fair Housing Act and the Equal Opportunity Act. ERA, ERA Real Estate powered, and their respective logos are registered service marks of ERA Franchise Systems LLC. Each office is independently owned and operated.