
15660 Valencia Drive, La Mirada, CA 90638
Local realty services provided by:ERA North Orange County Real Estate
Listed by: jennifer robertson
Office: toll brothers real estate, inc844-700-8655
MLS#:OC26183091
Source:CRMLS
Price summary
- Price:$899,900
- Price per sq. ft.:$540.16
- Monthly HOA dues:$399
About this home
This multi-level townhome features an open-concept layout designed for modern living. The lower level serves as the primary entry point, housing a front porch, a foyer with a dedicated drop zone and coat closet, and a spacious two-car garage. Moving up to the main level, 9-foot ceilings frame a wide-open living arena where the great room, kitchen, and casual dining areas blend seamlessly together. The kitchen anchors this floor with a central island and a nearby pantry, while a multi-purpose flex room opens directly onto a covered balcony. A centrally located powder room finishes this entertaining level. This floor also includes a flex space that could easily be made into a home office, additional gathering area, or whatever you desire. The upper level contains the private living quarters, headlined by a primary bedroom suite complete with a walk-in closet and an attached primary bathroom. Two secondary bedrooms share a full hallway bathroom, and a dedicated laundry zone with extra closet space adds everyday convenience to the top floor....
Contact an agent
Home facts
- Year built:2026
- Listing ID #:OC26183091
- Added:61 day(s) ago
- Updated:September 19, 2026 at 01:24 PM
Rooms and interior
- Bedrooms:3
- Total bathrooms:3
- Full bathrooms:2
- Half bathrooms:1
- Kitchen Description:Convection Oven, Dishwasher, Electric Cooktop, Electric Oven, Electric Range, Free Standing Range, Microwave, Pantry, Range Hood, Self Cleaning Oven
- Living area:1,666 sq. ft.
Heating and cooling
- Cooling:Central Air, Electric, Heat Pump, Zoned
- Heating:Electric, Heat Pump, Solar
- Central air:Yes
Structure and exterior
- Roof:Concrete, Tile
- Year built:2026
- Building area:1,666 sq. ft.
- Lot Features:Zero Lot Line
- Architectural Style:Contemporary, Mediterranean
- Construction Materials:Frame, Stone Veneer, Stucco
- Exterior Features:Covered Patio, Patio
- Foundation Description:Slab
- Levels:Three Or More
Schools
- High school:Lamirada
Utilities
- Water:Public, Water Connected
- Sewer:Public Sewer
Finances and disclosures
- Price:$899,900
- Price per sq. ft.:$540.16
Features and amenities
- Appliances:Convection Oven, Dishwasher, Disposal, Electric Cooktop, Electric Oven, Electric Range, Electric Water Heater, Free Standing Range, Microwave, Range Hood, Self Cleaning Oven
- Laundry features:Electric Dryer Hookup, Inside, Laundry Room, On Upper Level, Washer Hookup
- Amenities:Balcony, Barbecue, Double Pane Windows, Entrance Foyer, Fire Detection System, Fire Sprinkler System, Maintenance Grounds, Open Floorplan, Outdoor Cooking Area, Pantry, Picnic Area, Quartz Counters, Rain Gutters, Smoke Detectors, Unfurnished, Walk In Closets
Parking
- Total parking spaces:2
- Parking description:Direct Access, Garage, Garage Door Opener, On Site, Public
- Garage:Yes
- Garage spaces:2
New listings near 15660 Valencia Drive
- Coming Soon
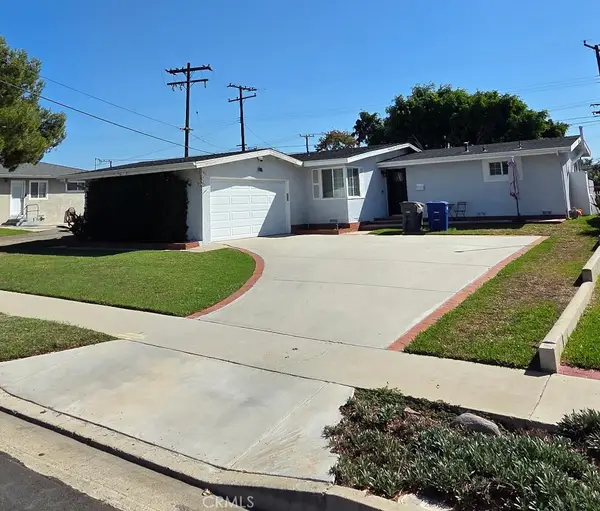 $899,000Coming Soon3 beds 2 baths1,310 sq. ft.
14756 Figueras Road, La Mirada, CA 90638
MLS# PW26226492Listed by: LEGENDS REALTY - Coming Soon
 $729,000Coming Soon2 beds 3 baths1,220 sq. ft.
14032 Bay Street, La Mirada, CA 90638
MLS# 26997381Listed by: FIRST TEAM REAL ESTATE - Open Sat, 1 to 4pmNew
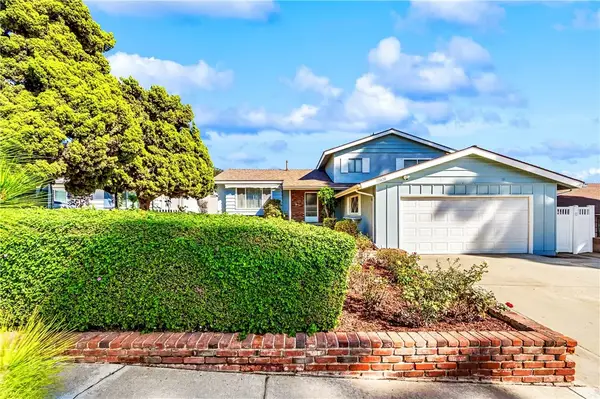 $1,050,000Active4 beds 3 baths2,030 sq. ft.
12020 Mayes Drive, La Mirada, CA 90638
MLS# OC26226882Listed by: COMPASS - Open Sat, 1 to 4pmNew
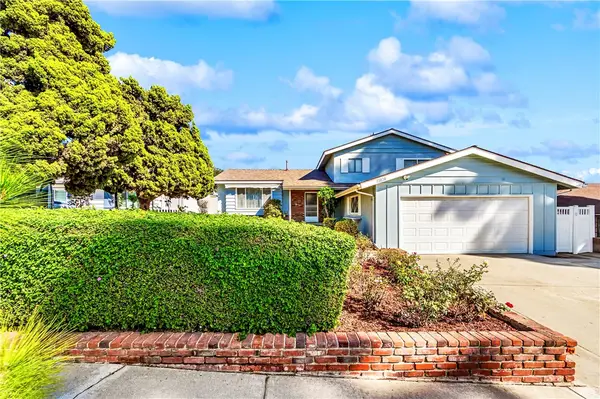 $1,050,000Active4 beds 3 baths2,030 sq. ft.
12020 Mayes Drive, La Mirada, CA 90638
MLS# OC26226882Listed by: COMPASS - New
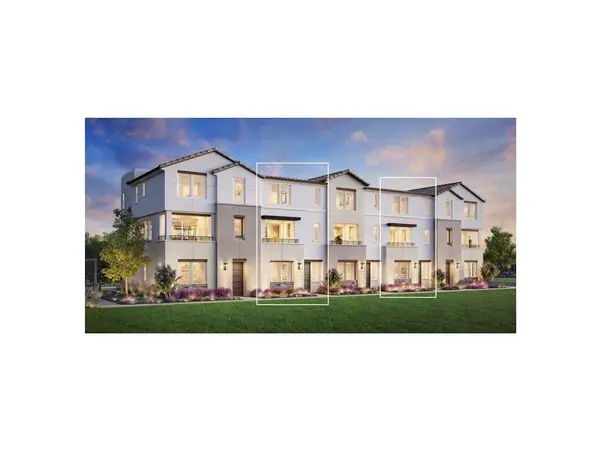 $899,000Active4 beds 4 baths1,951 sq. ft.
15725 Leon Drive, La Mirada, CA 90638
MLS# OC26227562Listed by: TOLL BROTHERS REAL ESTATE, INC - New
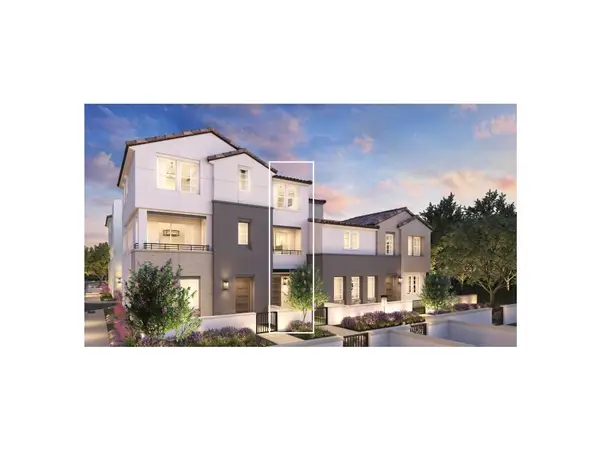 $932,000Active3 beds 3 baths1,666 sq. ft.
15662 Seville Drive, La Mirada, CA 90638
MLS# OC26227297Listed by: TOLL BROTHERS REAL ESTATE, INC - New
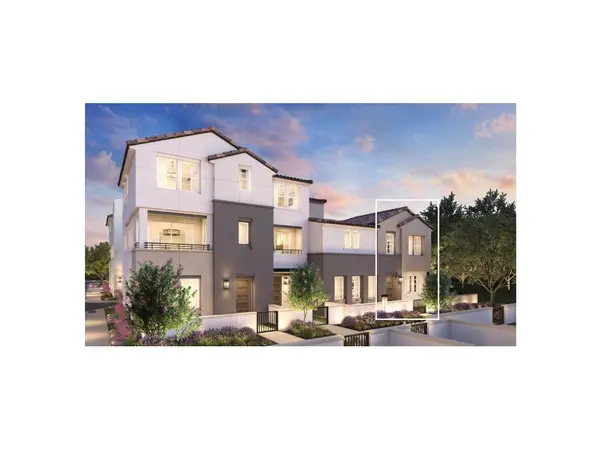 $1,097,000Active3 beds 3 baths1,806 sq. ft.
15656 Seville Drive, La Mirada, CA 90638
MLS# OC26227344Listed by: TOLL BROTHERS REAL ESTATE, INC - Open Mon, 4:30 to 7pmNew
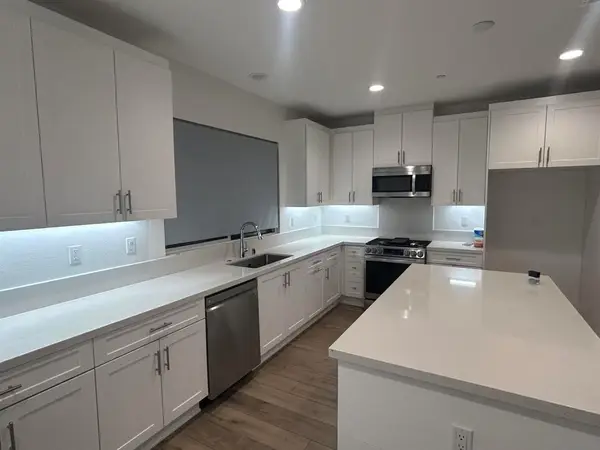 $819,900Active3 beds 5 baths1,820 sq. ft.
Address Withheld By Seller, La Mirada, CA 90638
MLS# 260025282SDListed by: AMERICAN REAL ESTATE GROUP - Open Mon, 4:30 to 7pmNew
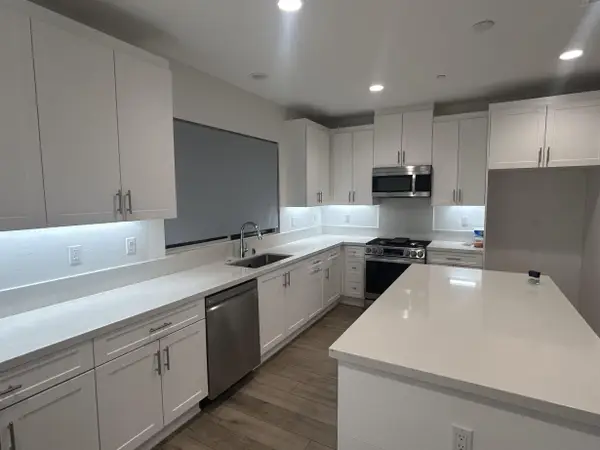 $819,900Active3 beds 5 baths1,820 sq. ft.
14157 Olivia Court, La Mirada, CA 90638
MLS# 260025282Listed by: AMERICAN REAL ESTATE GROUP - New
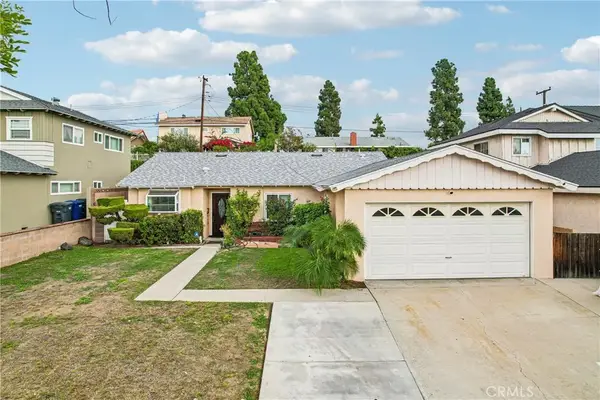 $950,000Active4 beds 2 baths1,712 sq. ft.
12004 Hartdale, La Mirada, CA 90638
MLS# PW26225716Listed by: EXP REALTY OF CALIFORNIA INC


Protect your home and budget from life's surprises with an Assurant Home Warranty, backed by a partner that supports you through every step of homeownership. Explore Plans.
© 2023 - 2026 ERA Franchise Systems LLC. All rights reserved. ERA Franchise Systems LLC fully supports the principles of the Fair Housing Act and the Equal Opportunity Act. ERA, ERA Real Estate powered, and their respective logos are registered service marks of ERA Franchise Systems LLC. Each office is independently owned and operated.