
15726 Valencia Drive, La Mirada, CA 90638
Local realty services provided by:ERA North Orange County Real Estate
Listed by: jennifer robertson
Office: toll brothers real estate, inc
MLS#:OC26151170
Source:San Diego MLS via CRMLS
Price summary
- Price:$975,000
- Price per sq. ft.:$496.44
- Monthly HOA dues:$399
About this home
Welcome to Vista Ventana, a new community located in La Mirada, which is located near the Orange County and LA County Border. Homesite 11 is a new construction home that is located near the entrance of Vista Ventana and a short walk from the community park. The Vista 3 floorplan features 4 bedrooms, with 3.5 bathrooms, and is 1964 sq. ft, with an attached 2 car garage. Upon entering the home through the welcoming foyer, you'll find a first-floor bedroom with ample closet space and a hall bath that's perfect for family or guests. The kitchen features a large center island and a convenient walk-in pantry. The serene primary bedroom features a generous walk-in closet and a spa-like bath featuring a dual-sink vanity, a soothing shower, and a private water closet. Two secondary bedrooms with ample closet space share a full hall bath, offering comfort and convenience. A rear two-car garage, a second-floor powder room, and a third-floor laundry room complete the residence. The community amenities include ample for guests to visit, the community park and picnic area provide a perfect spot to gather. Homesite 11, will be ready to occupy this coming winter....
Contact an agent
Home facts
- Year built:2026
- Listing ID #:OC26151170
- Added:21 day(s) ago
- Updated:August 05, 2026 at 02:22 PM
Rooms and interior
- Bedrooms:4
- Total bathrooms:4
- Full bathrooms:3
- Half bathrooms:1
- Flooring:Carpet, Linoleum/Vinyl, Tile
- Kitchen Description:Dishwasher, Electric Oven, Electric Range
- Living area:1,964 sq. ft.
Heating and cooling
- Cooling:Central Forced Air, Electric
- Heating:Forced Air Unit
Structure and exterior
- Roof:Concrete, Tile/Clay
- Year built:2026
- Building area:1,964 sq. ft.
- Architectural Style:Contemporary
- Construction Materials:Glass, Stucco
- Exterior Features:Covered, Deck
- Levels:3 Story
Utilities
- Water:Public, Water Connected
- Sewer:Public Sewer, Sewer Connected
Finances and disclosures
- Price:$975,000
- Price per sq. ft.:$496.44
Features and amenities
- Appliances:Dishwasher, Electric Oven, Electric Range
- Laundry features:Electric, Washer Hookup
Parking
- Total parking spaces:2
- Parking description:Garage
- Garage spaces:2
 This information is deemed reliable but not guaranteed. You should rely on this information only to decide whether or not to further investigate a particular property. BEFORE MAKING ANY OTHER DECISION, YOU SHOULD PERSONALLY INVESTIGATE THE FACTS (e.g. square footage and lot size) with the assistance of an appropriate professional. You may use this information only to identify properties you may be interested in investigating further. All uses except for personal, non-commercial use in accordance with the foregoing purpose are prohibited. Redistribution or copying of this information, any photographs or video tours is strictly prohibited. This information is derived from the Internet Data Exchange (IDX) service provided by San Diego MLS®. Displayed property listings may be held by a brokerage firm other than the broker and/or agent responsible for this display. The information and any photographs and video tours and the compilation from which they are derived is protected by copyright. Compilation © 2020 San Diego MLS®, Inc.
New listings near 15726 Valencia Drive
- New
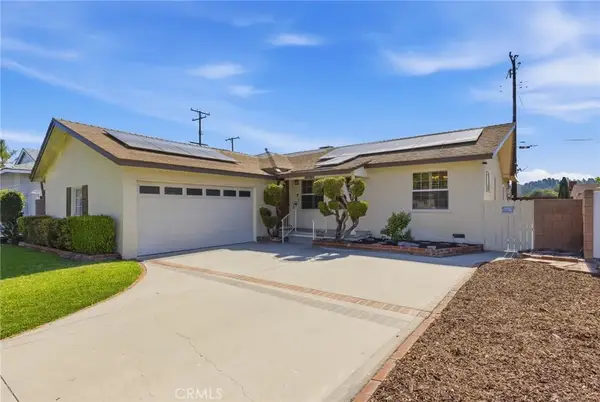 $918,000Active3 beds 3 baths1,839 sq. ft.
14612 Dunnet, La Mirada, CA 90638
MLS# CV26170599Listed by: DREAM LIFE REALTY - Open Sun, 12 to 3pmNew
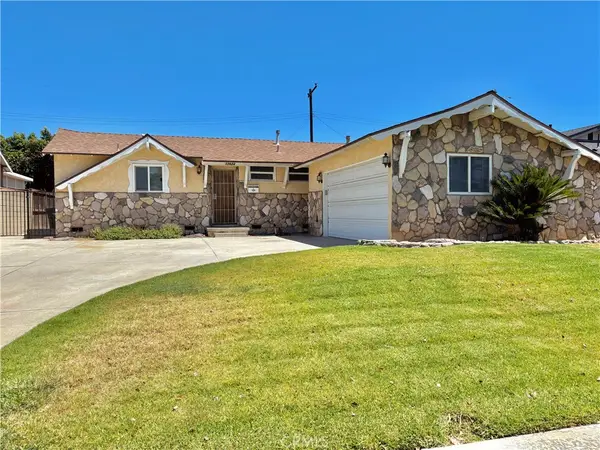 $860,000Active3 beds 2 baths1,060 sq. ft.
12624 Tanfield Drive, La Mirada, CA 90638
MLS# PW26170332Listed by: KARIM REALTY - Coming Soon
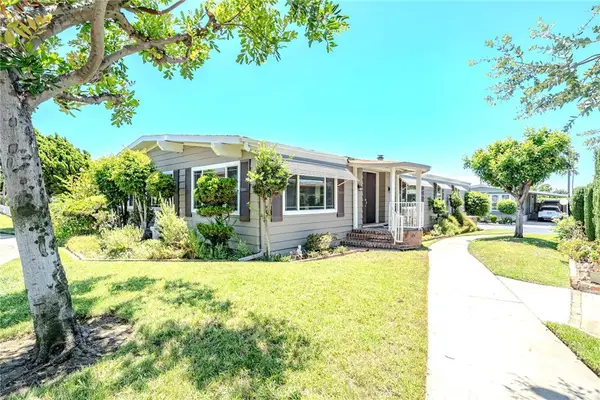 $385,000Coming Soon2 beds 2 baths
14035 Lake Glen Drive #66, La Mirada, CA 90638
MLS# PW26169993Listed by: PARTNERS - New
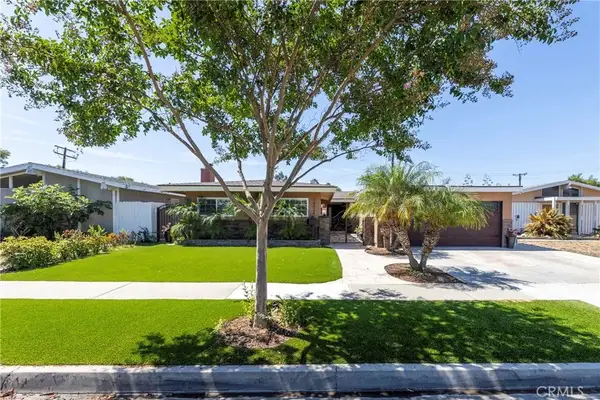 $1,000,000Active4 beds 2 baths1,993 sq. ft.
14934 Valeda, La Mirada, CA 90638
MLS# PW26167179Listed by: WESTWORLD REALTY INC. - New
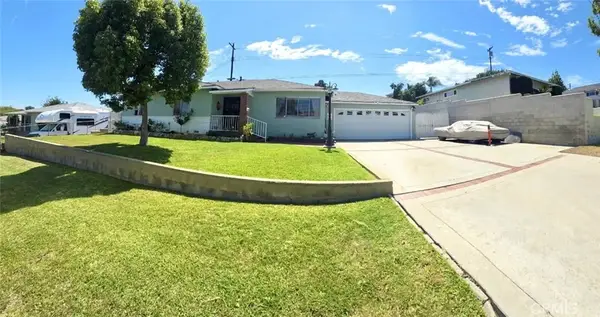 $850,000Active4 beds 2 baths1,701 sq. ft.
14730 Starpath, La Mirada, CA 90638
MLS# PW26168197Listed by: IVIE LEAGUE PROPERTIES - New
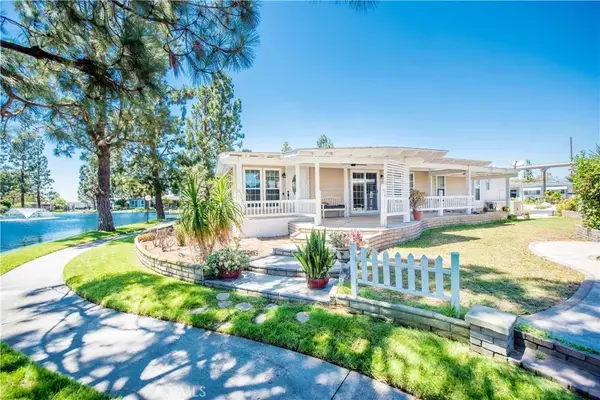 $340,000Active2 beds 2 baths1,440 sq. ft.
14036 Lake View #143, La Mirada, CA 90638
MLS# OC26167019Listed by: FORTUNE WEAVERS REALTY INC. - New
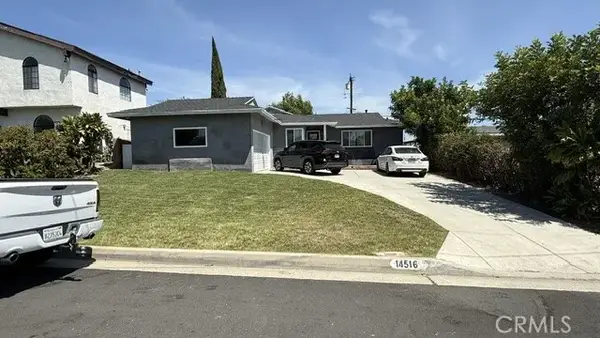 $896,000Active4 beds 2 baths1,357 sq. ft.
14516 Florita Road, La Mirada, CA 90638
MLS# CV26167374Listed by: EXECUTIVE CAPITAL GROUP - New
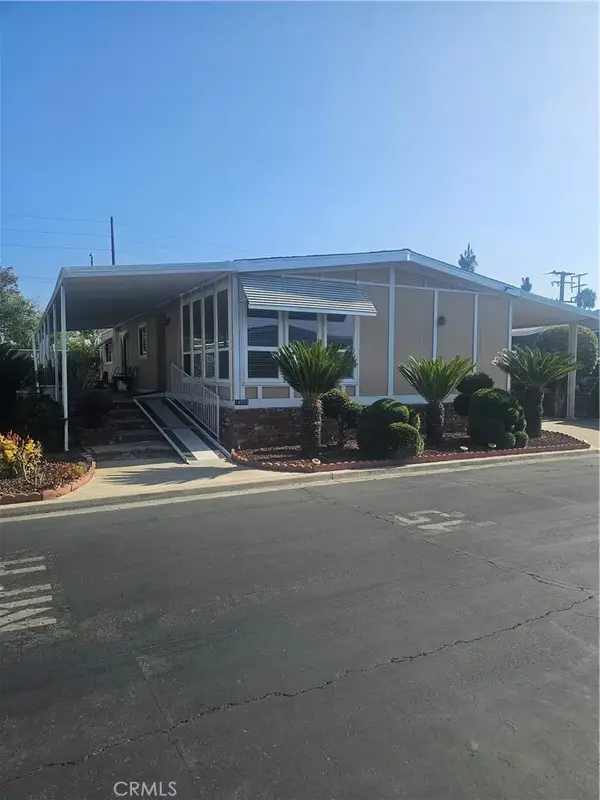 $265,000Active2 beds 2 baths1,440 sq. ft.
14055 Lake View #14, La Mirada, CA 90638
MLS# OC26167294Listed by: EVA RALEIGH, BROKER - New
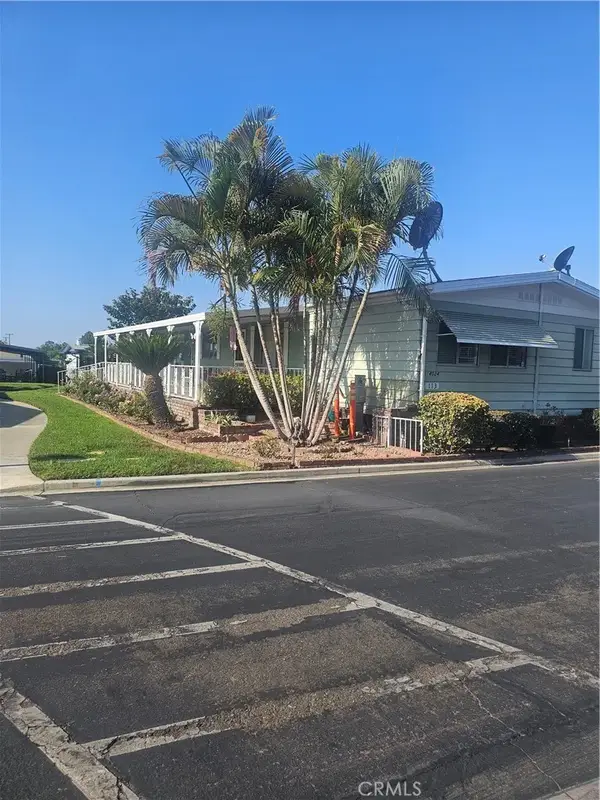 $275,000Active2 beds 2 baths1,440 sq. ft.
14024 Lake Side #113, La Mirada, CA 90638
MLS# OC26167324Listed by: EVA RALEIGH, BROKER - New
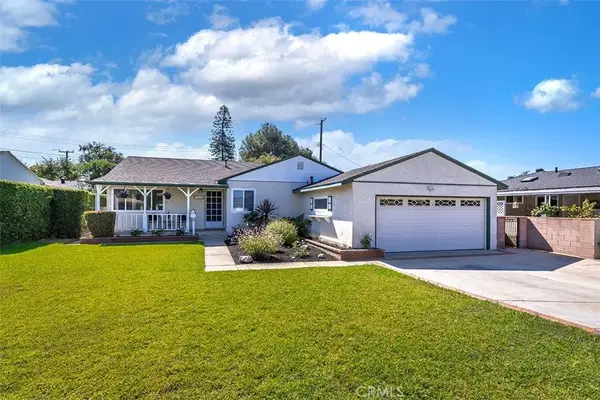 $850,000Active3 beds 2 baths1,676 sq. ft.
11810 Steen, La Mirada, CA 90638
MLS# PW26166105Listed by: WESTWORLD REALTY INC.


Protect your home and budget from life's surprises with an Assurant Home Warranty, backed by a partner that supports you through every step of homeownership. Explore Plans.
© 2023 - 2026 ERA Franchise Systems LLC. All rights reserved. ERA Franchise Systems LLC fully supports the principles of the Fair Housing Act and the Equal Opportunity Act. ERA, ERA Real Estate powered, and their respective logos are registered service marks of ERA Franchise Systems LLC. Each office is independently owned and operated.