
15902 Alta Vista Drive #H, La Mirada, CA 90638
Local realty services provided by:ERA North Orange County Real Estate
15902 Alta Vista Drive #H,La Mirada, CA 90638
$585,000
- 3 Beds
- 2 Baths
- 1,334 sq. ft.
- Condominium
- Active
Listed by: jin hong
Office: premier realty714-732-2170
MLS#:PW26175686
Source:CRMLS
Price summary
- Price:$585,000
- Price per sq. ft.:$438.53
- Monthly HOA dues:$530
About this home
Welcome to resort-style living in the prestigious, 24/7 guard-gated Landmark community! This beautifully maintained upper-level condo features 3 bedrooms, 2 bathrooms, and 1,334 sq. ft. of bright, comfortable living space. Step inside to an open floor plan with stylish wood flooring throughout and a spacious living room that flows seamlessly onto a large private balcony featuring a stackable washer and dryer, which are included in the sale. The kitchen offers granite countertops, custom cabinetry, and modern appliances. All bedrooms feature ceiling fans and generous closet space. Complete with 2 assigned detached garage spaces. The HOA fee conveniently covers water and trash, while residents enjoy exceptional community amenities including an activity center, pool, spa, tennis and pickleball courts, clubhouse, and peaceful walking paths. Prime location close to golf courses, shopping, and dining!
Contact an agent
Home facts
- Year built:1973
- Listing ID #:PW26175686
- Added:50 day(s) ago
- Updated:September 19, 2026 at 01:24 PM
Rooms and interior
- Bedrooms:3
- Total bathrooms:2
- Full bathrooms:2
- Flooring:Laminate, Wood
- Kitchen Description:Dishwasher, Electric Range, Microwave, Washer
- Living area:1,334 sq. ft.
Heating and cooling
- Cooling:Central Air
- Heating:Central Furnace
- Central air:Yes
Structure and exterior
- Year built:1973
- Building area:1,334 sq. ft.
- Levels:1 Story
Utilities
- Water:Water Connected
- Sewer:Public Sewer, Sewer Connected
Finances and disclosures
- Price:$585,000
- Price per sq. ft.:$438.53
Features and amenities
- Appliances:Dishwasher, Disposal, Dryer, Electric Range, Microwave, Washer
- Laundry features:Dryer, Stacked, Washer
- Amenities:Balcony, Barbecue, Billiard Room, Ceiling Fans, Clubhouse, Double Pane Windows, Fitness Center, Game Room, Guard, Meeting Room, Meeting/Banquet/Party Room, Open Floorplan, Outdoor Cooking Area, Pickleball, Pool, Recessed Lighting, Recreation Area, Security, Tennis Courts, Walk In Closets
- Pool features:Association Pool, Community Pool, Pool
Parking
- Total parking spaces:2
- Parking description:Garage, On Street
- Garage:Yes
- Garage spaces:2
New listings near 15902 Alta Vista Drive #H
- New
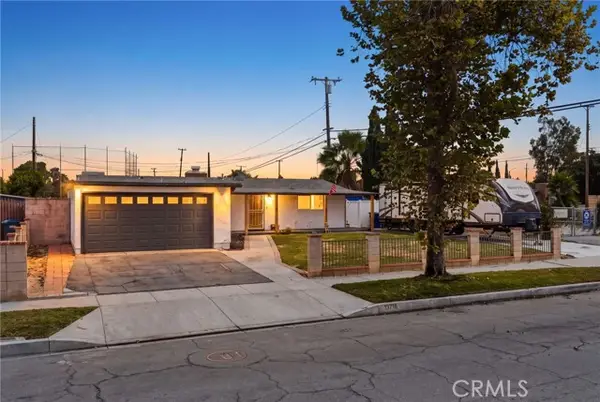 $900,000Active3 beds 3 baths1,421 sq. ft.
13718 Norbeck, La Mirada, CA 90638
MLS# PW26212948Listed by: COMPASS
- Open Sat, 12 to 4pmNew
 $965,000Active4 beds 2 baths1,628 sq. ft.
13543 Biola, La Mirada, CA 90638
MLS# OC26212903Listed by: COLDWELL BANKER REALTY - New
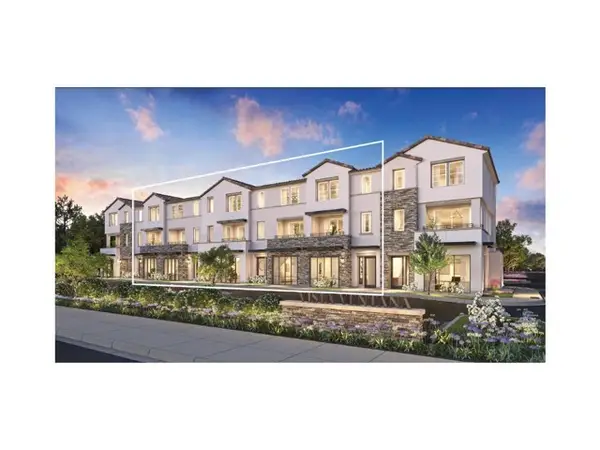 $1,187,000Active3 beds 4 baths2,300 sq. ft.
15734 Santiago Drive, La Mirada, CA 90638
MLS# OC26212165Listed by: TOLL BROTHERS REAL ESTATE, INC 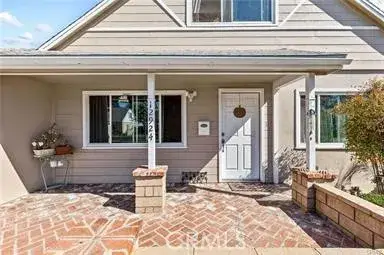 $650,000Pending4 beds 2 baths1,330 sq. ft.
12924 Ramsey Dr, La Mirada, CA 90638
MLS# PW26210603Listed by: THE AGENT AND COMPANY- New
 $888,000Active3 beds 2 baths1,762 sq. ft.
15437 Oakbury Drive, La Mirada, CA 90638
MLS# TR26136239Listed by: ADVANTAGE REAL ESTATE - New
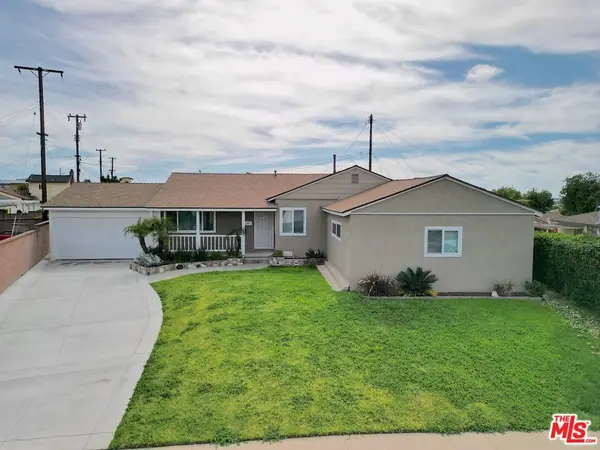 $995,000Active3 beds 2 baths1,868 sq. ft.
14908 Steprock Drive, La Mirada, CA 90638
MLS# 26993439Listed by: NET PROPERTIES - New
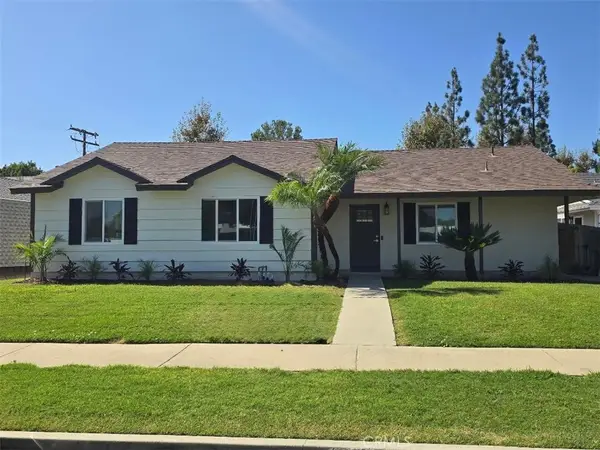 $1,034,900Active4 beds 2 baths1,543 sq. ft.
12733 Meadow Green, La Mirada, CA 90638
MLS# DW26207728Listed by: CENTURY 21 ALLSTARS - Open Sun, 1 to 4pmNew
 $1,098,000Active3 beds 3 baths1,956 sq. ft.
14136 Visions Drive, La Mirada, CA 90638
MLS# TR26207926Listed by: REMAX 2000 REALTY - New
 $875,000Active4 beds 2 baths1,688 sq. ft.
15729 Hesse, La Mirada, CA 90638
MLS# PW26206736Listed by: WESTWORLD REALTY INC. - New
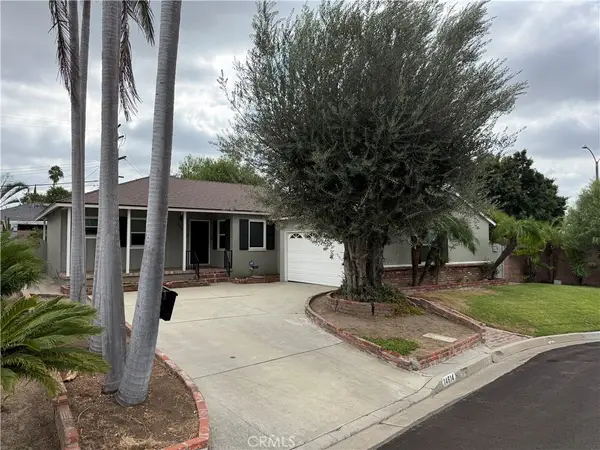 $750,000Active3 beds 2 baths1,413 sq. ft.
14614 Aranza Drive, La Mirada, CA 90638
MLS# SR26205722Listed by: EXP REALTY OF CALIFORNIA INC.


Protect your home and budget from life's surprises with an Assurant Home Warranty, backed by a partner that supports you through every step of homeownership. Explore Plans.
© 2023 - 2026 ERA Franchise Systems LLC. All rights reserved. ERA Franchise Systems LLC fully supports the principles of the Fair Housing Act and the Equal Opportunity Act. ERA, ERA Real Estate powered, and their respective logos are registered service marks of ERA Franchise Systems LLC. Each office is independently owned and operated.