
5232 La Luna, La Palma, CA 90623
Local realty services provided by:ERA North Orange County Real Estate
5232 La Luna,La Palma, CA 90623
$1,488,000
- 5 Beds
- 4 Baths
- 2,274 sq. ft.
- Single family
- Active
Listed by: eric chen
Office: wetrust realty626-587-4866
MLS#:WS26214772
Source:CRMLS
Price summary
- Price:$1,488,000
- Price per sq. ft.:$654.35
About this home
Welcome to this beautifully reimagined 5-bedroom, 3.5-bath home in La Palma, where modern design meets exceptional quality and peace of mind. Originally renovated by the seller with plans to make this their own home, no detail was overlooked, with top-quality finishes and upgrades throughout.
The open-concept floor plan features a stunning kitchen centered around a Taj Mahal Gold island, complemented by a tasteful green tile design that creates a sophisticated and inviting space for everyday living and entertaining.
Extensive major-system upgrades include a brand-new AC system, new insulation, new plumbing, and a new electrical panel. The front and backyard landscaping have been completely redone, while the backyard pool features brand-new equipment and a newly replastered finish. The garage is also upgraded with brand-new epoxy flooring.
Located in a desirable La Palma community with access to established local schools, this home offers an ideal setting for families and multigenerational living. With 5 bedrooms, 3.5 baths, generous living spaces, and extensive upgrades, there is room for the entire family to grow and enjoy for years to come.
Originally intended as the seller's personal residence, this home was renovated with long-term quality and durability in mind rather than simply preparing it for resale. With virtually every major component thoughtfully upgraded and all renovations fully permitted through the City, this is a rare opportunity to enjoy the feel of a brand-new home with added peace of mind.
A truly turnkey property where modern style, quality construction, and family-friendly living come together....
Contact an agent
Home facts
- Year built:1965
- Subdivision & Development:Other
- Listing ID #:WS26214772
- Added:1 day(s) ago
- Updated:October 02, 2026 at 02:48 PM
Rooms and interior
- Bedrooms:5
- Total bathrooms:4
- Full bathrooms:3
- Half bathrooms:1
- Kitchen Description:Dishwasher, Gas Cooktop
- Living area:2,274 sq. ft.
Heating and cooling
- Cooling:Central Air
- Heating:Central, Fireplaces
- Central air:Yes
Structure and exterior
- Year built:1965
- Building area:2,274 sq. ft.
- Lot area:0.11 Acres
- Levels:2 Story
Utilities
- Water:Public
- Sewer:Public Sewer
Finances and disclosures
- Price:$1,488,000
- Price per sq. ft.:$654.35
Features and amenities
- Appliances:Dishwasher
- Laundry features:Inside
- Amenities:Open Floor Plan, Quartz Counters, Walk In Closets
- Pool features:Private
Parking
- Total parking spaces:2
- Garage:Yes
- Garage spaces:2
New listings near 5232 La Luna
- New
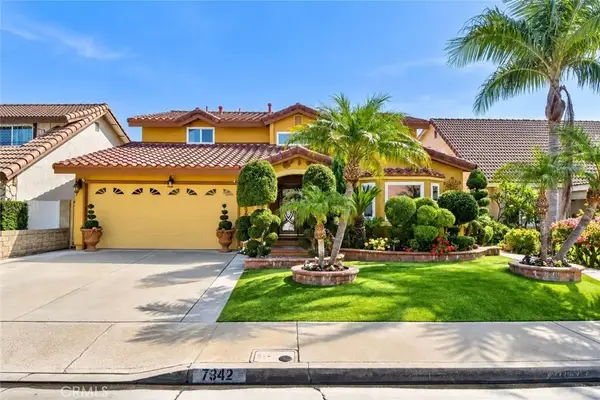 $1,400,000Active5 beds 4 baths2,677 sq. ft.
7942 Louise Lane, La Palma, CA 90623
MLS# PW26210192Listed by: SUPERIOR REAL ESTATE GROUP 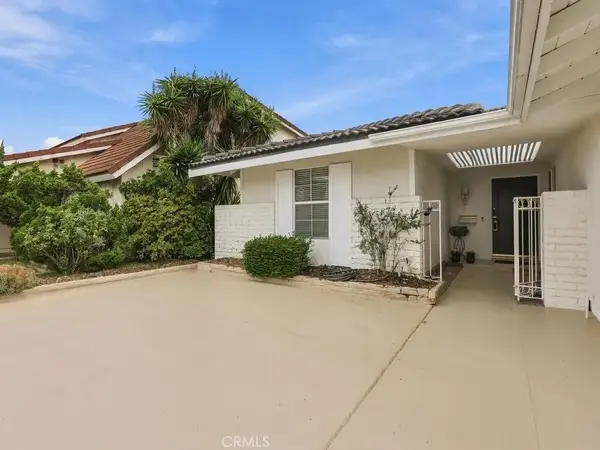 $1,050,000Active3 beds 2 baths1,409 sq. ft.
7682 Indigo Lane, La Palma, CA 90623
MLS# PW26201840Listed by: REMAX TIFFANY REAL ESTATE $1,050,000Active3 beds 2 baths1,409 sq. ft.
7682 Indigo Lane, La Palma, CA 90623
MLS# PW26201840Listed by: REMAX TIFFANY REAL ESTATE- Open Fri, 3 to 6pm
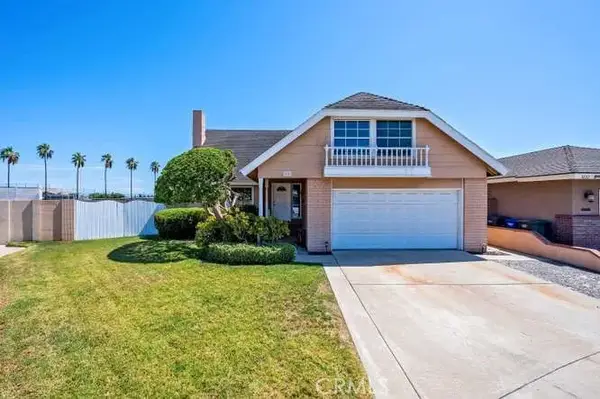 $1,175,000Active4 beds 2 baths2,113 sq. ft.
5242 Del Este Circle, La Palma, CA 90623
MLS# PW26159023Listed by: SHARON NIX BROKERAGE - Open Sat, 1 to 4pm
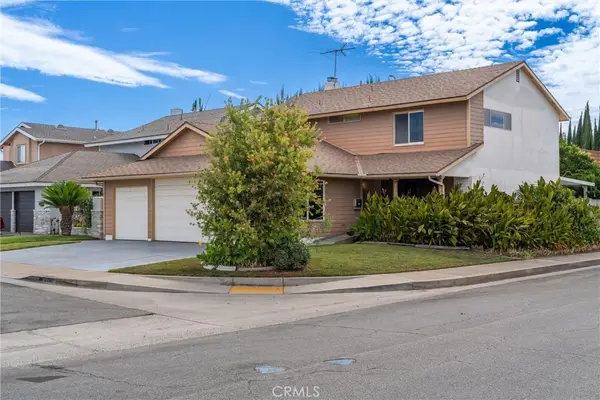 $1,298,000Active5 beds 3 baths2,270 sq. ft.
7791 Denise, La Palma, CA 90623
MLS# PW26188541Listed by: CENTURY 21 AFFILIATED 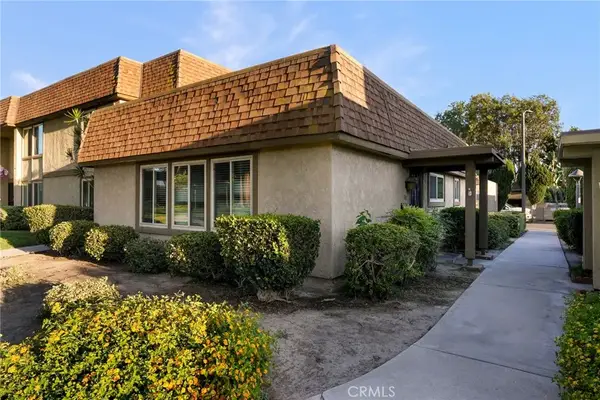 $599,980Active2 beds 1 baths925 sq. ft.
5165 Dover, La Palma, CA 90623
MLS# PW26193429Listed by: EXP REALTY OF GREATER LOS ANGELES $1,398,888Active5 beds 3 baths2,166 sq. ft.
8032 Lancashire Circle, La Palma, CA 90623
MLS# PW26188278Listed by: REAL BROKER- Open Sun, 3 to 5pm
 $1,150,000Active3 beds 2 baths1,408 sq. ft.
4672 Elben Drive, La Palma, CA 90623
MLS# OC26175274Listed by: REDFIN  $1,239,999Active4 beds 3 baths2,118 sq. ft.
7525 Kevin, La Palma, CA 90623
MLS# PW26175120Listed by: THE REAL ESTATE SOLUTION


Protect your home and budget from life's surprises with an Assurant Home Warranty, backed by a partner that supports you through every step of homeownership. Explore Plans.
© 2023 - 2026 ERA Franchise Systems LLC. All rights reserved. ERA Franchise Systems LLC fully supports the principles of the Fair Housing Act and the Equal Opportunity Act. ERA, ERA Real Estate powered, and their respective logos are registered service marks of ERA Franchise Systems LLC. Each office is independently owned and operated.