
47760 Via Montana, La Quinta, CA 92253
Local realty services provided by:ERA Excel Realty
47760 Via Montana,La Quinta, CA 92253
$1,220,000
- 4 Beds
- 4 Baths
- 3,074 sq. ft.
- Single family
- Active
Upcoming open houses
- Sat, Oct 1011:00 am - 02:00 pm
Listed by: stephanie gambrel
Office: homesmart
MLS#:219146630
Source:CA_DAMLS
Price summary
- Price:$1,220,000
- Price per sq. ft.:$396.88
- Monthly HOA dues:$599
About this home
Nice!!! Price Improvement! Time to Discover the Much sought after Community of Lake La Quinta surrounded by Water, Mountains & Palm Trees for your Tranquil Resort-Like Lifestyle! This Lake Front Home has it's own Private Boat Dock, Salt Water Pebble Tech Swimming Pool & Spa with a Cascading Rock Waterfall Feature! Covered Patio Area for Entertaining and Enjoying this serene setting in Your Backyard! Watch the Ducks and Swans go by...Boasting: 4 Bedrooms, plus Office, 3.5 Baths and 3 Car Garage. Foyer leads to an Open Livingroom with Chandelier and Cozy Fireplace. Formal Dining Room for intimate gatherings. Gourmet Kitchen offers: Granite Counters Tops w/Decorative Backsplash, Center Island, Walk-in Pantry and Black Kitchen-Aide Appliances. Primary Suite includes Dual basins, Marble Counters, Marble Shower, Two closets and Luxury Lasco Soaking Bathtub. Indoor Laundry Area and 6 Ceiling Fans throughout! Original Owner! This 24 Hour Guard Gated Community amenities include: A 25 Acre Lake for Boating & Kayaking, A Park Pavilion that hosts many of the Events, a year round Heated Pool for Water Aerobics, Tennis Court, Pickleball, Bocce Ball, Doggie Area Parks, Cable & Internet. Lake La Quinta is centrally located near shopping, Trader Joes, Movie Theatre, Old Town and Much More...Priced Right! (Offered Partially Furnished). Call Today for your Private Tour!...
Contact an agent
Home facts
- Year built:2000
- Subdivision & Development:Lake La Quinta
- Listing ID #:219146630
- Added:170 day(s) ago
- Updated:October 06, 2026 at 02:37 PM
Rooms and interior
- Bedrooms:4
- Total bathrooms:4
- Full bathrooms:3
- Half bathrooms:1
- Flooring:Carpet, Ceramic Tile
- Dining Description:Breakfast, Breakfast Counter/Bar, Breakfast Nook, Dining Room, Formal Dining Room
- Bathrooms Description:Double Vanity(s), Shower & Tub
- Kitchen Description:Gourmet Kitchen, Granite Counters, Island, Pantry
- Bedroom Description:Walk In Closet
- Living area:3,074 sq. ft.
Heating and cooling
- Cooling:Air Conditioning, Ceiling Fan(s), Central Air
- Heating:Central, Fireplace(s), Natural Gas
Structure and exterior
- Roof:Tile
- Year built:2000
- Building area:3,074 sq. ft.
- Lot area:0.27 Acres
- Lot Features:Corner Lot, Private, Single Lot, Waterfront
- Architectural Style:Contemporary
- Construction Materials:Stucco
- Exterior Features:Deck Patio, Drip System, Sprinkler Timer, Sprinklers
- Levels:1 Story, One Level
Utilities
- Water:Water District
- Sewer:Connected and Paid, In
Finances and disclosures
- Price:$1,220,000
- Price per sq. ft.:$396.88
Features and amenities
- Appliances:Gas Oven, Gas Range, Microwave Oven, Refrigerator, Washer
- Laundry features:Individual Room
- Amenities:24 Hour Security, Cable TV, Gated Community, Partially, Vertical Blinds
- Pool features:Community, Gunite, Heated, In Ground, Pebble, Private, Salt Water, Waterfall
Parking
- Parking description:Attached Garage, Direct Entrance, Garage, Garage Door Opener
- Garage spaces:3
New listings near 47760 Via Montana
- Coming Soon
 $839,000Coming Soon3 beds 3 baths2,782 sq. ft.
52195 Shining Star Lane, La Quinta, CA 92253
MLS# 219153780DAListed by: THE LOCKLEAR GROUP - Coming Soon
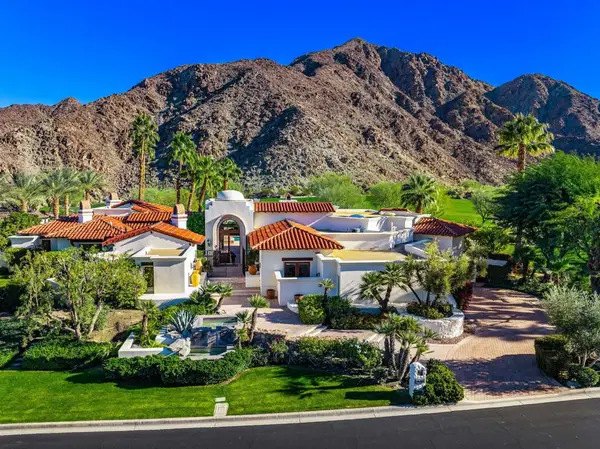 $5,200,000Coming Soon3 beds 4 baths5,290 sq. ft.
78351 Talking Rock, La Quinta, CA 92253
MLS# 219153557DAListed by: EQUITY UNION - New
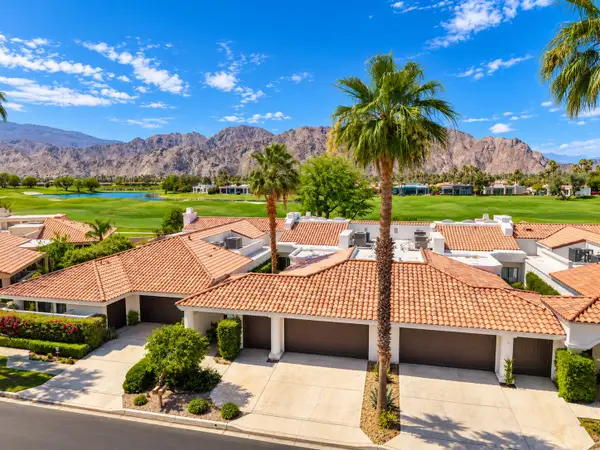 $939,000Active2 beds 4 baths2,596 sq. ft.
55395 Southern Hills, La Quinta, CA 92253
MLS# 219152963Listed by: COLDWELL BANKER REALTY - New
 $1,195,000Active3 beds 3 baths2,190 sq. ft.
52320 Avenida Montezuma, La Quinta, CA 92253
MLS# 219153820Listed by: CAPITIS REAL ESTATE - Open Sat, 10am to 1pmNew
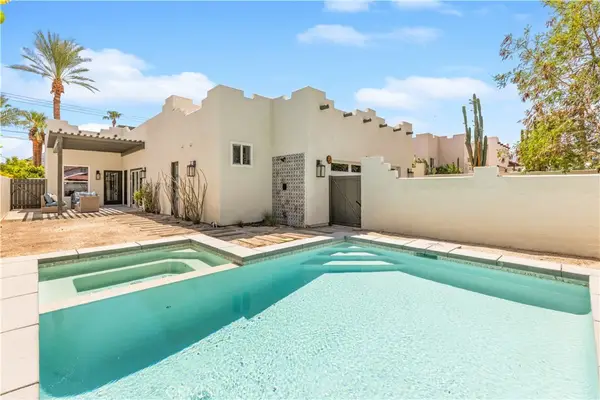 $729,000Active3 beds 3 baths1,779 sq. ft.
53220 Avenida Juarez, La Quinta, CA 92253
MLS# JT26216382Listed by: JOSHUA TREE MODERN - New
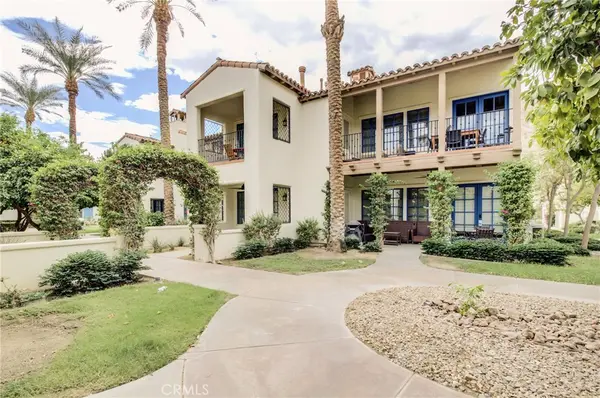 $799,999Active3 beds 3 baths1,706 sq. ft.
48568 Legacy, La Quinta, CA 92253
MLS# OC26202153Listed by: COLDWELL BANKER REALTY - New
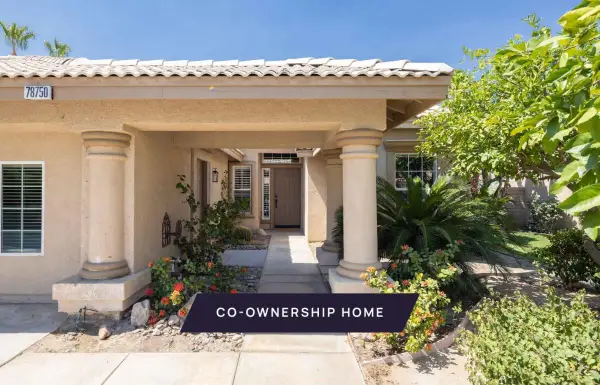 $125,000Active4 beds 3 baths1,778 sq. ft.
78750 Nolan Circle, La Quinta, CA 92253
MLS# 219153787Listed by: PACASO INC. - New
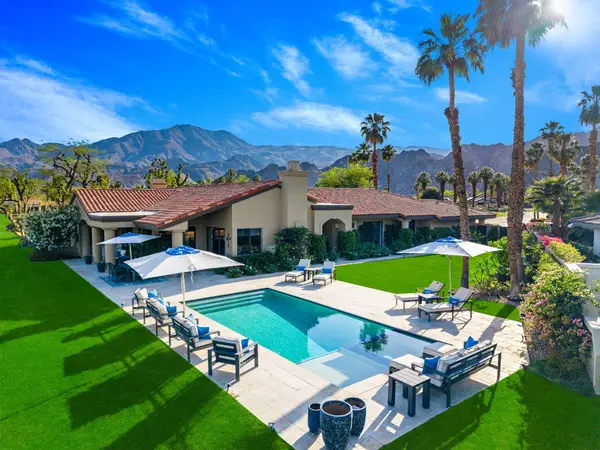 $2,150,000Active3 beds 4 baths3,031 sq. ft.
79755 Northwood, La Quinta, CA 92253
MLS# 219153777Listed by: BENNION DEVILLE HOMES - New
 $2,775,000Active5 beds 6 baths4,696 sq. ft.
55830 Pinehurst, La Quinta, CA 92253
MLS# 219153154Listed by: COMPASS - New
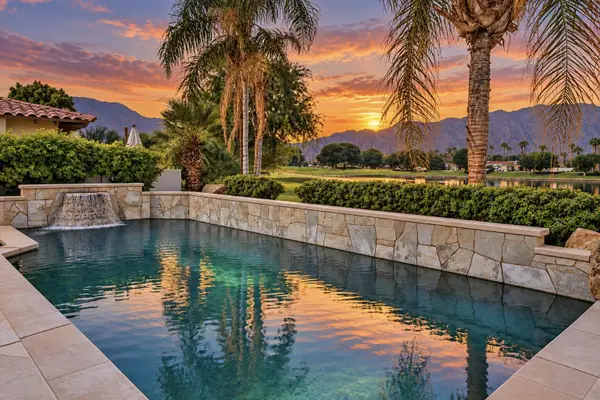 $2,195,000Active4 beds 5 baths3,880 sq. ft.
54259 Southern Hills, La Quinta, CA 92253
MLS# 219153306Listed by: COMPASS


Protect your home and budget from life's surprises with an Assurant Home Warranty, backed by a partner that supports you through every step of homeownership. Explore Plans.
© 2023 - 2026 ERA Franchise Systems LLC. All rights reserved. ERA Franchise Systems LLC fully supports the principles of the Fair Housing Act and the Equal Opportunity Act. ERA, ERA Real Estate powered, and their respective logos are registered service marks of ERA Franchise Systems LLC. Each office is independently owned and operated.