
48796 Classic Drive, La Quinta, CA 92253
Local realty services provided by:ERA North Orange County Real Estate
48796 Classic Drive,La Quinta, CA 92253
$689,000
- 3 Beds
- 3 Baths
- 1,706 sq. ft.
- Condominium
- Active
Listed by: ron bone
Office: equity union
MLS#:219149128DA
Source:San Diego MLS via CRMLS
Price summary
- Price:$689,000
- Price per sq. ft.:$403.87
- Monthly HOA dues:$965
About this home
Additional photos on 6/17.Exceptional Legacy Villas opportunity featuring a rare 3-bedroom, 3-bath lock-off floorplan with the ability to function as three separate rental units for maximum income potential. Located within a City of La Quinta approved short-term rental community, this second-level villa offers stunning southern-facing Santa Rosa Mountain views from the spacious covered patio.Walking distance to La Quinta Resort & Club with access to fine dining, golf, and spa amenities. Ideally located near the clubhouse with resort-style pool, spa, fitness center, plus 11 additional pools and 10 spas throughout the community.Perfect as a luxury desert getaway, investment property, or both. One of the most flexible and income-producing floorplans in Legacy Villas.
Contact an agent
Home facts
- Year built:2007
- Listing ID #:219149128DA
- Added:3 day(s) ago
- Updated:August 29, 2026 at 03:03 PM
Rooms and interior
- Bedrooms:3
- Total bathrooms:3
- Full bathrooms:3
- Flooring:Carpet, Tile
- Kitchen Description:Dishwasher, Disposal, Electric Oven, Freezer, Gas Stove, Microwave, Refrigerator, Vented Exhaust Fan
- Living area:1,706 sq. ft.
Heating and cooling
- Cooling:Electric
- Heating:Forced Air Unit, Heat Pump
Structure and exterior
- Roof:Concrete, Tile/Clay
- Year built:2007
- Building area:1,706 sq. ft.
- Construction Materials:Stucco
- Exterior Features:Covered
- Levels:2 Story
Finances and disclosures
- Price:$689,000
- Price per sq. ft.:$403.87
Features and amenities
- Appliances:Dishwasher, Disposal, Electric Oven, Freezer, Gas Stove, Microwave, Refrigerator, Vented Exhaust Fan, Water Line to Refrigerator
- Pool features:Below Ground, Community/Common, Gunite
Parking
- Total parking spaces:1
- Parking description:Assigned
 This information is deemed reliable but not guaranteed. You should rely on this information only to decide whether or not to further investigate a particular property. BEFORE MAKING ANY OTHER DECISION, YOU SHOULD PERSONALLY INVESTIGATE THE FACTS (e.g. square footage and lot size) with the assistance of an appropriate professional. You may use this information only to identify properties you may be interested in investigating further. All uses except for personal, non-commercial use in accordance with the foregoing purpose are prohibited. Redistribution or copying of this information, any photographs or video tours is strictly prohibited. This information is derived from the Internet Data Exchange (IDX) service provided by San Diego MLS®. Displayed property listings may be held by a brokerage firm other than the broker and/or agent responsible for this display. The information and any photographs and video tours and the compilation from which they are derived is protected by copyright. Compilation © 2020 San Diego MLS®, Inc.
New listings near 48796 Classic Drive
- Coming Soon
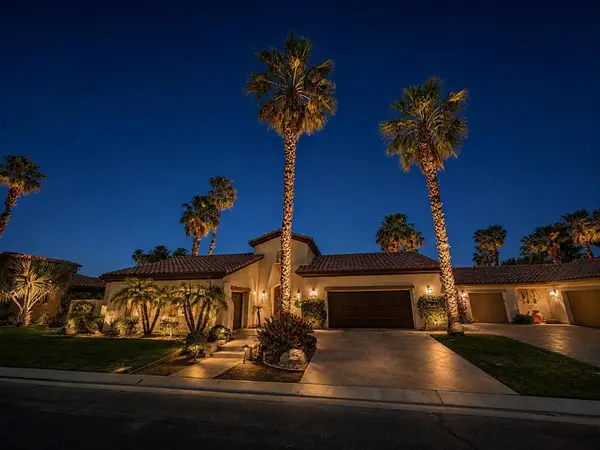 $1,799,000Coming Soon4 beds 5 baths3,309 sq. ft.
56430 Muirfield Village, La Quinta, CA 92253
MLS# 219151967DAListed by: COMPASS - Coming Soon
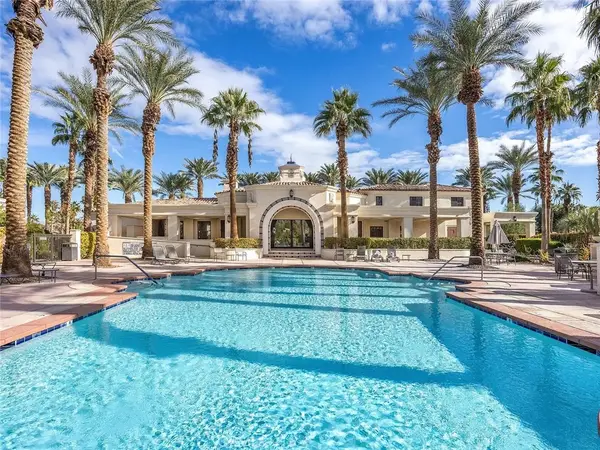 $499,000Coming Soon2 beds 2 baths1,371 sq. ft.
80783 Calle Azul, La Quinta, CA 92253
MLS# CV26188550Listed by: RE/MAX TIME REALTY - Coming Soon
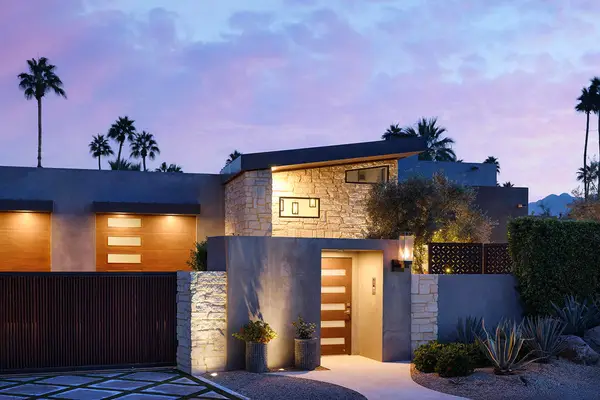 $3,395,000Coming Soon5 beds 5 baths3,942 sq. ft.
48750 Avenida El Nido, La Quinta, CA 92253
MLS# 219151902DAListed by: COMPASS - Coming Soon
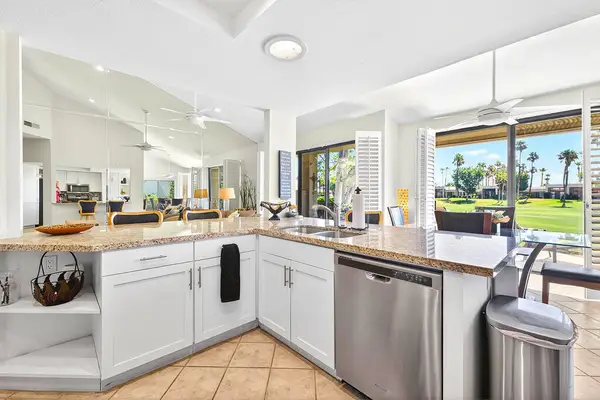 $599,000Coming Soon2 beds 2 baths1,627 sq. ft.
55090 Shoal Creek, La Quinta, CA 92253
MLS# 219151847DAListed by: ENGEL & VOLKERS PALM DESERT - Coming Soon
 $949,000Coming Soon2 beds 3 baths2,186 sq. ft.
55265 Laurel, La Quinta, CA 92253
MLS# 219151817DAListed by: COMPASS - Coming Soon
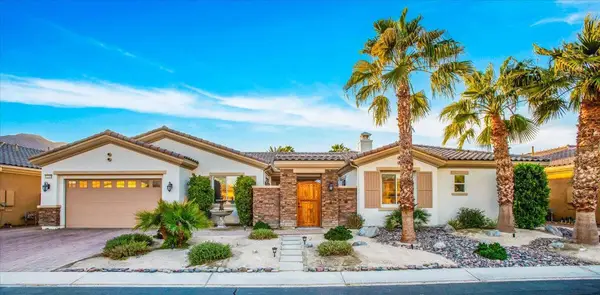 $1,047,000Coming Soon4 beds 4 baths3,125 sq. ft.
57755 Barristo Circle, La Quinta, CA 92253
MLS# 219151450DAListed by: THE LOCKLEAR GROUP - Coming SoonOpen Sat, 11am to 2pm
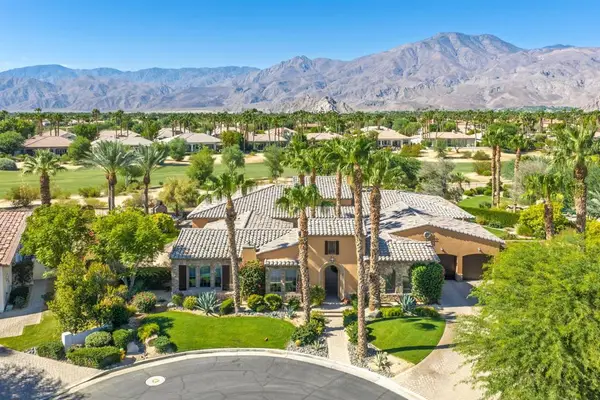 $3,100,000Coming Soon5 beds 6 baths4,950 sq. ft.
81235 Alydar Court, La Quinta, CA 92253
MLS# 219151457DAListed by: COMPASS - Coming Soon
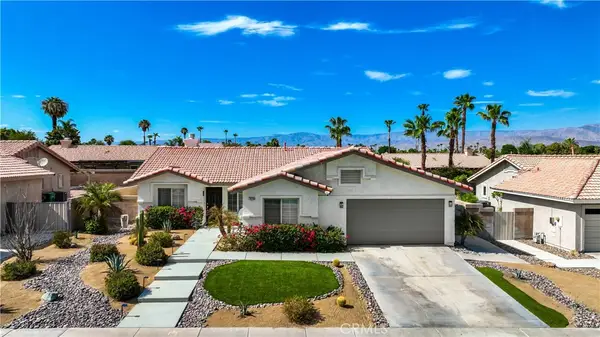 $649,000Coming Soon4 beds 2 baths1,618 sq. ft.
79220 Victoria, La Quinta, CA 92253
MLS# SB26172804Listed by: THE REALESTATE GROUP - New
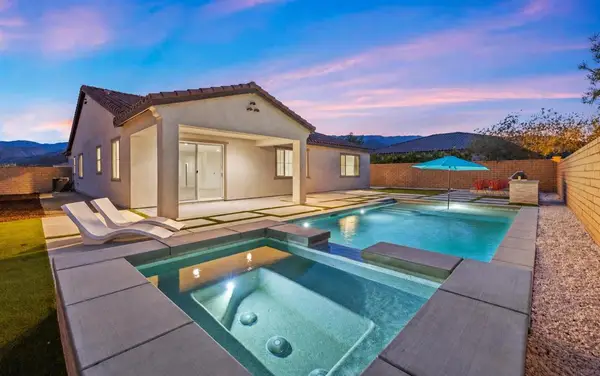 $1,142,000Active4 beds 3 baths3,006 sq. ft.
58229 Coral View Way, La Quinta, CA 92253
MLS# 219151966DAListed by: BENNION DEVILLE HOMES - New
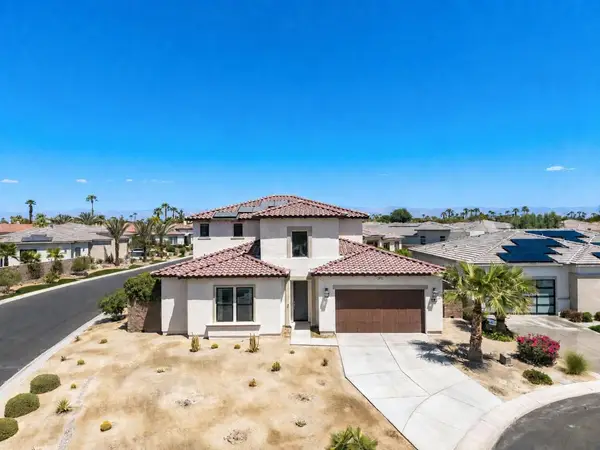 $1,790,000Active5 beds 5 baths4,022 sq. ft.
80270 Stone Creek Court, La Quinta, CA 92253
MLS# 219151953DAListed by: COMPASS


Protect your home and budget from life's surprises with an Assurant Home Warranty, backed by a partner that supports you through every step of homeownership. Explore Plans.
© 2023 - 2026 ERA Franchise Systems LLC. All rights reserved. ERA Franchise Systems LLC fully supports the principles of the Fair Housing Act and the Equal Opportunity Act. ERA, ERA Real Estate powered, and their respective logos are registered service marks of ERA Franchise Systems LLC. Each office is independently owned and operated.