
49430 Montana Way, La Quinta, CA 92253
Local realty services provided by:ERA Excel Realty
49430 Montana Way,La Quinta, CA 92253
$2,560,000
- 4 Beds
- 5 Baths
- 4,243 sq. ft.
- Single family
- Active
Listed by: kathleen galigher
Office: california lifestyle realty
MLS#:219156043
Source:CA_DAMLS
Price summary
- Price:$2,560,000
- Price per sq. ft.:$603.35
- Monthly HOA dues:$1,195
About this home
An infinity-edge pool overlooking a shimmering lake, rolling fairways and mountain views set the stage for this Montana III residence in Rancho La Quinta Country Club. Positioned on the Robert Trent Jones Jr. Course, this home offers approximately 4,243 square feet of living space with four bedrooms, four and a half baths and a private two-room guest casita.
A private courtyard and dramatic entry introduce an expansive floor plan with a seamless connection to the outdoors. The great room features a fireplace, wet bar and walls of glass capturing the picturesque setting. The updated gourmet kitchen offers a generous center island, abundant cabinetry, breakfast bar and walk-in pantry. A formal dining room completes the main living areas.
The primary suite features a fireplace and a fully remodeled bathroom with contemporary black-and-white finishes, striking veined countertops, sleek white cabinetry, vessel sinks, illuminated mirrors, textured wall tile and mosaic tile flooring. A frameless glass shower, soaking tub, skylights and dual walk-in closets with custom built-ins complete the primary retreat. Guest suites and a private two-room casita with fireplace provide comfort and privacy for family and friends.
Designed to embrace the desert lifestyle, the outdoor living area features an infinity-edge pool and spa, expansive covered and open-air patios, an outdoor fireplace and built-in barbecue. The lakefront setting provides a beautiful backdrop from sunrise to sunset.
Additional features include a three-car garage. Social membership to Rancho La Quinta Country Club is included in the HOA dues, offering access to the newly remodeled clubhouse, dining and social amenities, tennis, upgraded pickleball facilities and new fitness facilities currently under construction. The club is also home to two championship golf courses designed by Robert Trent Jones Jr. and Jerry Pate.
Experience the setting, explore the possibilities and discover the lifestyle that makes Rancho La Quinta one of the desert's most desirable country club communities. Schedule your private showing today....
Contact an agent
Home facts
- Year built:1999
- Subdivision & Development:Rancho La Quinta Country Club
- Listing ID #:219156043
- Added:1 day(s) ago
- Updated:November 14, 2026 at 01:48 PM
Rooms and interior
- Bedrooms:4
- Total bathrooms:5
- Full bathrooms:4
- Half bathrooms:1
- Flooring:Carpet, Ceramic Tile
- Dining Description:Breakfast Counter/Bar, Dining Room, Formal Dining Room
- Bathrooms Description:Powder Room
- Kitchen Description:Granite Slab Counters, Pantry
- Bedroom Description:Main Floor Bedroom, Walk In Closet
- Living area:4,243 sq. ft.
Heating and cooling
- Cooling:Air Conditioning, Ceiling Fan(s), Central Air
- Heating:Forced Air, Natural Gas
Structure and exterior
- Roof:Clay Tile, Tile
- Year built:1999
- Building area:4,243 sq. ft.
- Lot area:0.27 Acres
- Lot Features:On Golf Course
- Architectural Style:Spanish
- Construction Materials:Stucco
- Exterior Features:Concrete Slab Patio, Drip System, Sprinkler System, Sprinkler Timer, Sprinklers
- Foundation Description:Slab
- Levels:1 Story, One Level
Utilities
- Water:Water District
- Sewer:Connected and Paid, In
Finances and disclosures
- Price:$2,560,000
- Price per sq. ft.:$603.35
Features and amenities
- Appliances:Microwave Oven, Refrigerator
- Laundry features:Individual Room
- Amenities:24 Hour Security, Closed Circuit Camera(s), Gated Community, Screens
- Pool features:In Ground, Private, Waterfall
Parking
- Parking description:Attached Garage, Direct Entrance, Driveway, Garage, Garage Door Opener
- Garage spaces:3
New listings near 49430 Montana Way
- Coming Soon
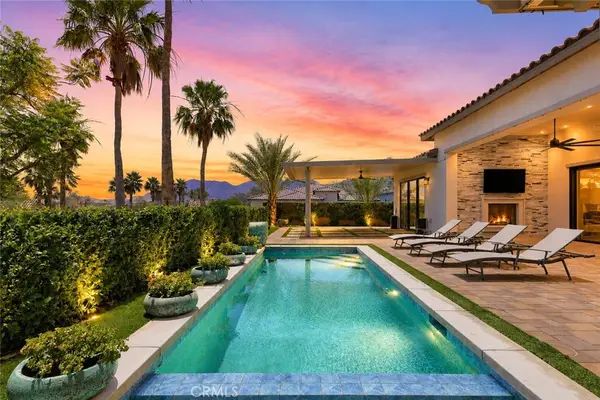 $1,849,000Coming Soon4 beds 5 baths3,908 sq. ft.
57910 Stone Creek Trail W, La Quinta, CA 92253
MLS# OC26237973Listed by: FIRST TEAM REAL ESTATE - Coming Soon
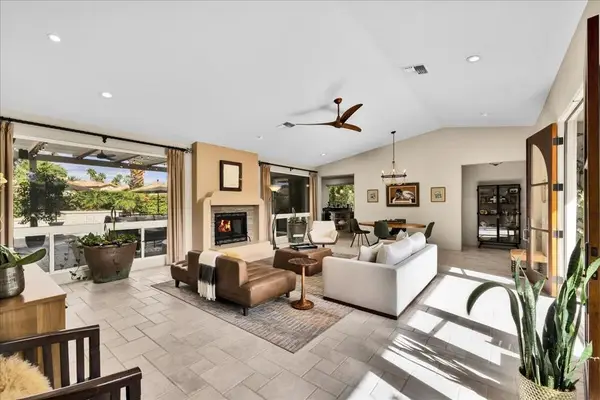 $1,250,000Coming Soon3 beds 3 baths2,288 sq. ft.
78860 Rio Seco, La Quinta, CA 92253
MLS# 219155458DAListed by: COLDWELL BANKER REALTY - Coming Soon
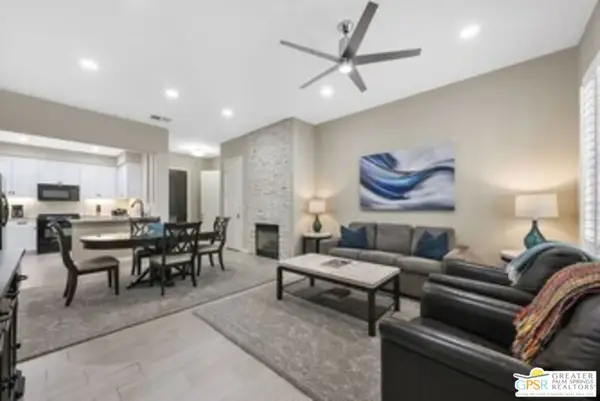 $676,000Coming Soon2 beds 2 baths1,307 sq. ft.
48665 Classic Drive, La Quinta, CA 92253
MLS# 26105137PSListed by: LISA DRAKE PROPERTIES - Open Sat, 11am to 2pmNew
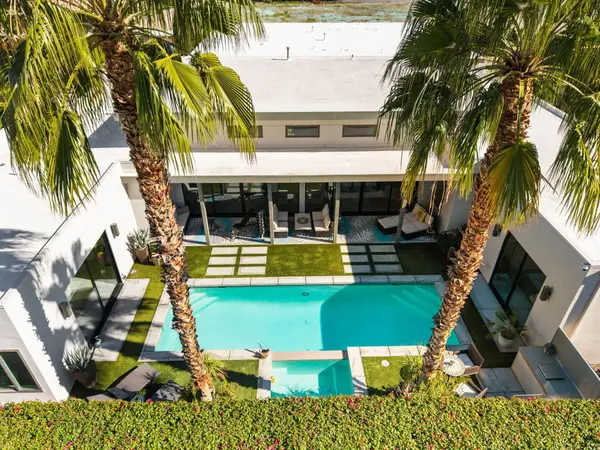 $1,549,000Active3 beds 4 baths2,856 sq. ft.
80792 Castillo Del Areana, La Quinta, CA 92253
MLS# 219155934Listed by: KW COACHELLA VALLEY - New
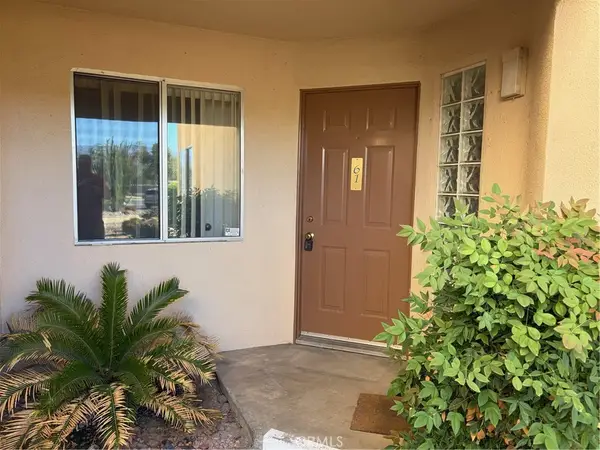 $329,000Active2 beds 2 baths912 sq. ft.
78061 Cobalt Court, La Quinta, CA 92253
MLS# IG26243681Listed by: BETTER HOMES & GARDENS R.E. OAK VALLEY - New
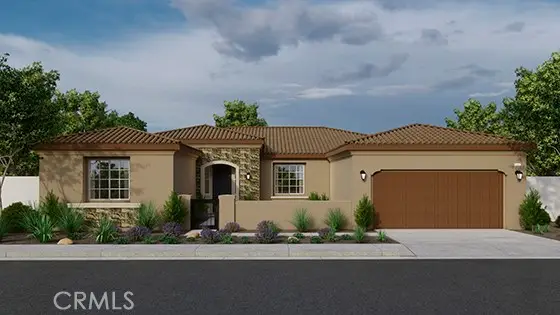 $726,023Active3 beds 3 baths2,529 sq. ft.
81793 Mission Palms Drive, La Quinta, CA 92253
MLS# SW26243604Listed by: D R HORTON AMERICA'S BUILDER
- New
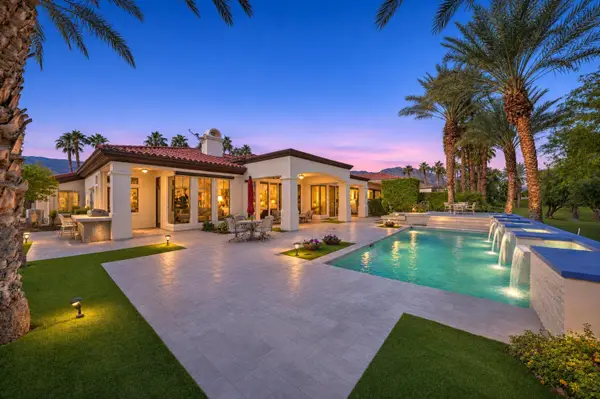 $1,950,000Active4 beds 5 baths3,579 sq. ft.
80480 Weiskopf, La Quinta, CA 92253
MLS# 219156030Listed by: COMPASS - Open Sun, 12 to 2pmNew
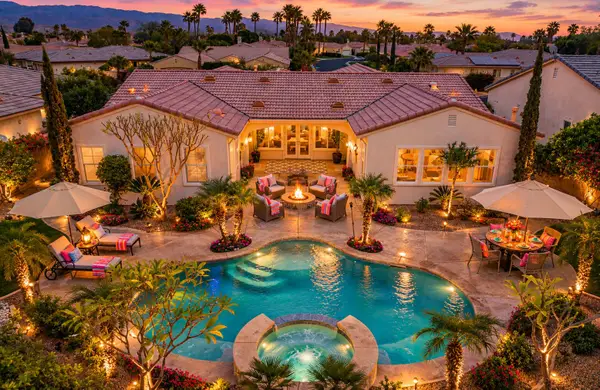 $799,000Active4 beds 3 baths2,737 sq. ft.
43309 Parkway Esplanade W, La Quinta, CA 92253
MLS# 219156035Listed by: EQUITY UNION - New
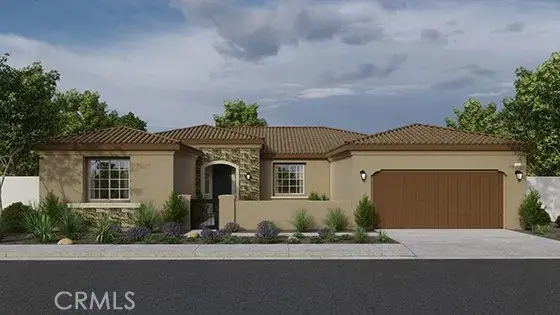 $726,023Active3 beds 3 baths2,529 sq. ft.
81793 Mission Palms Drive, La Quinta, CA 92253
MLS# SW26243604Listed by: D R HORTON AMERICA'S BUILDER


Protect your home and budget from life's surprises with an Assurant Home Warranty, backed by a partner that supports you through every step of homeownership. Explore Plans.
© 2023 - 2026 ERA Franchise Systems LLC. All rights reserved. ERA Franchise Systems LLC fully supports the principles of the Fair Housing Act and the Equal Opportunity Act. ERA, ERA Real Estate powered, and their respective logos are registered service marks of ERA Franchise Systems LLC. Each office is independently owned and operated.