
49930 Patti Court, La Quinta, CA 92253
Local realty services provided by:ERA Excel Realty
49930 Patti Court,La Quinta, CA 92253
$775,000
- 3 Beds
- 3 Baths
- 2,485 sq. ft.
- Single family
- Active
Listed by: david a armenta
Office: armenta realty
MLS#:219149181
Source:CA_DAMLS
Price summary
- Price:$775,000
- Price per sq. ft.:$311.87
- Monthly HOA dues:$216
About this home
Welcome to 49930 Patti Court, a former model home tucked inside the gated community of Renaissance in desirable South La Quinta. Offering approximately 2,485 square feet, 3 bedrooms and 2.5 baths, this home combines generous living space with the indoor-outdoor lifestyle the desert is known for.
Step outside to your own private pool and enjoy mountain views, sunny desert days and evenings made for entertaining. Inside, an open and comfortable floor plan provides plenty of room for everyday living, hosting family and friends, or creating the perfect seasonal retreat.
Set on a quiet cul-de-sac within a gated community with a low monthly HOA, the home offers the privacy buyers want without the high association costs found in many surrounding communities.
Whether you're searching for a full-time residence, weekend escape or desert getaway, 49930 Patti Court delivers the space, pool, location and lifestyle that make La Quinta so desirable.
Private pool. Mountain views. Gated community. Low HOA. Nearly 2,500 square feet.
Come experience Patti Court in person.
Thoughtfully styled inside and out, the home features designer touches, tasteful finishes, and an open layout ideal for relaxing or entertaining. The interior carries the feel of a model home, with elevated details, natural light, and a polished presentation throughout. The exterior is equally impressive, highlighted by a custom firepit area that creates the perfect setting for cool desert evenings, outdoor gatherings, and year-round enjoyment.
Renaissance is one of South La Quinta's hidden gems, known for its gated setting, attractive homes, private lots, mountain views, and convenient location near Avenue 50 and Jefferson. From this location, you are close to Old Town La Quinta, PGA West, La Quinta Resort, world-class golf, hiking, dining, shopping, and many of the desert's most celebrated events.
Enjoy easy access to the best of the Coachella Valley lifestyle, including The American Express golf tournament, BNP Paribas Open, Coachella, Stagecoach, polo season, art festivals, farmers markets, and seasonal events throughout La Quinta, Indio, Indian Wells, and Palm Desert. With its former model-home appeal, upgraded styling, private outdoor features, and exceptional location, 49930 Patti Ct offers a rare opportunity to own in one of La Quinta's most convenient and charming gated communities....
Contact an agent
Home facts
- Year built:2006
- Subdivision & Development:Renaissance
- Listing ID #:219149181
- Added:68 day(s) ago
- Updated:August 21, 2026 at 02:57 PM
Rooms and interior
- Bedrooms:3
- Total bathrooms:3
- Full bathrooms:2
- Half bathrooms:1
- Flooring:Carpet, Tile
- Dining Description:Breakfast Nook, Dining Area, Formal Dining Room
- Bathrooms Description:Double Shower, Double Vanity(s), Dual Entry-Jack & Jill, Shower & Tub
- Kitchen Description:Granite Counters, Island
- Bedroom Description:Main Floor Bedroom, Walk In Closet
- Living area:2,485 sq. ft.
Heating and cooling
- Cooling:Air Conditioning, Ceiling Fan(s), Central Air
- Heating:Central, Fireplace(s)
Structure and exterior
- Roof:Clay Tile
- Year built:2006
- Building area:2,485 sq. ft.
- Lot area:0.21 Acres
- Lot Features:Cul-De-Sac, Utilities Underground
- Architectural Style:Mediterranean, Spanish
- Construction Materials:Hard Coat Stucco, Stucco
- Exterior Features:Covered Patio, Drip System, Sprinkler System, Sprinkler Timer, Sprinklers
- Foundation Description:Slab
- Levels:1 Story
Schools
- High school:La Quinta
- Middle school:La Quinta
- Elementary school:Truman
Utilities
- Sewer:In Street Paid
Finances and disclosures
- Price:$775,000
- Price per sq. ft.:$311.87
Features and amenities
- Appliances:Gas Oven, Gas Range, Refrigerator, Washer
- Laundry features:Individual Room, Laundry Area
- Amenities:Blinds, Card/Code Access, Community, Gated Community
- Pool features:In Ground, Private
Parking
- Parking description:Attached Garage, Covered, Direct Entrance, Driveway, Garage, Garage Door Opener
- Garage spaces:2
New listings near 49930 Patti Court
- Coming Soon
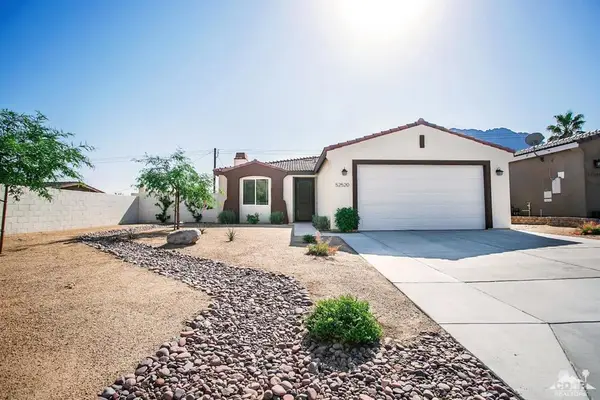 $536,000Coming Soon4 beds 3 baths1,772 sq. ft.
52520 Avenida Herrera, La Quinta, CA 92253
MLS# 219151633DAListed by: BETTER HOMES AND GARDENS REAL ESTATE - Coming Soon
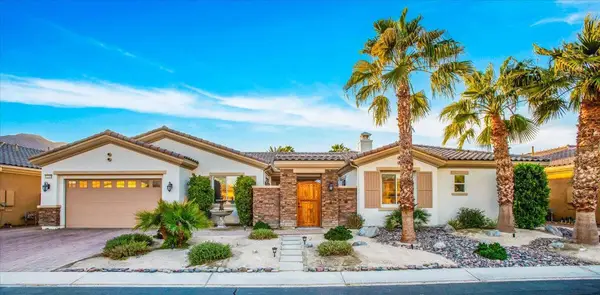 $1,047,000Coming Soon4 beds 4 baths3,125 sq. ft.
57755 Barristo Circle, La Quinta, CA 92253
MLS# 219151450DAListed by: THE LOCKLEAR GROUP - Coming Soon
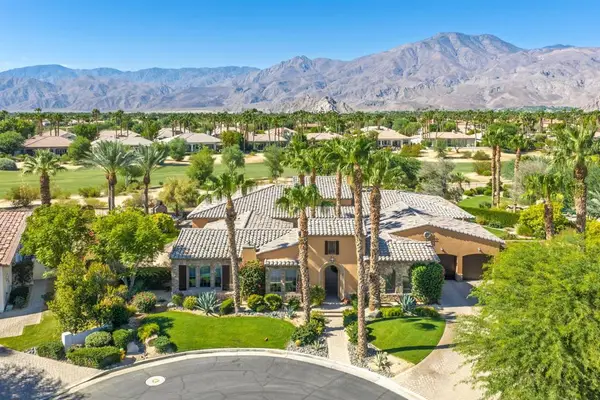 $3,100,000Coming Soon5 beds 6 baths4,950 sq. ft.
81235 Alydar Court, La Quinta, CA 92253
MLS# 219151457DAListed by: COMPASS - Coming Soon
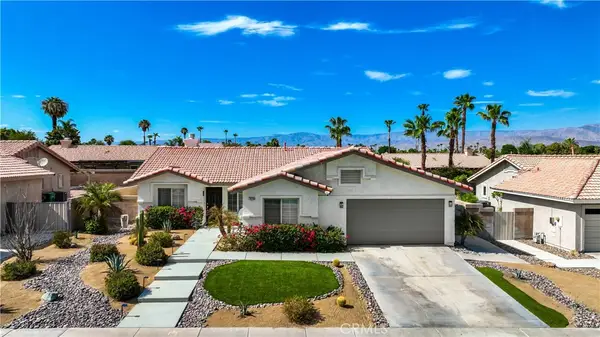 $649,000Coming Soon4 beds 2 baths1,618 sq. ft.
79220 Victoria, La Quinta, CA 92253
MLS# SB26172804Listed by: THE REALESTATE GROUP - New
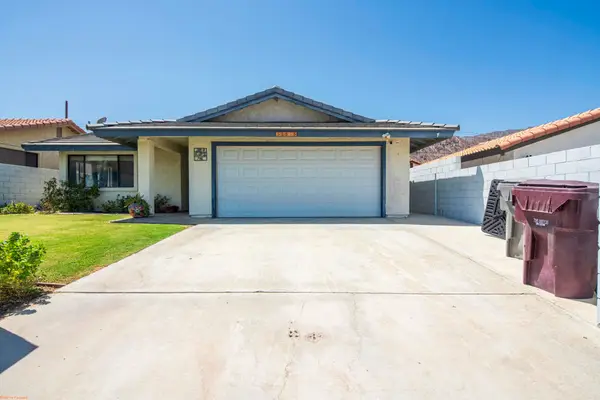 $475,000Active3 beds 2 baths1,434 sq. ft.
52835 Avenida Ramirez, La Quinta, CA 92253
MLS# 219151696DAListed by: DESERT SANDS REALTY - Open Fri, 10am to 12pmNew
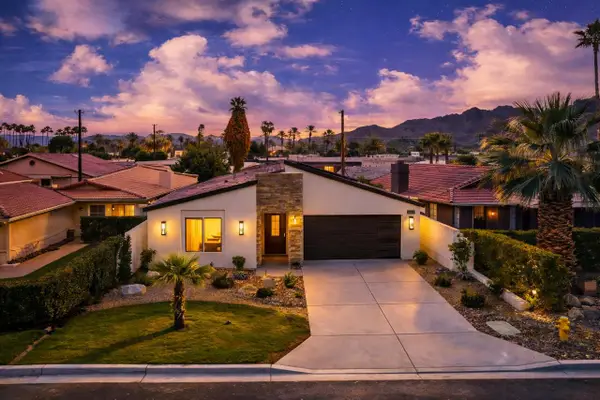 $635,000Active3 beds 4 baths2,056 sq. ft.
51630 Avenida Villa, La Quinta, CA 92253
MLS# 219151697Listed by: SEVEN GABLES REAL ESTATE - New
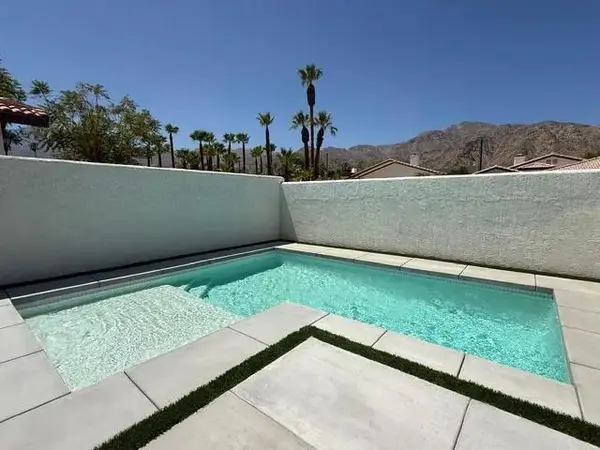 $629,900Active3 beds 2 baths1,616 sq. ft.
54100 Avenida Obregon, La Quinta, CA 92253
MLS# 219151686DAListed by: SHOWCASE HOMES, INC. - Open Sat, 5 to 8pmNew
 $889,000Active3 beds 3 baths2,529 sq. ft.
81916 Mission Palms, La Quinta, CA 92253
MLS# OC26183194Listed by: EQUITY UNION - Open Sat, 10am to 2pmNew
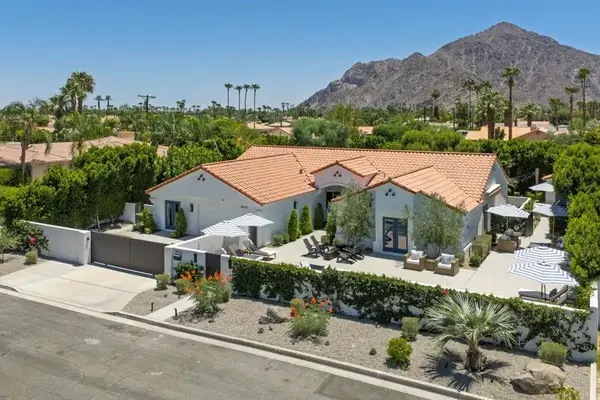 $1,499,000Active4 beds 4 baths2,611 sq. ft.
78625 Avenida Ultimo, La Quinta, CA 92253
MLS# 219149858DAListed by: EQUITY UNION - New
 $599,000Active2 beds 2 baths1,386 sq. ft.
61000 Living Stone Drive, La Quinta, CA 92253
MLS# 219151680DAListed by: BENNION DEVILLE HOMES


Protect your home and budget from life's surprises with an Assurant Home Warranty, backed by a partner that supports you through every step of homeownership. Explore Plans.
© 2023 - 2026 ERA Franchise Systems LLC. All rights reserved. ERA Franchise Systems LLC fully supports the principles of the Fair Housing Act and the Equal Opportunity Act. ERA, ERA Real Estate powered, and their respective logos are registered service marks of ERA Franchise Systems LLC. Each office is independently owned and operated.