
50065 Via Aldea, La Quinta, CA 92253
Local realty services provided by:ERA Donahoe Realty
50065 Via Aldea,La Quinta, CA 92253
$1,200,000
- 3 Beds
- 4 Baths
- 3,251 sq. ft.
- Single family
- Active
Listed by: candice johnston
Office: rosenthal & associates
MLS#:219153756
Source:CA_DAMLS
Price summary
- Price:$1,200,000
- Price per sq. ft.:$369.12
- Monthly HOA dues:$1,056
About this home
Palmilla is a wonderfully unique 72 acre community with 7 acres of picturesque lakes, eight waterways throughout, and a trio of impressive fountain pools at the gate guarded entrance; It is just minutes from resorts, spas, golf, tennis, equestrian and other amenities associated with active and affluent lifestyles, There is golf cart access to the Citrus Club where golf and social memberships are available With just 160 homes you can actually feel part of a neighborhood.
This Acacia Plan has 3 Bedroom suites , Separate Den with outside entrance and 3.5 baths , The separate casita is perfect for guests or office. Living room Stacked sliding glass doors open up to the private outdoor oasis with 3 seating areas, built in BBQ , salt water pool and waterfall spa - plus Santa Rosa Mountain views. The many windows and tall sliders bring the outside in to all the living spaces - a showplace for entertaining. New 24x48 Futura beige tile (''zero'' grout lines'') runs through the step down living room , formal dining room, step down bar, den and all the public spaces in the home, New Taj Mahal quartz on kitchen counters, entry ledge, dining room counter and bar area adds lovely detail to this home. The center island kitchen has second sink, thermidor appliances, walk-in pantry, custom cabinetry and lovely view out to backyard. The Primary suite is exceptionally large with space for gym equipment, lounging or? The enormous luxury Bathroom has large walk in shower, expansive counter space and loads of storage ; 2 big walk in closets. complete this wing of the house, RJT Homes, a premier builder in So Cal, had the forethought to include Structurally Insulated Panels in most exterior walls which of course is a big help with our desert heat. Additionally they put an air conditioned storage rooms just off the double car with golf cart garage. This home needs to be seen in person to really appreciate its condition, style and livability - not to mention it may be La Quinta's Best buy. Seller hates to give this up after putting in so much money and attention but out of state business is keeping him away,...
Contact an agent
Home facts
- Year built:2002
- Subdivision & Development:Palmilla
- Listing ID #:219153756
- Added:1 day(s) ago
- Updated:October 06, 2026 at 02:37 PM
Rooms and interior
- Bedrooms:3
- Total bathrooms:4
- Full bathrooms:3
- Half bathrooms:1
- Flooring:Carpet, Ceramic Tile
- Dining Description:Dining Room, Formal Dining Room
- Bathrooms Description:Double Vanity(s), Powder Room, Remodeled, Under Vanity Lighting
- Kitchen Description:Gourmet Kitchen, Island, Quartz Counters, Range Hood
- Bedroom Description:Walk In Closet
- Living area:3,251 sq. ft.
Heating and cooling
- Cooling:Air Conditioning, Central Air, Zoned
- Heating:Forced Air, Natural Gas
Structure and exterior
- Roof:Tile
- Year built:2002
- Building area:3,251 sq. ft.
- Lot area:0.23 Acres
- Lot Features:Cul-De-Sac
- Architectural Style:Tuscan
- Construction Materials:Stucco
- Exterior Features:Covered Patio, Drip System, Sprinkler System, Sprinkler Timer, Sprinklers
- Foundation Description:Slab
- Levels:1 Story
Utilities
- Water:Water District
- Sewer:Connected and Paid, In
Finances and disclosures
- Price:$1,200,000
- Price per sq. ft.:$369.12
Features and amenities
- Appliances:Gas Oven, Gas Range, Microwave Oven, Refrigerator, Self Cleaning Oven, Washer, Water Line to Refrigerator
- Laundry features:Individual Room
- Amenities:Blinds, Cable TV, Gated Community, Partially, Prewired For Alarm
- Pool features:Heated, In Ground, Pebble, Private, Salt Water, Waterfall
Parking
- Parking description:Attached Garage, Direct Entrance, Garage, Garage Door Opener, Golf Cart Garage, Guest Parking
- Garage spaces:3
New listings near 50065 Via Aldea
- Coming Soon
 $839,000Coming Soon3 beds 3 baths2,782 sq. ft.
52195 Shining Star Lane, La Quinta, CA 92253
MLS# 219153780DAListed by: THE LOCKLEAR GROUP - Coming Soon
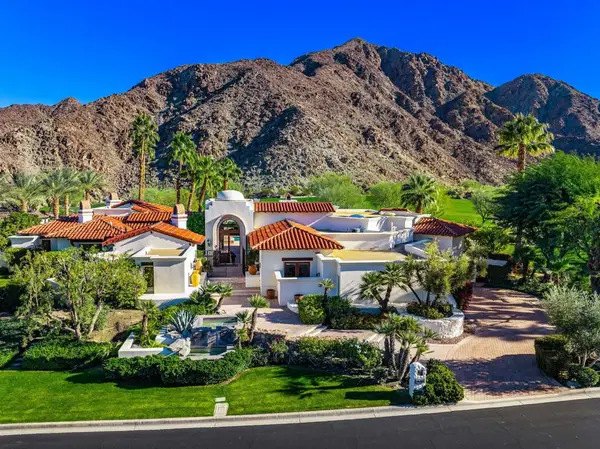 $5,200,000Coming Soon3 beds 4 baths5,290 sq. ft.
78351 Talking Rock, La Quinta, CA 92253
MLS# 219153557DAListed by: EQUITY UNION - New
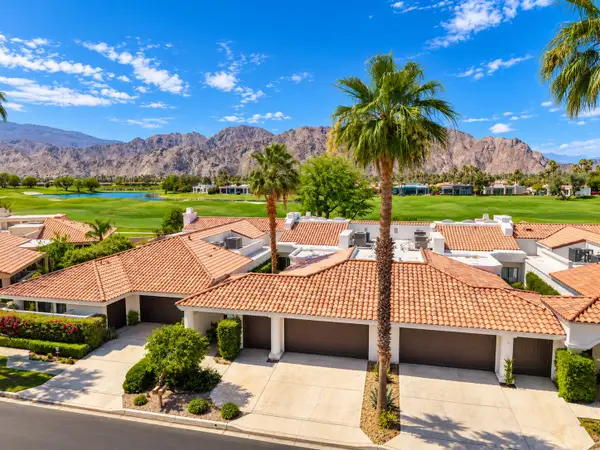 $939,000Active2 beds 4 baths2,596 sq. ft.
55395 Southern Hills, La Quinta, CA 92253
MLS# 219152963Listed by: COLDWELL BANKER REALTY - New
 $1,195,000Active3 beds 3 baths2,190 sq. ft.
52320 Avenida Montezuma, La Quinta, CA 92253
MLS# 219153820Listed by: CAPITIS REAL ESTATE - Open Sat, 10am to 1pmNew
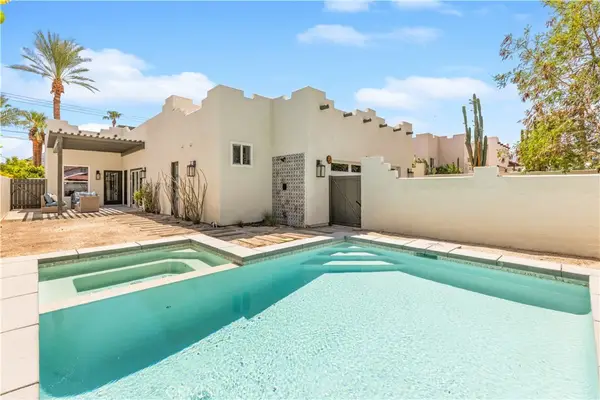 $729,000Active3 beds 3 baths1,779 sq. ft.
53220 Avenida Juarez, La Quinta, CA 92253
MLS# JT26216382Listed by: JOSHUA TREE MODERN - New
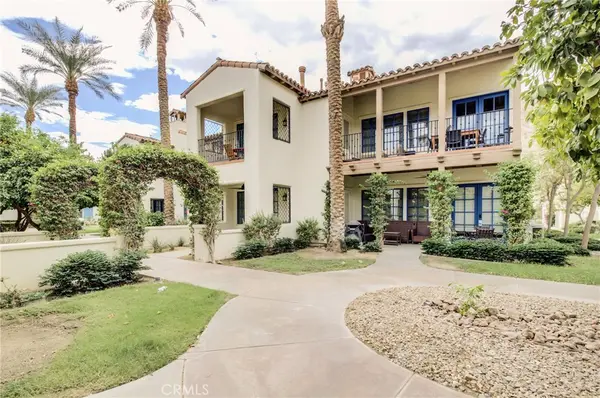 $799,999Active3 beds 3 baths1,706 sq. ft.
48568 Legacy, La Quinta, CA 92253
MLS# OC26202153Listed by: COLDWELL BANKER REALTY - New
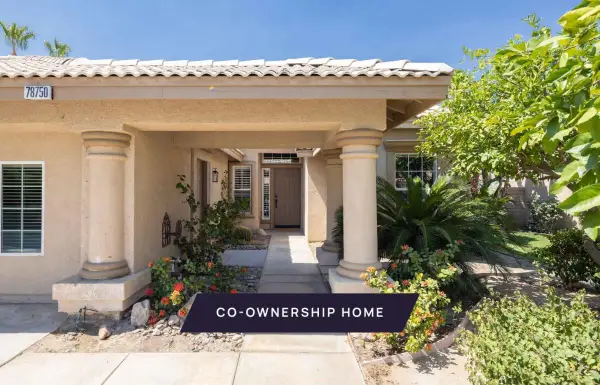 $125,000Active4 beds 3 baths1,778 sq. ft.
78750 Nolan Circle, La Quinta, CA 92253
MLS# 219153787Listed by: PACASO INC. - New
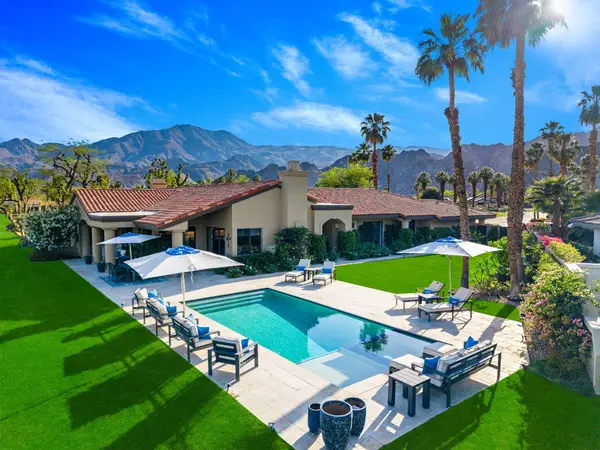 $2,150,000Active3 beds 4 baths3,031 sq. ft.
79755 Northwood, La Quinta, CA 92253
MLS# 219153777Listed by: BENNION DEVILLE HOMES - New
 $2,775,000Active5 beds 6 baths4,696 sq. ft.
55830 Pinehurst, La Quinta, CA 92253
MLS# 219153154Listed by: COMPASS - New
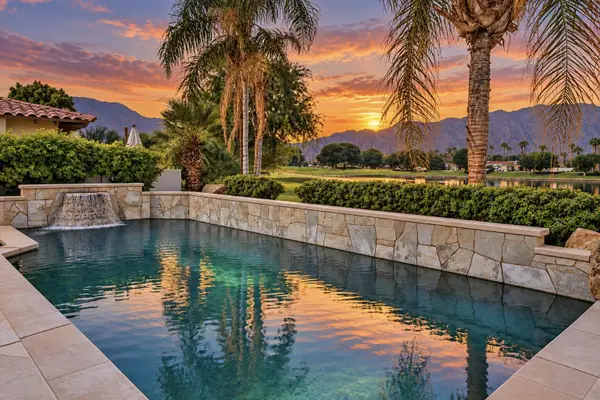 $2,195,000Active4 beds 5 baths3,880 sq. ft.
54259 Southern Hills, La Quinta, CA 92253
MLS# 219153306Listed by: COMPASS


Protect your home and budget from life's surprises with an Assurant Home Warranty, backed by a partner that supports you through every step of homeownership. Explore Plans.
© 2023 - 2026 ERA Franchise Systems LLC. All rights reserved. ERA Franchise Systems LLC fully supports the principles of the Fair Housing Act and the Equal Opportunity Act. ERA, ERA Real Estate powered, and their respective logos are registered service marks of ERA Franchise Systems LLC. Each office is independently owned and operated.