
50345 Grand Traverse Avenue, La Quinta, CA 92253
Local realty services provided by:ERA North Orange County Real Estate
50345 Grand Traverse Avenue,La Quinta, CA 92253
$875,000
- 3 Beds
- 3 Baths
- 2,206 sq. ft.
- Single family
- Active
Listed by: john sloan real estate group team, john s sloan
Office: keller williams realty
MLS#:219147622
Source:CA_DAMLS
Price summary
- Price:$875,000
- Price per sq. ft.:$396.65
- Monthly HOA dues:$375
About this home
Experience luxury living in the prestigious guard-gated La Quinta Fairways community. Originally built as a model home, this beautifully appointed residence is positioned along the 7th fairway of the Dunes Course and offers stunning mountain and golf course views. The home features 9-foot ceilings, quartz Cambria countertops, marble and carpet flooring, and a thoughtfully designed layout with an attached casita offering an en-suite bath, separate entry, and French doors. The third bedroom is currently designed as a versatile office space. The kitchen includes an updated sink, gas cooktop, and quality finishes throughout. All three bathrooms feature walk-in showers and quartz counters, with the primary suite offering a bidet. Recent improvements, include two exterior fountains, and front and rear irrigation. Additional highlights include two HVAC units, a two-car attached garage with golf cart space, and reasonable HOA dues. HOA includes trash, cable, high-speed internet, landscaping, and security, with remote after-hours access. An opportunity to enjoy golf course living, mountain views, and the convenience of one of La Quinta's sought-after gated communities....
Contact an agent
Home facts
- Year built:1991
- Subdivision & Development:La Quinta Fairways
- Listing ID #:219147622
- Added:104 day(s) ago
- Updated:August 21, 2026 at 02:57 PM
Rooms and interior
- Bedrooms:3
- Total bathrooms:3
- Full bathrooms:2
- Flooring:Carpet, Tile
- Dining Description:Breakfast Counter/Bar, Dining Area, Dining Room, Formal Dining Room
- Bathrooms Description:Shower & Tub, Shower Stall
- Kitchen Description:Granite Counters, Range Hood
- Living area:2,206 sq. ft.
Heating and cooling
- Cooling:Central Air
- Heating:Forced Air, Natural Gas
Structure and exterior
- Roof:Concrete
- Year built:1991
- Building area:2,206 sq. ft.
- Lot area:0.19 Acres
- Lot Features:On Golf Course
- Architectural Style:Traditional
- Construction Materials:Stucco
- Exterior Features:Concrete Slab Patio, Drip System, Sprinkler System, Sprinkler Timer, Sprinklers
- Foundation Description:Slab
- Levels:1 Story, One Level
Utilities
- Water:Water District
- Sewer:Connected and Paid, In
Finances and disclosures
- Price:$875,000
- Price per sq. ft.:$396.65
Features and amenities
- Appliances:Microwave Oven, Refrigerator, Washer
- Laundry features:Individual Room
- Amenities:Gated Community, Shutters
- Pool features:In Ground, Private
Parking
- Parking description:Attached Garage, Garage, Garage Door Opener
- Garage spaces:2
New listings near 50345 Grand Traverse Avenue
- Coming Soon
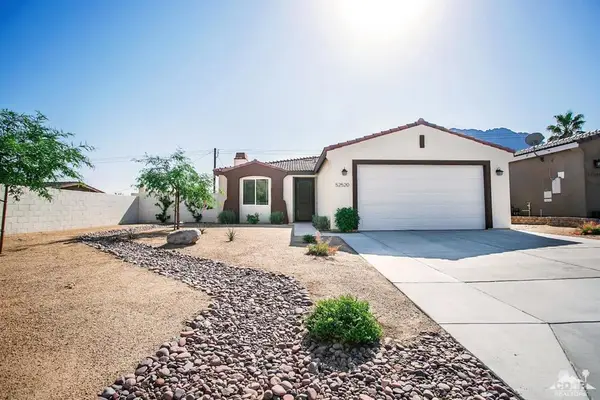 $536,000Coming Soon4 beds 3 baths1,772 sq. ft.
52520 Avenida Herrera, La Quinta, CA 92253
MLS# 219151633DAListed by: BETTER HOMES AND GARDENS REAL ESTATE - Coming Soon
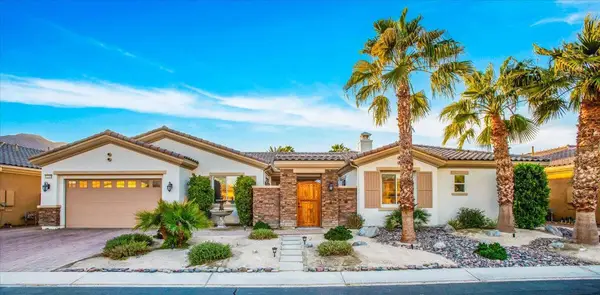 $1,047,000Coming Soon4 beds 4 baths3,125 sq. ft.
57755 Barristo Circle, La Quinta, CA 92253
MLS# 219151450DAListed by: THE LOCKLEAR GROUP - Coming Soon
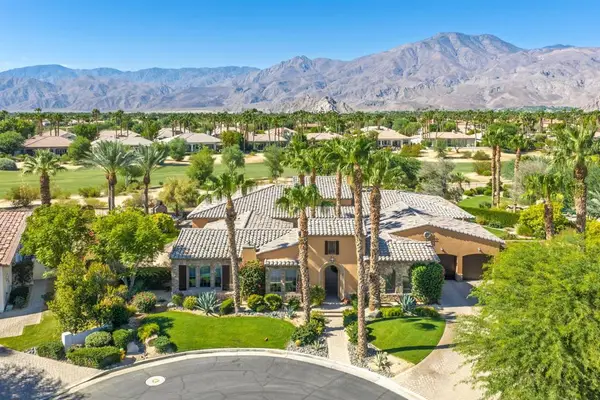 $3,100,000Coming Soon5 beds 6 baths4,950 sq. ft.
81235 Alydar Court, La Quinta, CA 92253
MLS# 219151457DAListed by: COMPASS - Coming Soon
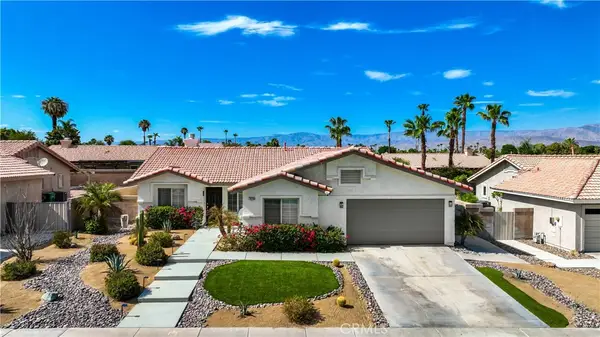 $649,000Coming Soon4 beds 2 baths1,618 sq. ft.
79220 Victoria, La Quinta, CA 92253
MLS# SB26172804Listed by: THE REALESTATE GROUP - New
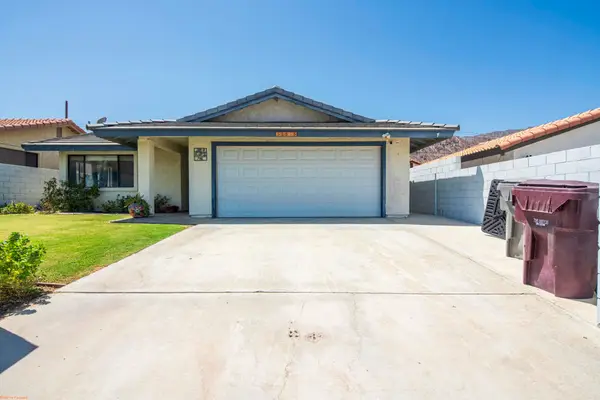 $475,000Active3 beds 2 baths1,434 sq. ft.
52835 Avenida Ramirez, La Quinta, CA 92253
MLS# 219151696DAListed by: DESERT SANDS REALTY - Open Fri, 10am to 12pmNew
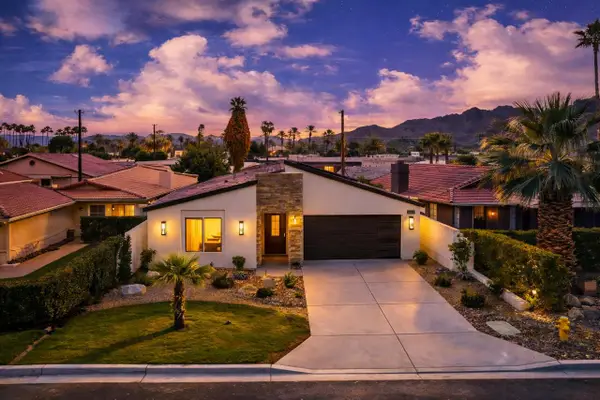 $635,000Active3 beds 4 baths2,056 sq. ft.
51630 Avenida Villa, La Quinta, CA 92253
MLS# 219151697Listed by: SEVEN GABLES REAL ESTATE - New
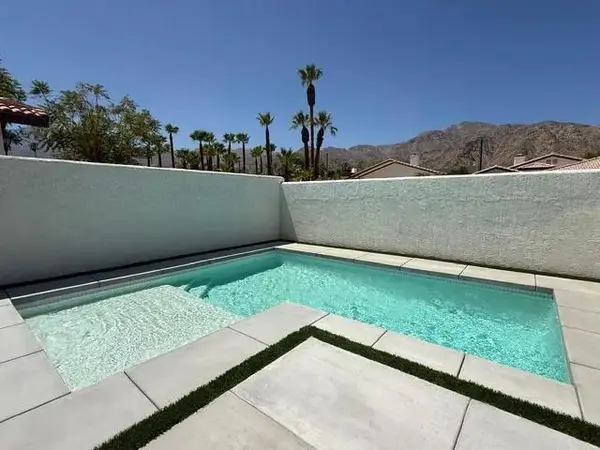 $629,900Active3 beds 2 baths1,616 sq. ft.
54100 Avenida Obregon, La Quinta, CA 92253
MLS# 219151686DAListed by: SHOWCASE HOMES, INC. - Open Sat, 5 to 8pmNew
 $889,000Active3 beds 3 baths2,529 sq. ft.
81916 Mission Palms, La Quinta, CA 92253
MLS# OC26183194Listed by: EQUITY UNION - Open Sat, 10am to 2pmNew
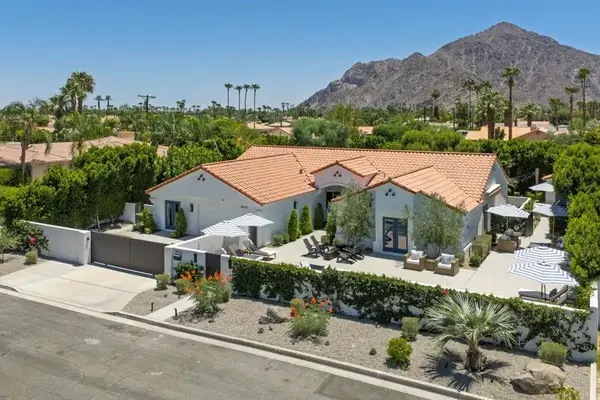 $1,499,000Active4 beds 4 baths2,611 sq. ft.
78625 Avenida Ultimo, La Quinta, CA 92253
MLS# 219149858DAListed by: EQUITY UNION - New
 $599,000Active2 beds 2 baths1,386 sq. ft.
61000 Living Stone Drive, La Quinta, CA 92253
MLS# 219151680DAListed by: BENNION DEVILLE HOMES


Protect your home and budget from life's surprises with an Assurant Home Warranty, backed by a partner that supports you through every step of homeownership. Explore Plans.
© 2023 - 2026 ERA Franchise Systems LLC. All rights reserved. ERA Franchise Systems LLC fully supports the principles of the Fair Housing Act and the Equal Opportunity Act. ERA, ERA Real Estate powered, and their respective logos are registered service marks of ERA Franchise Systems LLC. Each office is independently owned and operated.