
50420 Via Amante, La Quinta, CA 92253
Local realty services provided by:ERA North Orange County Real Estate
50420 Via Amante,La Quinta, CA 92253
$1,295,000
- 3 Beds
- 4 Baths
- 3,251 sq. ft.
- Single family
- Active
Listed by: t.j. mccaa, mia blair
Office: cool digs
MLS#:219146125
Source:CA_DAMLS
Price summary
- Price:$1,295,000
- Price per sq. ft.:$398.34
- Monthly HOA dues:$1,056
About this home
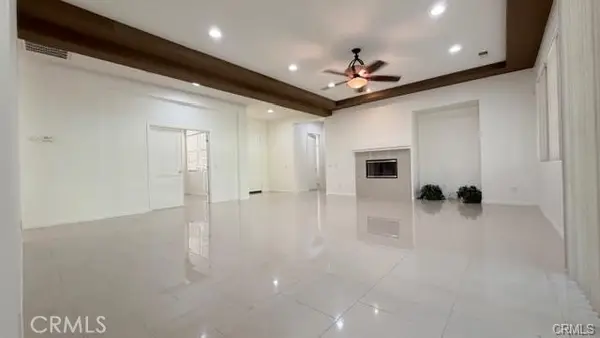
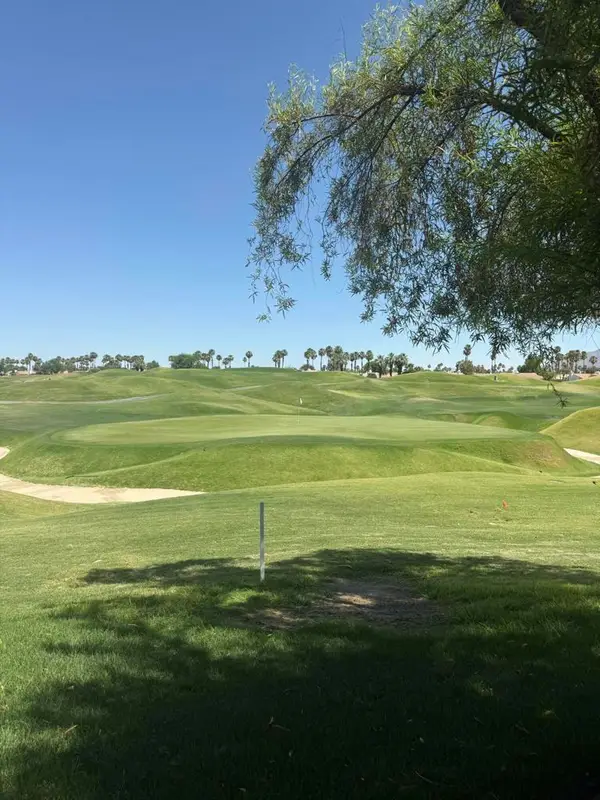
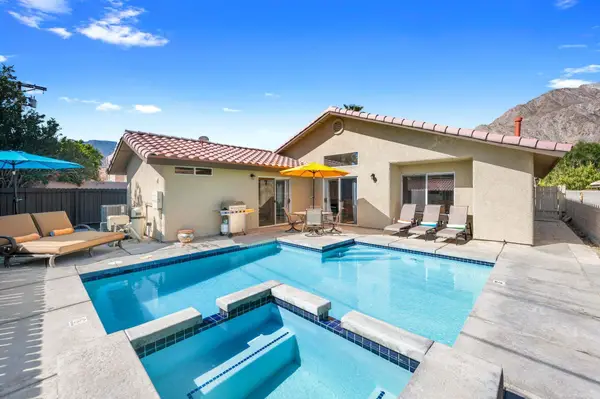
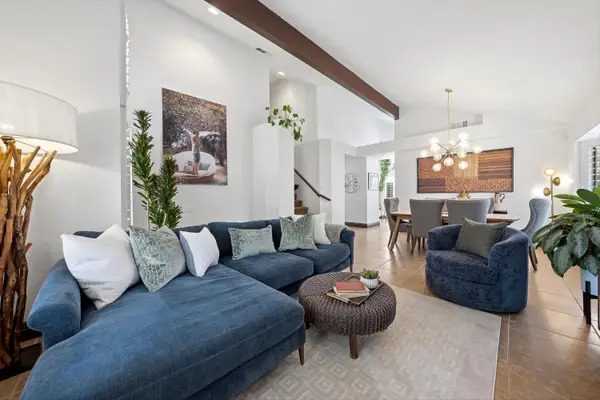
Location, Location, Vacation! Serenity and VIEWS Abound in this WATERFRONT Acacia Model in the Upscale, Award-Winning Lake Community of Palmilla. Defined by Contemporary Elegance with Timeless Charm, Palmilla is Known for its Sustainable Environment Friendly Designs Honoring the Colors and Elements of the Earth all Surrounded by Dramatic Desert Landscaping and 72 Acres of Tranquil Lakes, Creating an Unrivalled Setting. Original Owner and Exuding Pride of Ownership. this Elegantly Appointed 3 BR, 4 BA w/Detached Casita, has Everything Today's Buyer is Looking for; VIEWS, AIRY and OPEN. The Open-Concept Floor Plan Showcases Retractable Glass Walls that Seamlessly Connect Indoor and Outdoor Spaces, Soaring Ceilings, Expansive Entertaining Areas and a Premium Kitchen with Top-tier Appliances, Cherry Cabinetry and Granite Counters. You'll Appreciate the Stacked Stone Wall Face in the Great Room, Raised Fireplace, Wet Bar, Spacious Primary Suite with Hers and Hers Closets and a Retreat w/VIEWS. En Plein Air, a Private Sparkling Pool and Spa, BBQ and Multiple Areas for Conversation! Two Car Garage + Golf Cart w/Additional Storage and Designed AC Zones for Energy Efficiencies. HOA Coverages include Manned Gate, Front Yard Landscaping, Exterior Painting, Maintenance of Streets/Lake areas and Roaming Security. Owners also Enjoy Private Walking Gated Access to The Citrus Club, with Golf, Fitness, and Social Amenities available through Optional Memberships. Bonus: Close to Shopping, Dining, Old Town, Golfing, the Polo Grounds, Music Festivals and all that La Quinta has to Offer!...
Contact an agent
Home facts
- Year built:2004
- Listing ID #:219146125
- Added:45 day(s) ago
- Updated:May 29, 2026 at 02:35 PM
Rooms and interior
- Bedrooms:3
- Total bathrooms:4
- Full bathrooms:1
- Half bathrooms:1
- Flooring:Carpet, Tile
- Dining Description:Breakfast Counter/Bar, Dining Area
- Bathrooms Description:Double Vanity(s), Linen Closet, Shower & Tub, Shower Stall, Tile Shower
- Kitchen Description:Granite Counters, Island, Pantry, Range Hood
- Bedroom Description:Walk In Closet
- Living area:3,251 sq. ft.
Heating and cooling
- Cooling:Air Conditioning, Ceiling Fan(s), Central Air
- Heating:Central, Fireplace(s), Natural Gas
Structure and exterior
- Roof:Tile
- Year built:2004
- Building area:3,251 sq. ft.
- Lot area:0.18 Acres
- Lot Features:Cul-De-Sac, Lake Front, Private Road, Single Lot
- Architectural Style:Modern
- Construction Materials:Stucco
- Exterior Features:Drip System, Patio Awning(s), Rock - Stone Patio, Sprinkler Timer, Sprinklers
- Foundation Description:Slab
- Levels:1 Story
Schools
- High school:La Quinta
- Middle school:La Quinta
- Elementary school:Truman
Utilities
- Water:Water District
- Sewer:Connected and Paid, In
Finances and disclosures
- Price:$1,295,000
- Price per sq. ft.:$398.34
Features and amenities
- Appliances:Microwave Oven, Refrigerator, Self Cleaning Oven, Trash Compactor, Washer, Water Line to Refrigerator
- Laundry features:Individual Room
- Amenities:Blinds, Custom Window Covering, Double Pane Windows, Gated Community, Skylight(s)
- Pool features:Heated, In Ground, Pebble, Private, Salt Water, Waterfall
Parking
- Parking description:Attached Garage, Direct Entrance, Driveway, Garage, Golf Cart Garage, Guest Parking, Side By Side
- Garage spaces:3
New listings near 50420 Via Amante
- New
 $699,000Active4 beds 3 baths2,645 sq. ft.
78500 Via Palomino, La Quinta, CA 92253
MLS# TR26116330Listed by: HOMEQUEST REAL ESTATE - Coming Soon
 $570,000Coming Soon2 beds 2 baths
54116 Oak Tree #A142, La Quinta, CA 92253
MLS# 219148465DAListed by: BENNION DEVILLE HOMES - New
 $600,000Active3 beds 2 baths1,529 sq. ft.
53420 Avenida Juarez, La Quinta, CA 92253
MLS# 219148459Listed by: EQUITY UNION - New
 $599,000Active3 beds 3 baths1,804 sq. ft.
49070 Balada Court, La Quinta, CA 92253
MLS# 219148462Listed by: REGENCY RESIDENTIAL - New
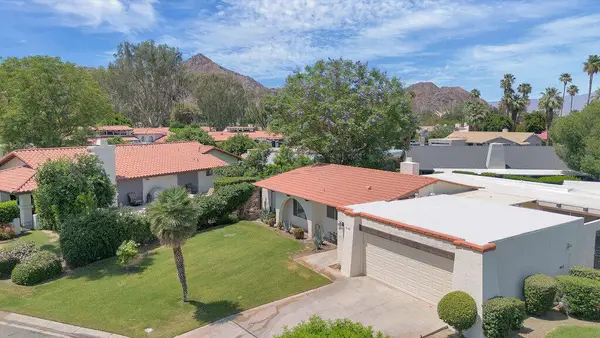 $599,000Active2 beds 2 baths1,936 sq. ft.
78472 Calle Huerta, La Quinta, CA 92253
MLS# 219148464Listed by: VALLEY PEAK REALTY - New
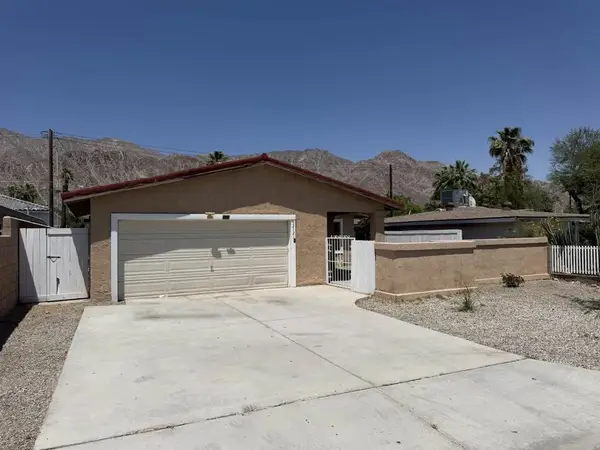 $459,000Active3 beds 2 baths1,230 sq. ft.
52121 Avenida Velasco, La Quinta, CA 92253
MLS# PTP2604078Listed by: THE FLOWERS REALTY INC - New
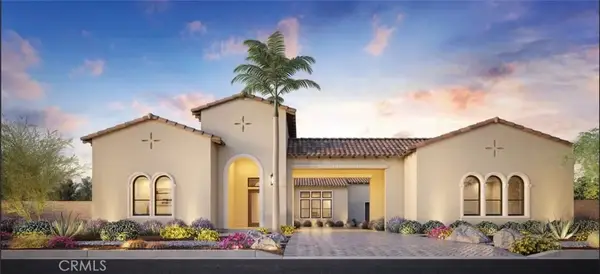 $2,394,000Active4 beds 5 baths4,319 sq. ft.
54245 Seattle Slew Way, La Quinta, CA 92253
MLS# OC26114016Listed by: TOLL BROTHERS REAL ESTATE, INC - New
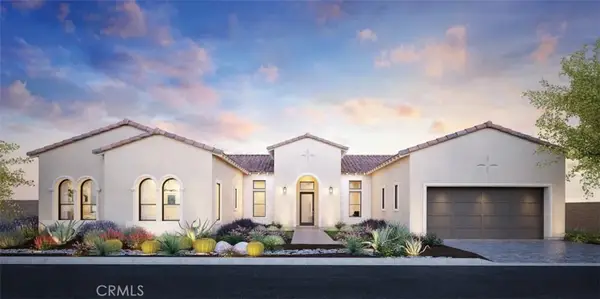 $2,366,000Active5 beds 6 baths4,182 sq. ft.
54325 Seattle Slew Way, La Quinta, CA 92263
MLS# OC26114188Listed by: TOLL BROTHERS REAL ESTATE, INC - New
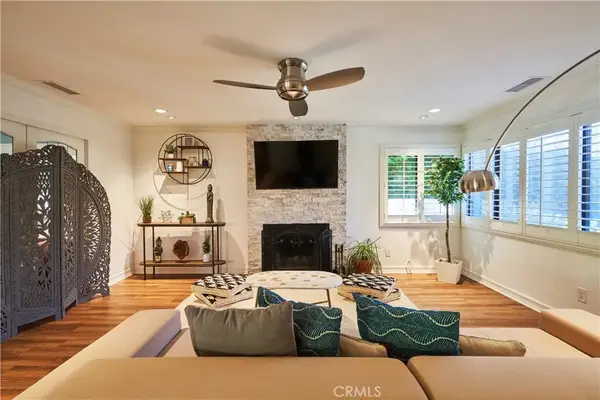 $679,000Active3 beds 2 baths1,434 sq. ft.
54440 Eisenhower Drive, La Quinta, CA 92253
MLS# SW26114361Listed by: FATHOM REALTY GROUP INC. - New
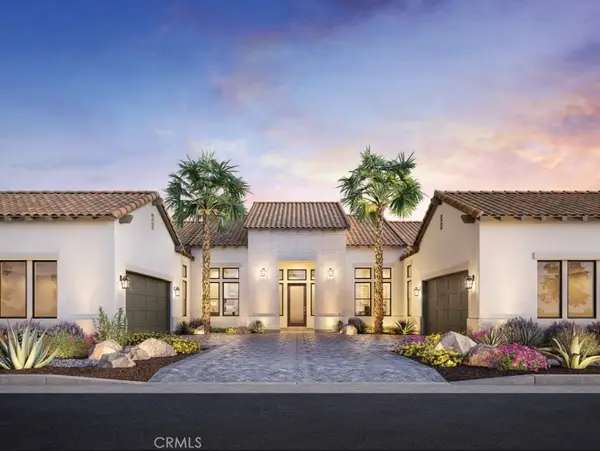 $2,374,000Active4 beds 5 baths4,208 sq. ft.
54285 Seattle Slew Way, La Quinta, CA 92253
MLS# OC26114108Listed by: TOLL BROTHERS REAL ESTATE, INC


Protect your home and budget from life's surprises with an Assurant Home Warranty, backed by a partner that supports you through every step of homeownership. Explore Plans.
© 2023 - 2026 ERA Franchise Systems LLC. All rights reserved. ERA Franchise Systems LLC fully supports the principles of the Fair Housing Act and the Equal Opportunity Act. ERA, ERA Real Estate powered, and their respective logos are registered service marks of ERA Franchise Systems LLC. Each office is independently owned and operated.