
51025 El Dorado Drive, La Quinta, CA 92253
Local realty services provided by:ERA North Orange County Real Estate
51025 El Dorado Drive,La Quinta, CA 92253
$2,995,000
- 4 Beds
- 5 Baths
- 4,449 sq. ft.
- Single family
- Active
Listed by: anne claydon, bob w claydon
Office: mountain view premier realty
MLS#:219155713
Source:CA_DAMLS
Price summary
- Price:$2,995,000
- Price per sq. ft.:$673.18
- Monthly HOA dues:$558
About this home
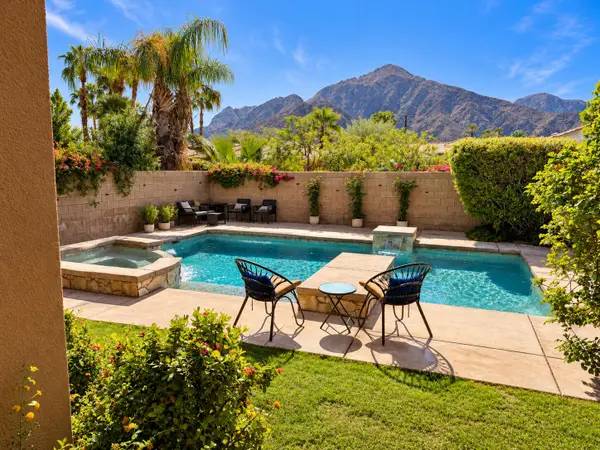
Captivating Majestic mountain & sunset views!!!! This premium lot is perched above holes # 16, and 2, with a back drop of the Santa Rosa Mountains. Experience the pinnacle of Mountain View Country Club's life style, in this exceptional residence. Upon entering this impeccable, fabulous & functional Ventana floor plan you are greeted with soaring ceilings and a dramatic rotunda foyer with elegantly simplistic light fixture accents. The great room is ideal for entertaining with fireplace and an open corner bar area and convenient to the hall wine cellar. The beautiful living space exemplifies where design and comfort meet. Two dining areas one formal and another more casual both situated to take in the amazing views! Ideal for intimate dining of large scale hosting. Prepare culinary delights in the chef's kitchen with granite center island, prep sink, custom wood cabinets and top of the line Wolf 8 burner range with double side by side oven stove. The guest wing has two en suites and it's own living area offering privacy for guests and family members. An executive office for the desired calm work space is convenient to the entry and away from any distractions in the living areas. The roomy Casita boasts of ambience and luxury with courtyard private entry offering comfort and quietude to guests. The spacious primary suite with retreat, the height of tranquility and peace, creating the atmosphere for total serenity.Two very ample closets and loads of storage space.The luxury spa inspired bath with dual vanities, dressing area, soaking tub, separate shower to culminate the end to another day in paradise. The expansive patio with awnings and misters are great for your relaxing comfort while
enjoying the outdoor kitchen area and the resort like pool & spa to kick back and unwind while taking in the stunning southerly, westerly mountain views!!!! This home has immediate golf membership transfer available. Call agents for details or Marissa Martinez, Club Membership Relations Director. @ 760-771-4311....
Contact an agent
Home facts
- Year built:2004
- Subdivision & Development:Mountain View Country Club
- Listing ID #:219155713
- Added:1 day(s) ago
- Updated:November 10, 2026 at 03:29 AM
Rooms and interior
- Bedrooms:4
- Total bathrooms:5
- Full bathrooms:4
- Half bathrooms:1
- Flooring:Travertine
- Dining Description:Breakfast Nook, Dining Area
- Bathrooms Description:Double Vanity(s), Shower & Tub
- Kitchen Description:Gourmet Kitchen, Granite Slab Counters, Island, Range Hood
- Bedroom Description:All Bedrooms Down, Walk In Closet
- Living area:4,449 sq. ft.
Heating and cooling
- Cooling:Air Conditioning, Ceiling Fan(s), Central Air, Electric
- Heating:Central, Forced Air, Natural Gas
Structure and exterior
- Roof:Clay Tile
- Year built:2004
- Building area:4,449 sq. ft.
- Lot area:0.31 Acres
- Lot Features:On Golf Course
- Architectural Style:Mediterranean
- Construction Materials:Stucco
- Exterior Features:Concrete Slab Patio, Drip System, Sprinkler System, Sprinkler Timer, Sprinklers
- Foundation Description:Slab
- Levels:1 Story
Utilities
- Water:Water District
- Sewer:Connected and Paid, In
Finances and disclosures
- Price:$2,995,000
- Price per sq. ft.:$673.18
Features and amenities
- Appliances:Microwave Oven, Refrigerator, Washer
- Amenities:24 Hour Security, Custom Window Covering, Drapes, Gated Community
- Pool features:Community, Heated, Pebble, Private, Salt Water, Waterfall
Parking
- Parking description:Attached Garage, Direct Entrance, Driveway, Garage, Garage Door Opener
- Garage spaces:3
New listings near 51025 El Dorado Drive
- Coming Soon
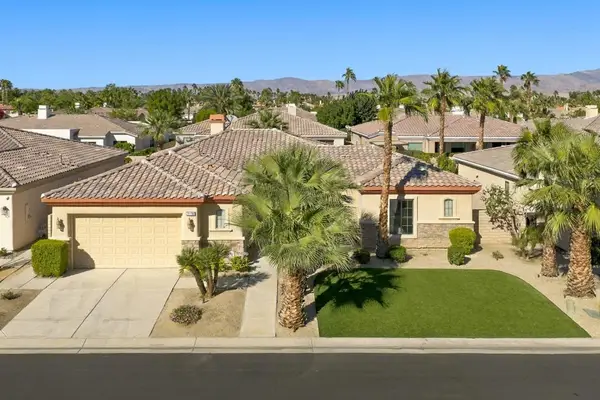 $879,000Coming Soon3 beds 3 baths2,485 sq. ft.
79786 Joey Court, La Quinta, CA 92253
MLS# 219155693DAListed by: COMPASS - Coming Soon
 $875,000Coming Soon3 beds 3 baths2,927 sq. ft.
49405 Avenida Club La Quinta, La Quinta, CA 92253
MLS# 219155584DAListed by: SELECT CALIFORNIA HOMES - Coming Soon
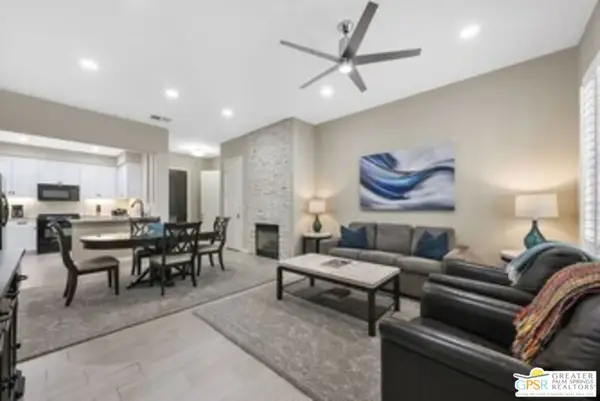 $676,000Coming Soon2 beds 2 baths1,307 sq. ft.
48665 Classic Drive, La Quinta, CA 92253
MLS# 26105137PSListed by: LISA DRAKE PROPERTIES - New
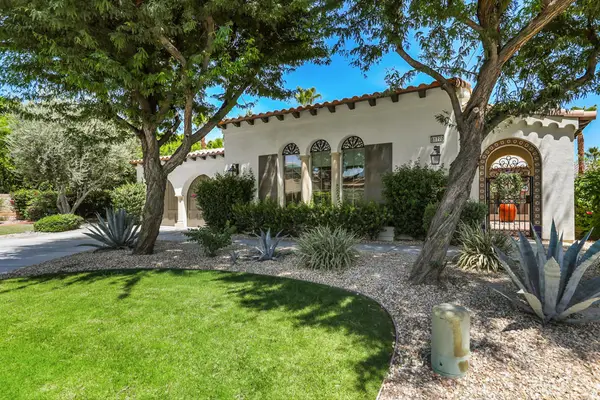 $1,299,000Active3 beds 4 baths2,788 sq. ft.
81770 Via La Serena, La Quinta, CA 92253
MLS# 219155773DAListed by: DESERT SANDS REALTY - New
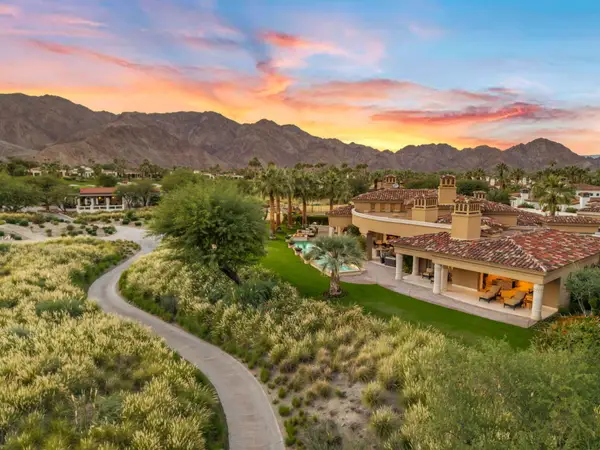 $6,200,000Active4 beds 6 baths5,153 sq. ft.
53045 La Trobe Lane, La Quinta, CA 92253
MLS# 219155758Listed by: MOREL REAL ESTATE - New
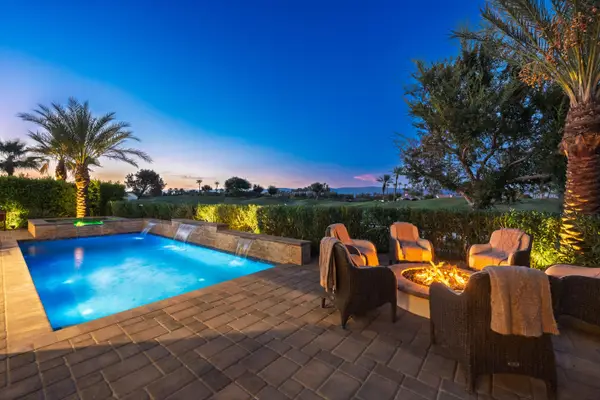 $3,195,000Active4 beds 5 baths3,715 sq. ft.
81684 Andalusia, La Quinta, CA 92253
MLS# 219155751Listed by: PREMIER PROPERTIES - New
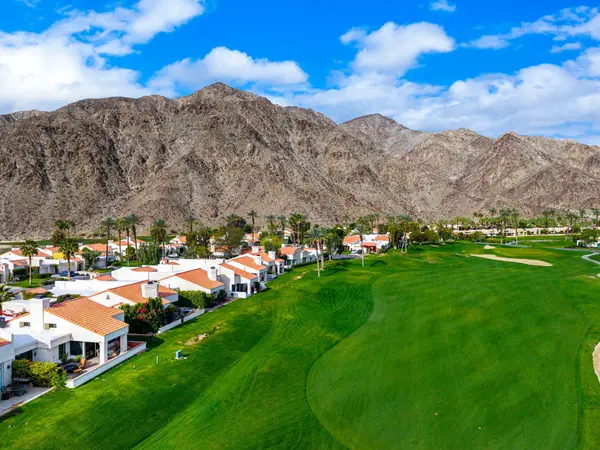 $1,419,000Active3 beds 4 baths2,286 sq. ft.
49540 Avenida Vista Bonita, La Quinta, CA 92253
MLS# 219155753Listed by: BENNION DEVILLE HOMES - New
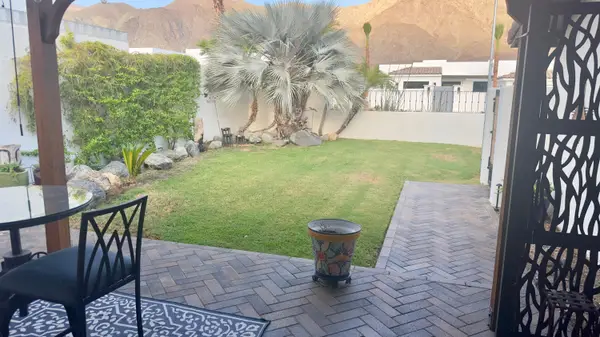 $1,099,999Active3 beds 2 baths1,196 sq. ft.
54880 Avenida Madero, La Quinta, CA 92253
MLS# 219155205Listed by: CAPITIS REAL ESTATE - New
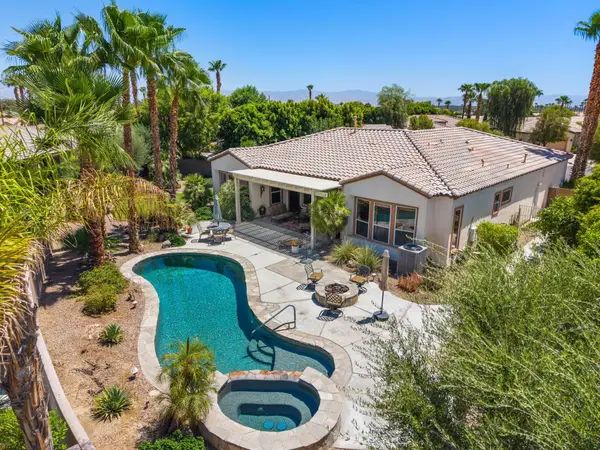 $825,000Active3 beds 3 baths2,071 sq. ft.
60387 Lavender Court, La Quinta, CA 92253
MLS# 219155734Listed by: BENNION DEVILLE HOMES - New
 $1,250,000Active3 beds 4 baths2,687 sq. ft.
78690 Avenida La Torres, La Quinta, CA 92253
MLS# 219155727Listed by: COLDWELL BANKER REALTY


Protect your home and budget from life's surprises with an Assurant Home Warranty, backed by a partner that supports you through every step of homeownership. Explore Plans.
© 2023 - 2026 ERA Franchise Systems LLC. All rights reserved. ERA Franchise Systems LLC fully supports the principles of the Fair Housing Act and the Equal Opportunity Act. ERA, ERA Real Estate powered, and their respective logos are registered service marks of ERA Franchise Systems LLC. Each office is independently owned and operated.