
51295 Calle Quito, La Quinta, CA 92253
Local realty services provided by:ERA North Orange County Real Estate
51295 Calle Quito,La Quinta, CA 92253
$1,350,000
- 4 Beds
- 4 Baths
- 2,892 sq. ft.
- Single family
- Active
Listed by: bergsma and triscari group
Office: equity union
MLS#:219153689
Source:CA_DAMLS
Price summary
- Price:$1,350,000
- Price per sq. ft.:$466.8
About this home
Desert Club Estates is a charming enclave of custom homes on generous lots, ideally located near the La Quinta Library, beautiful parks, and the shopping and dining of Old Town La Quinta.
Tucked away in the heart of the community, this beautifully remodeled compound offers an exceptional sense of privacy, with gated driveway leading to the three car garage and an inviting courtyard entrance creating a secluded retreat. Thoughtfully updated and designed for relaxed desert living, the property combines the character of an established La Quinta neighborhood with the comfort and style of a private resort. The front courtyard is a lovely place to begin the day with morning coffee while enjoying the soothing sound of the fountain. As the afternoon unfolds, the back patio becomes the place to be. The owners have gone all out in creating an exceptional outdoor entertaining space, highlighted by a beautifully remodeled pool and spa, a gazebo with a chef's barbecue, an outdoor dining area and bar counter. A firepit completes the setting, creating the perfect gathering spot for cool desert evenings under the stars. Four speakers can add to the ambience.
Inside, a private den/office is conveniently located just off the foyer. The spacious great room is enhanced by high ceilings and French doors that open to the outdoor living areas, creating an easy connection between indoors and out.
The remodeled kitchen features high-end cabinetry, a new Cosmo chef's gas cooktop and a new GE Profile refrigerator/freezer, combining an elegant finish with a kitchen designed to be enjoyed.
The primary suite is sumptuous and beautifully appointed. A generous walk-in closet features luxury built-ins, while the spacious primary bath is thoughtfully designed to comfortably accommodate both his-and-hers spaces.
From peaceful mornings by the courtyard fountain to afternoons around the pool and evenings gathered by the firepit, this private Desert Club Estates compound captures the very best of the La Quinta lifestyle....
Contact an agent
Home facts
- Year built:1997
- Subdivision & Development:Desert Club Estates
- Listing ID #:219153689
- Added:3 day(s) ago
- Updated:October 06, 2026 at 02:37 PM
Rooms and interior
- Bedrooms:4
- Total bathrooms:4
- Full bathrooms:3
- Half bathrooms:1
- Flooring:Tile
- Dining Description:Breakfast Counter/Bar, Dining Area
- Bathrooms Description:Shower & Tub
- Kitchen Description:Granite Slab Counters, Range Hood, Skylight(s)
- Living area:2,892 sq. ft.
Heating and cooling
- Cooling:Central Air
- Heating:Central, Natural Gas
Structure and exterior
- Roof:Clay Tile
- Year built:1997
- Building area:2,892 sq. ft.
- Lot area:0.27 Acres
- Lot Features:Level, Near Public Transit, Park Nearby, Private
- Construction Materials:Stucco
- Exterior Features:Sprinkler System, Sprinklers
- Levels:1 Story, One Level
Utilities
- Sewer:Connected and Paid, In
Finances and disclosures
- Price:$1,350,000
- Price per sq. ft.:$466.8
Features and amenities
- Appliances:Refrigerator, Washer, Water Line to Refrigerator
- Laundry features:Individual Room
- Amenities:Automatic Gate, Awnings, Furnished
- Pool features:Heated, In Ground, Pebble, Private, Salt Water
Parking
- Parking description:Attached Garage, Direct Entrance, Driveway, Garage, Garage Door Opener, Oversized
- Garage spaces:3
New listings near 51295 Calle Quito
- Coming Soon
 $839,000Coming Soon3 beds 3 baths2,782 sq. ft.
52195 Shining Star Lane, La Quinta, CA 92253
MLS# 219153780DAListed by: THE LOCKLEAR GROUP - Coming Soon
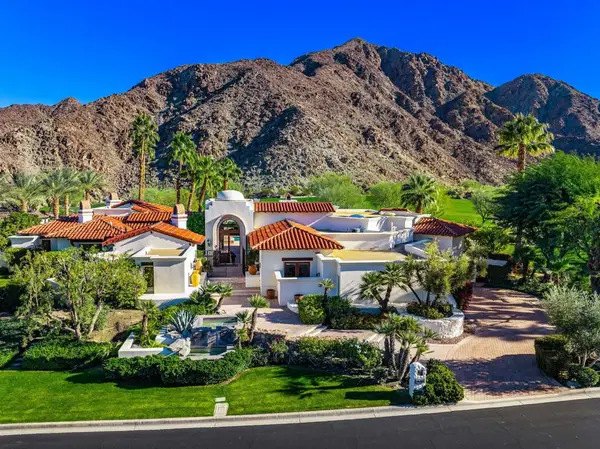 $5,200,000Coming Soon3 beds 4 baths5,290 sq. ft.
78351 Talking Rock, La Quinta, CA 92253
MLS# 219153557DAListed by: EQUITY UNION - New
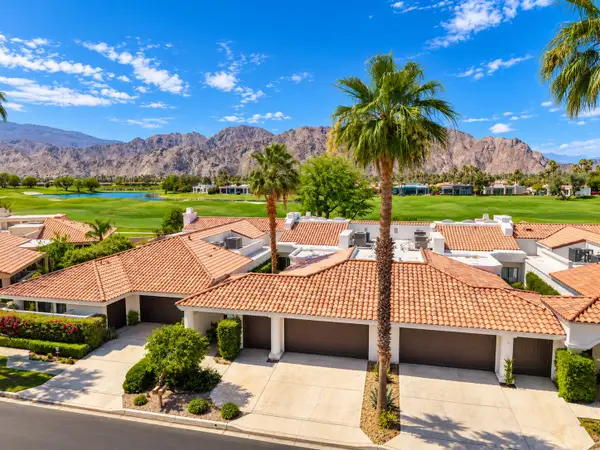 $939,000Active2 beds 4 baths2,596 sq. ft.
55395 Southern Hills, La Quinta, CA 92253
MLS# 219152963Listed by: COLDWELL BANKER REALTY - New
 $1,195,000Active3 beds 3 baths2,190 sq. ft.
52320 Avenida Montezuma, La Quinta, CA 92253
MLS# 219153820Listed by: CAPITIS REAL ESTATE - Open Sat, 10am to 1pmNew
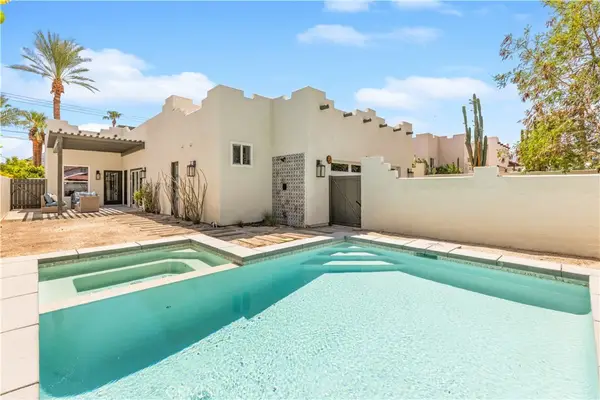 $729,000Active3 beds 3 baths1,779 sq. ft.
53220 Avenida Juarez, La Quinta, CA 92253
MLS# JT26216382Listed by: JOSHUA TREE MODERN - New
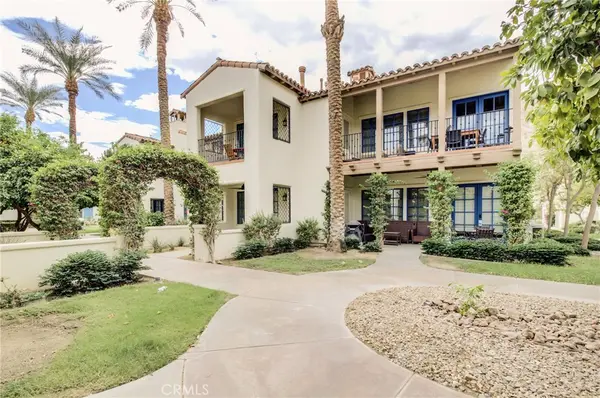 $799,999Active3 beds 3 baths1,706 sq. ft.
48568 Legacy, La Quinta, CA 92253
MLS# OC26202153Listed by: COLDWELL BANKER REALTY - New
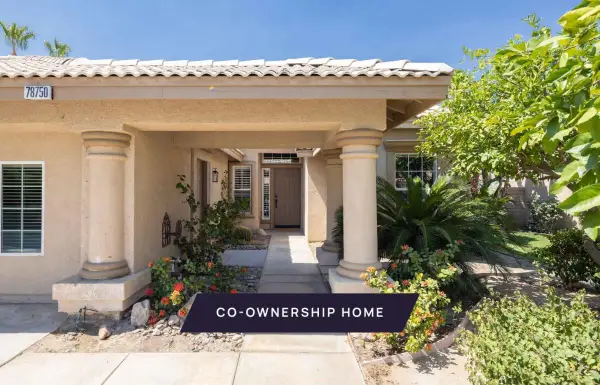 $125,000Active4 beds 3 baths1,778 sq. ft.
78750 Nolan Circle, La Quinta, CA 92253
MLS# 219153787Listed by: PACASO INC. - New
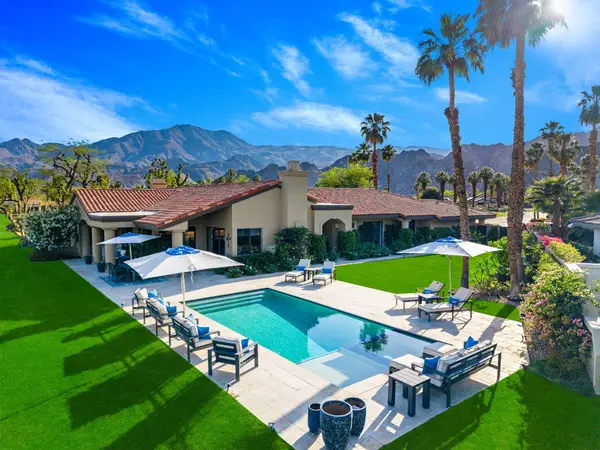 $2,150,000Active3 beds 4 baths3,031 sq. ft.
79755 Northwood, La Quinta, CA 92253
MLS# 219153777Listed by: BENNION DEVILLE HOMES - New
 $2,775,000Active5 beds 6 baths4,696 sq. ft.
55830 Pinehurst, La Quinta, CA 92253
MLS# 219153154Listed by: COMPASS - New
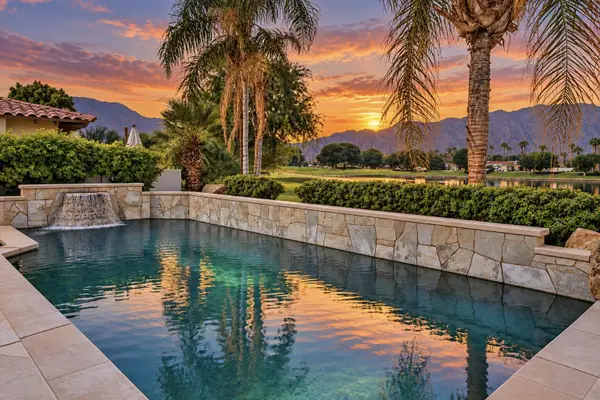 $2,195,000Active4 beds 5 baths3,880 sq. ft.
54259 Southern Hills, La Quinta, CA 92253
MLS# 219153306Listed by: COMPASS


Protect your home and budget from life's surprises with an Assurant Home Warranty, backed by a partner that supports you through every step of homeownership. Explore Plans.
© 2023 - 2026 ERA Franchise Systems LLC. All rights reserved. ERA Franchise Systems LLC fully supports the principles of the Fair Housing Act and the Equal Opportunity Act. ERA, ERA Real Estate powered, and their respective logos are registered service marks of ERA Franchise Systems LLC. Each office is independently owned and operated.