
52790 Avenida Herrera, La Quinta, CA 92253
Local realty services provided by:ERA Excel Realty
52790 Avenida Herrera,La Quinta, CA 92253
$664,000
- 3 Beds
- 2 Baths
- 1,685 sq. ft.
- Single family
- Pending
Listed by: mike williams
Office: capitis real estate
MLS#:219149389
Source:CA_DAMLS
Price summary
- Price:$664,000
- Price per sq. ft.:$394.07
About this home
Welcome to this beautifully updated home in the highly desirable La Quinta Cove. Featuring 1685 sq ft of living space, this 3 bedroom, 2 bath residence offers comfort, convenience, and mountain views.
Updated from the original concept and new carpeting enhance the home's inviting open interior. The functional floor plan includes spacious living areas,large primary suite, laundry area and a 2 car garage.
Step outside and enjoy the desert lifestyle with a front yard pool, above ground spa and mountain scenery. The backyard even features citrus trees for your enjoyment.
Virtual tour on Homes.com
Contact an agent
Home facts
- Year built:1990
- Subdivision & Development:La Quinta Cove
- Listing ID #:219149389
- Added:54 day(s) ago
- Updated:July 24, 2026 at 07:49 AM
Rooms and interior
- Bedrooms:3
- Total bathrooms:2
- Full bathrooms:2
- Flooring:Carpet, Laminate
- Dining Description:Dining Area
- Kitchen Description:Tile Counters
- Living area:1,685 sq. ft.
Heating and cooling
- Cooling:Central Air
- Heating:Central, Electric
Structure and exterior
- Year built:1990
- Building area:1,685 sq. ft.
- Lot area:0.12 Acres
- Construction Materials:Stucco
- Exterior Features:Sprinkler Timer, Sprinklers
- Foundation Description:Slab
- Levels:1 Story
Utilities
- Water:Water District
- Sewer:Connected and Paid, In
Finances and disclosures
- Price:$664,000
- Price per sq. ft.:$394.07
Features and amenities
- Appliances:Electric Range, Refrigerator, Washer, Water Line to Refrigerator
- Laundry features:Individual Room
- Pool features:In Ground, Not Heated, Private, Safety Gate
Parking
- Parking description:Attached Garage, Driveway, Garage, Garage Door Opener
- Garage spaces:2
New listings near 52790 Avenida Herrera
- New
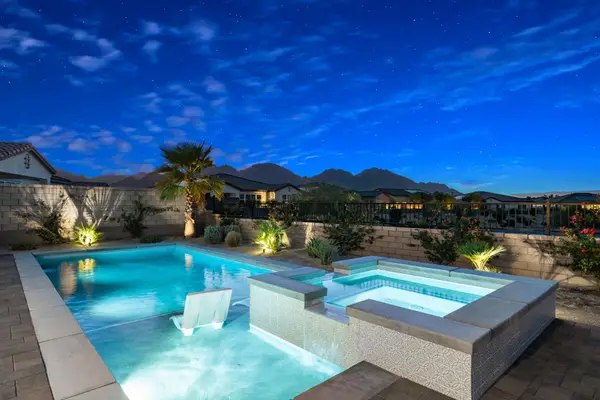 $1,095,000Active3 beds 3 baths2,333 sq. ft.
80314 Segovia View Way, La Quinta, CA 92253
MLS# 219151340DAListed by: KELLER WILLIAMS LUXURY HOMES - New
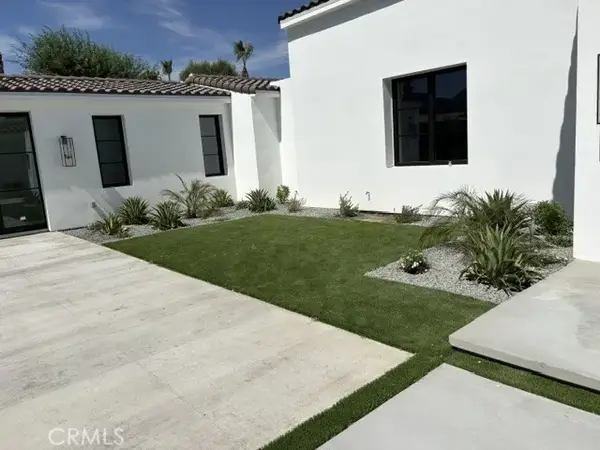 $2,899,999Active5 beds 7 baths5,100 sq. ft.
80831 Vista Lazo, La Quinta, CA 92253
MLS# RS26175780Listed by: ELEVATE REAL ESTATE AGENCY - Open Sat, 11am to 2pmNew
 $1,350,000Active3 beds 4 baths2,788 sq. ft.
81770 Via La Serena, La Quinta, CA 92253
MLS# 219151306Listed by: DESERT SANDS REALTY - Coming Soon
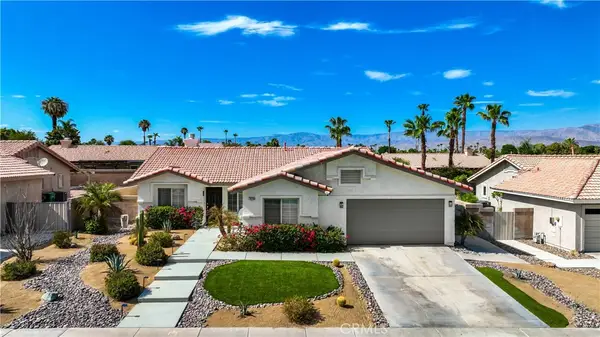 $649,000Coming Soon4 beds 2 baths
79220 Victoria, La Quinta, CA 92253
MLS# SB26172804Listed by: THE REALESTATE GROUP - Open Sat, 12 to 2pmNew
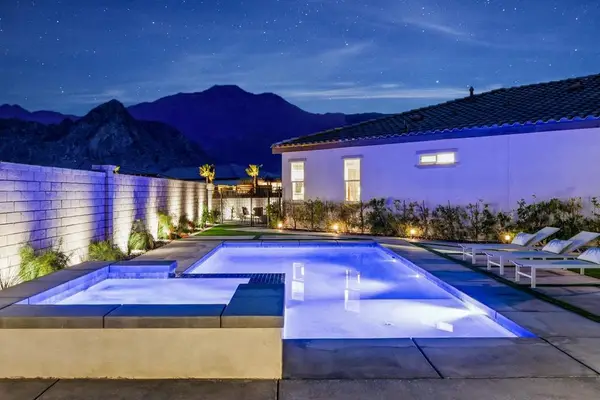 $995,000Active3 beds 3 baths2,179 sq. ft.
58080 Coral View Way, La Quinta, CA 92253
MLS# 219151290DAListed by: DESERT SOTHEBY'S INTERNATIONAL REALTY - New
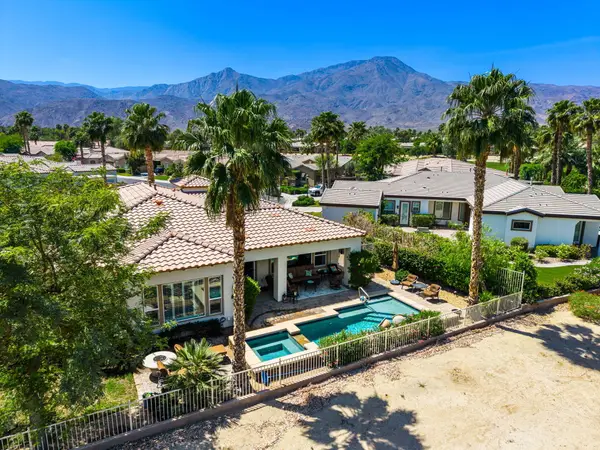 $1,178,000Active3 beds 3 baths2,524 sq. ft.
61564 Tulare Lane, La Quinta, CA 92253
MLS# 219151287Listed by: BENNION DEVILLE HOMES - New
 $539,000Active3 beds 2 baths1,500 sq. ft.
45925 La Flor Lane, La Quinta, CA 92253
MLS# 219151261Listed by: PALM SHADOW REALTY - New
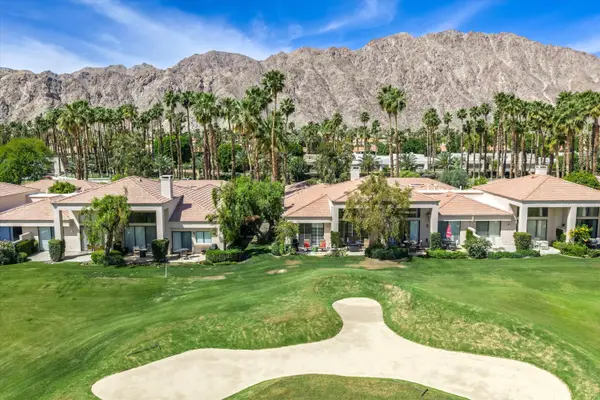 $705,000Active3 beds 2 baths1,627 sq. ft.
55080 Oak Tree #A17, La Quinta, CA 92253
MLS# 219151253Listed by: BERKSHIRE HATHAWAY HOMESERVICES CALIFORNIA PROPERTIES - New
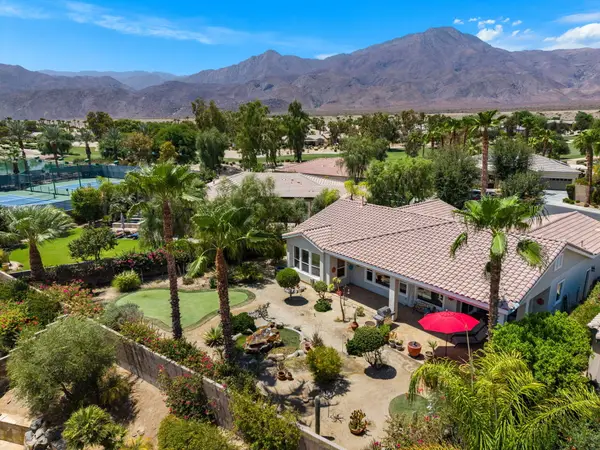 $596,000Active3 beds 2 baths1,819 sq. ft.
60582 Silver Torch Circle, La Quinta, CA 92253
MLS# 219151258Listed by: BENNION DEVILLE HOMES - New
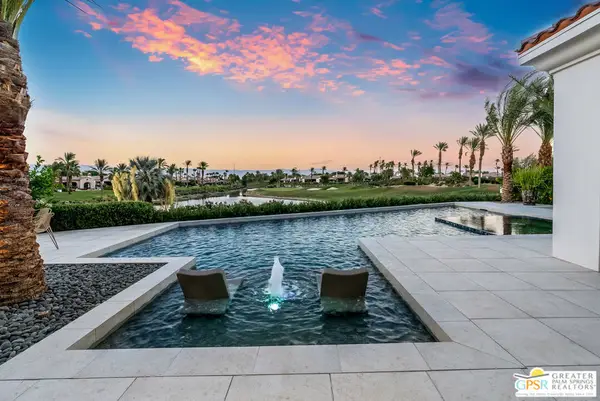 $3,299,000Active4 beds 5 baths4,184 sq. ft.
59310 Almeria, La Quinta, CA 92253
MLS# 26869681PSListed by: HARCOURTS DESERT HOMES


Protect your home and budget from life's surprises with an Assurant Home Warranty, backed by a partner that supports you through every step of homeownership. Explore Plans.
© 2023 - 2026 ERA Franchise Systems LLC. All rights reserved. ERA Franchise Systems LLC fully supports the principles of the Fair Housing Act and the Equal Opportunity Act. ERA, ERA Real Estate powered, and their respective logos are registered service marks of ERA Franchise Systems LLC. Each office is independently owned and operated.