
53686 Avenida Velasco, La Quinta, CA 92253
Local realty services provided by:ERA North Orange County Real Estate
53686 Avenida Velasco,La Quinta, CA 92253
$895,000
- 4 Beds
- 5 Baths
- 2,023 sq. ft.
- Single family
- Active
Listed by: t.j. mccaa, mia blair
Office: cool digs
MLS#:219154570
Source:CA_DAMLS
Price summary
- Price:$895,000
- Price per sq. ft.:$442.41
About this home
PRIVACY and SERENITY Co-exist at this TIMELESS ''Zen-esque'' MID CENTURY Retreat, Elevated on a DOUBLE LOT w/a CASITA. Truly one of a Kind, Move-in Ready, TURNKEY FURNISHED and HIGHER in the Cove with Jaw Dropping Views of the Santa Rosa Mountains from both Front and Back. Once inside the Gate, a Koi Pond Establishes a RELAXING and MAGICAL Tone for the Balance of the Tour. The Floor Plan has an Abundance of Natural Light and You'll Appreciate a Generous Kitchen with Granite and Quartz, Viking Oven, Samsung Bespoke Refrigerator, Artfully Decorated w/Tile and Wood Flooring Throughout, a Sunroom, a Bonus Room and a Detached Pool/Art Room. PLUS an Attached Casita has a Bedroom, a Full Bath and a Separate Entrance, a Rare Feature for the LQ Cove, Perfect for a Rental, Aging Parent or... Other Notable Features are Numerous Conversation Areas Throughout, an XL Pool w/Spa, and an Expansive Lot for Outdoor Enjoyment Amongst the Views. There is a Stationary RV w/Hook-ups that has been used for Additional Guests or a Kid's Play Area and a BBQ Area to Envy. Solar Panels Provide Relief from the Heat while the Pool Chiller Assists in the Summer. Truly a Triple Option of Opportunity; a Primary Residence, a Vacation Getaway -or- a Fantastic Rental Opportunity that could be Ready for Revenue! BONUS: No HOA's, Close to Hiking/Biking Trails & Minutes from Shopping and Dining in Old Town, Golfing, the Polo/Concert Grounds and all that the Desert has to Offer!...
Contact an agent
Home facts
- Year built:1959
- Subdivision & Development:La Quinta Cove
- Listing ID #:219154570
- Added:8 day(s) ago
- Updated:October 27, 2026 at 04:16 PM
Rooms and interior
- Bedrooms:4
- Total bathrooms:5
- Full bathrooms:4
- Half bathrooms:1
- Flooring:Ceramic Tile, Stone Tile, Wood
- Dining Description:Breakfast Counter/Bar, Dining Area, Dining Room
- Bathrooms Description:Bidet, Double Shower, Double Vanity(s), Shower Over Tub, Shower Stall, Tile Counters, Tile Shower
- Kitchen Description:Granite Counters, Island, Quartz Counters
- Bedroom Description:Walk In Closet
- Living area:2,023 sq. ft.
Heating and cooling
- Cooling:Air Conditioning, Ceiling Fan(s), Central Air, Wall/Window Unit(s)
- Heating:Central, Fireplace(s), Natural Gas, Solar
Structure and exterior
- Roof:Flat
- Year built:1959
- Building area:2,023 sq. ft.
- Lot area:0.23 Acres
- Lot Features:2 - 4 Lots, Automatic Gate, Private Road, Street Public
- Architectural Style:Mid Century, Ranch
- Construction Materials:Stucco
- Exterior Features:Concrete Slab Patio, Sprinkler Timer, Sprinklers
- Foundation Description:Slab
- Levels:1 Story, One Level
Schools
- High school:La Quinta
- Middle school:La Quinta
- Elementary school:Truman
Utilities
- Water:Water District
- Sewer:Connected and Paid, In
Finances and disclosures
- Price:$895,000
- Price per sq. ft.:$442.41
Features and amenities
- Appliances:Microwave Oven, Refrigerator, Washer
- Laundry features:Individual Room
- Amenities:Automatic Gate, Blinds, Double Pane Windows, Shutters, Skylight(s), Turnkey
- Pool features:Gunite, Heated, In Ground, Private, Tile
Parking
- Parking description:Attached Garage, Driveway, Garage, Garage Door Opener, On Street
- Garage spaces:1
New listings near 53686 Avenida Velasco
- Coming Soon
 $1,250,000Coming Soon3 beds 4 baths3,031 sq. ft.
54817 Riviera, La Quinta, CA 92253
MLS# 219154981DAListed by: WINDERMERE REAL ESTATE - Coming Soon
 $1,299,000Coming Soon3 beds 4 baths2,483 sq. ft.
56520 Muirfield Village, La Quinta, CA 92253
MLS# 219154950DAListed by: COMPASS - Coming Soon
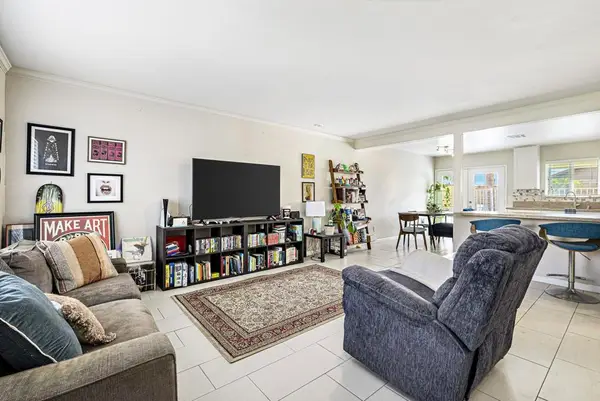 $495,000Coming Soon4 beds 2 baths1,286 sq. ft.
52060 Avenida Velasco, La Quinta, CA 92253
MLS# 219154936DAListed by: COLDWELL BANKER REALTY - Coming Soon
 $8,999,000Coming Soon4 beds 6 baths5,947 sq. ft.
80290 Via Capri, La Quinta, CA 92253
MLS# 219154926DAListed by: COMPASS - Coming Soon
 $2,900,000Coming Soon4 beds 5 baths4,583 sq. ft.
81495 Thunder Gulch Way, La Quinta, CA 92253
MLS# 219154877DAListed by: EQUITY UNION - Coming Soon
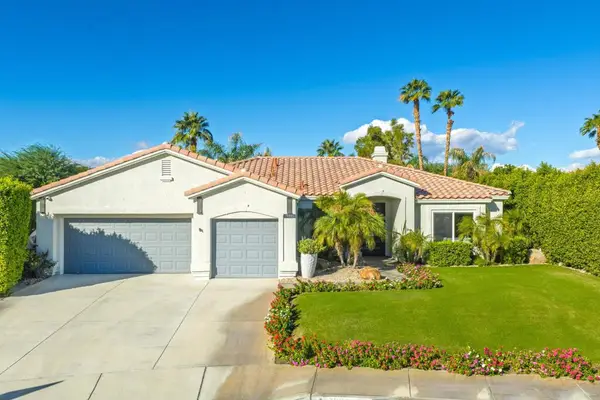 $999,000Coming Soon3 beds 3 baths2,480 sq. ft.
79335 Calle Prospero, La Quinta, CA 92253
MLS# 219154828DAListed by: COMPASS - Coming SoonOpen Sun, 2 to 5pm
 $1,625,000Coming Soon3 beds 4 baths2,535 sq. ft.
80470 Torreon, La Quinta, CA 92253
MLS# OC26218079Listed by: REALTY NETWORK - Coming Soon
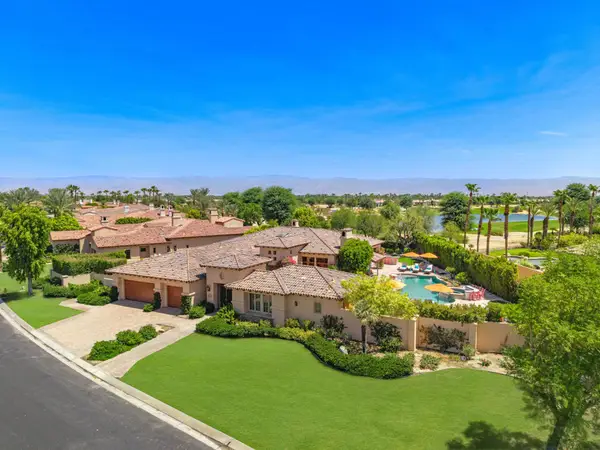 $3,795,000Coming Soon6 beds 7 baths3,994 sq. ft.
55610 Royal St George, La Quinta, CA 92253
MLS# 219154856DAListed by: COMPASS - New
 $5,499,000Active4 beds 5 baths4,000 sq. ft.
80160 Via Pessaro, La Quinta, CA 92253
MLS# 219154990Listed by: COMPASS - New
 $420,000Active3 beds 2 baths1,515 sq. ft.
55296 Laurel, La Quinta, CA 92253
MLS# 219154987DAListed by: COMPASS


Protect your home and budget from life's surprises with an Assurant Home Warranty, backed by a partner that supports you through every step of homeownership. Explore Plans.
© 2023 - 2026 ERA Franchise Systems LLC. All rights reserved. ERA Franchise Systems LLC fully supports the principles of the Fair Housing Act and the Equal Opportunity Act. ERA, ERA Real Estate powered, and their respective logos are registered service marks of ERA Franchise Systems LLC. Each office is independently owned and operated.