
54245 Cananero Circle, La Quinta, CA 92253
Local realty services provided by:ERA Donahoe Realty
54245 Cananero Circle,La Quinta, CA 92253
$1,975,000
- 4 Beds
- 5 Baths
- 3,423 sq. ft.
- Single family
- Active
Listed by: jordan gugino, cynthia orozco
Office: bennion deville homes760-564-3161
MLS#:219148315DA
Source:CRMLS
Price summary
- Price:$1,975,000
- Price per sq. ft.:$576.98
- Monthly HOA dues:$610
About this home
Exclusive Griffin Ranch community of La Quinta magnificent 4 bed, 4.5 bath home, 3,423 square feet, fully upgraded and move-in ready. Interior/exterior freshly painted with all-new lighting, complete electrical upgrades, new front door by Tremblay Iron Works and new security system. Living spaces showcase wood-plank accent walls, new flooring in the sitting room and living room, replaced master bedroom carpet, ceiling fans and new TVs in every room.Chef-ready kitchen features painted cabinets with new pulls, new backsplash, new refrigerator, beverage and wine cooler, plus multiple indoor bar areas. Enjoy expanded outdoor living with a new outdoor kitchen and bar, 10'' awnings with KoolFog misting systemfront and back, water fountains, poured bases for front and rear landscaping; gated backyard for pet safety.New pool heater, all new upgraded landscape including palm trees and an orchid tree. Additional upgrades include tankless water heater, water softener, new garage door equipment and lighting with epoxy flooring.Griffin Ranch amenities include a clubhouse, fitness center, tennis courts and walking trails -- resort-style living in La Quinta. Schedule your showing today....
Contact an agent
Home facts
- Year built:2007
- Subdivision & Development:Griffin Ranch
- Listing ID #:219148315DA
- Added:97 day(s) ago
- Updated:August 29, 2026 at 10:54 AM
Rooms and interior
- Bedrooms:4
- Total bathrooms:5
- Full bathrooms:4
- Half bathrooms:1
- Flooring:Tile
- Kitchen Description:Dishwasher, Gas Cooktop, Microwave, Refrigerator
- Living area:3,423 sq. ft.
Heating and cooling
- Cooling:Central Air
- Heating:Central
- Central air:Yes
Structure and exterior
- Year built:2007
- Building area:3,423 sq. ft.
- Lot area:0.28 Acres
- Lot Features:Planned Unit Development
- Levels:1 Story
Finances and disclosures
- Price:$1,975,000
- Price per sq. ft.:$576.98
Features and amenities
- Appliances:Dishwasher
- Amenities:Crown Molding, Shutters, Tankless Water Heater, Water Softner
- Pool features:Electric Heat, In Ground, Private
Parking
- Total parking spaces:3
- Garage:Yes
- Garage spaces:3
New listings near 54245 Cananero Circle
- Coming Soon
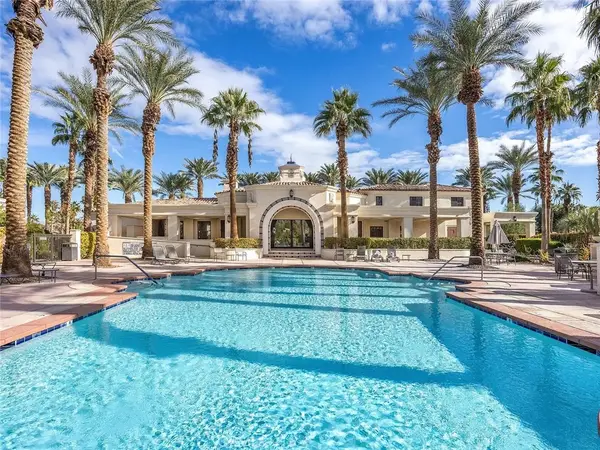 $499,000Coming Soon2 beds 2 baths1,371 sq. ft.
80783 Calle Azul, La Quinta, CA 92253
MLS# CV26188550Listed by: RE/MAX TIME REALTY - Coming Soon
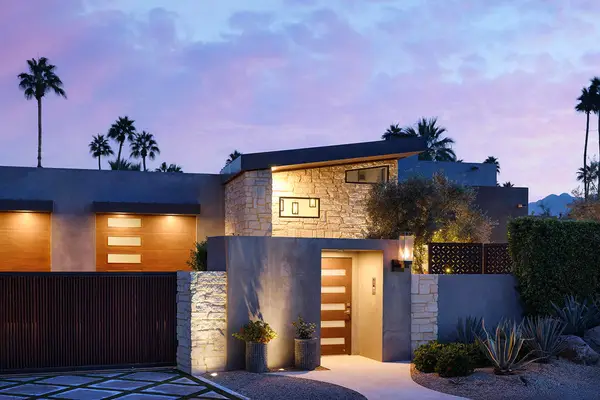 $3,395,000Coming Soon5 beds 5 baths3,942 sq. ft.
48750 Avenida El Nido, La Quinta, CA 92253
MLS# 219151902DAListed by: COMPASS - Coming Soon
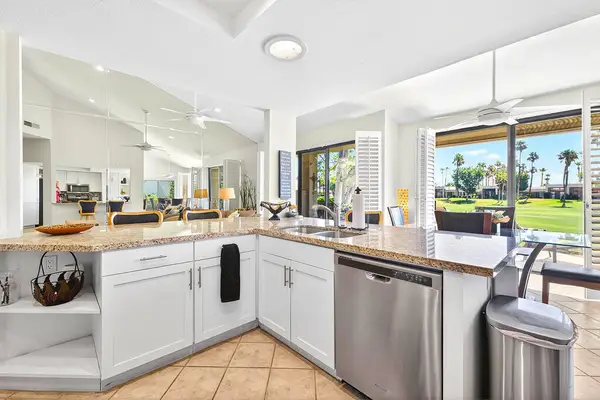 $599,000Coming Soon2 beds 2 baths1,627 sq. ft.
55090 Shoal Creek, La Quinta, CA 92253
MLS# 219151847DAListed by: ENGEL & VOLKERS PALM DESERT - Coming Soon
 $949,000Coming Soon2 beds 3 baths2,186 sq. ft.
55265 Laurel, La Quinta, CA 92253
MLS# 219151817DAListed by: COMPASS - Coming Soon
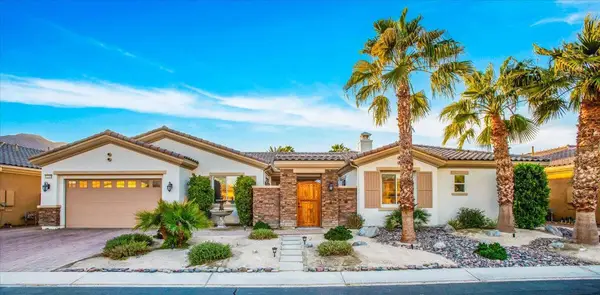 $1,047,000Coming Soon4 beds 4 baths3,125 sq. ft.
57755 Barristo Circle, La Quinta, CA 92253
MLS# 219151450DAListed by: THE LOCKLEAR GROUP - Coming SoonOpen Sat, 11am to 2pm
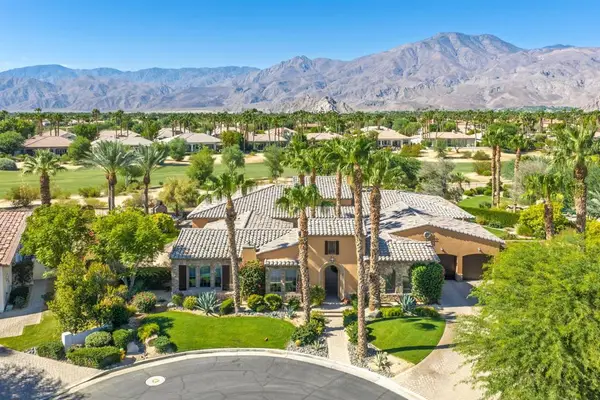 $3,100,000Coming Soon5 beds 6 baths4,950 sq. ft.
81235 Alydar Court, La Quinta, CA 92253
MLS# 219151457DAListed by: COMPASS - Coming Soon
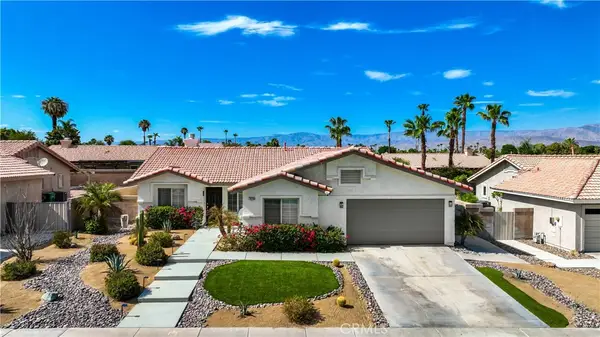 $649,000Coming Soon4 beds 2 baths1,618 sq. ft.
79220 Victoria, La Quinta, CA 92253
MLS# SB26172804Listed by: THE REALESTATE GROUP - New
 $1,500,000Active3 beds 4 baths2,928 sq. ft.
57964 Salida Del Sol, La Quinta, CA 92253
MLS# 219151949DAListed by: KELLER WILLIAMS REALTY - New
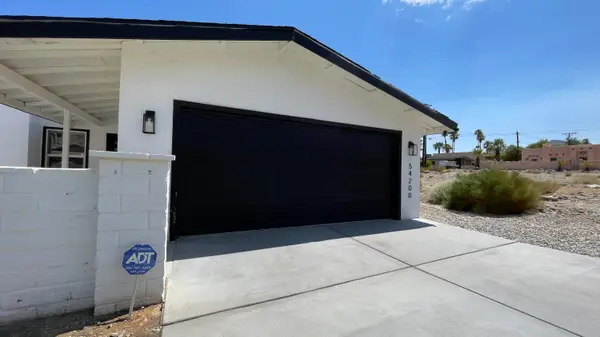 $459,000Active3 beds 2 baths1,361 sq. ft.
54200 Avenida Juarez, La Quinta, CA 92253
MLS# 219151947Listed by: JESUS MARTINEZ, BROKER - New
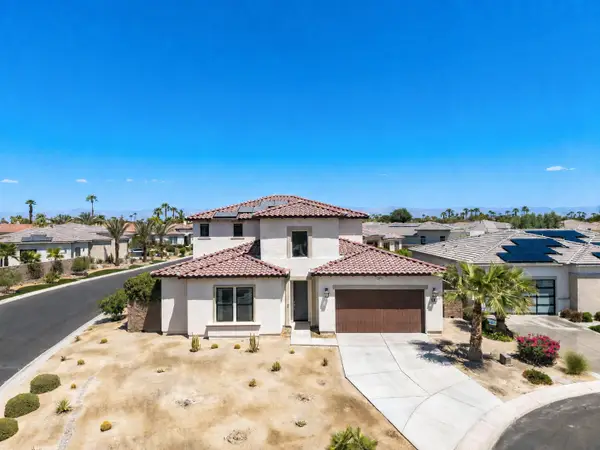 $1,790,000Active5 beds 5 baths4,022 sq. ft.
80270 Stone Creek Court, La Quinta, CA 92253
MLS# 219151953Listed by: COMPASS


Protect your home and budget from life's surprises with an Assurant Home Warranty, backed by a partner that supports you through every step of homeownership. Explore Plans.
© 2023 - 2026 ERA Franchise Systems LLC. All rights reserved. ERA Franchise Systems LLC fully supports the principles of the Fair Housing Act and the Equal Opportunity Act. ERA, ERA Real Estate powered, and their respective logos are registered service marks of ERA Franchise Systems LLC. Each office is independently owned and operated.