
54533 Southern Hills, La Quinta, CA 92253
Local realty services provided by:ERA Donahoe Realty
Listed by: joe vetrano
Office: compass
MLS#:219146200
Source:CA_DAMLS
Price summary
- Price:$1,450,000
- Price per sq. ft.:$420.29
- Monthly HOA dues:$1,100
About this home
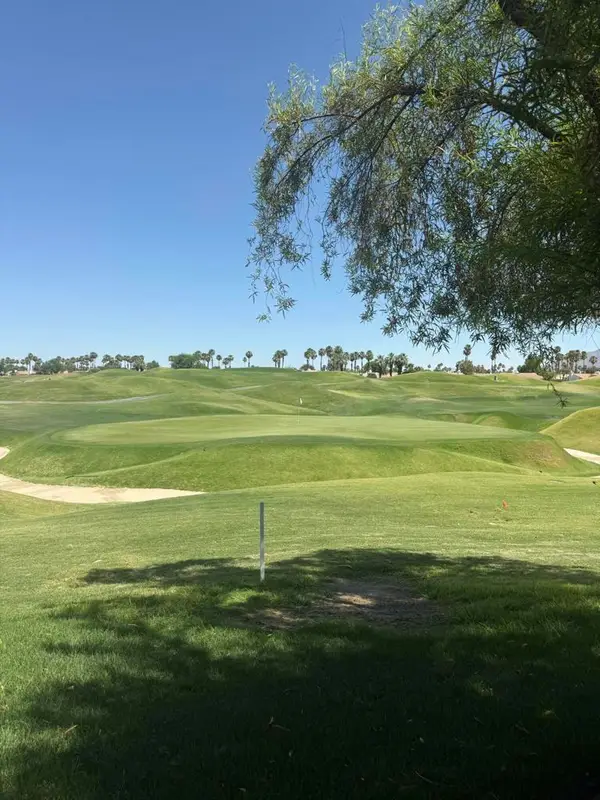
Great value! This home has an incredible location and so many upgrades!! Nestled alongside the 7th green of the legendary TPC Stadium Course at PGA WEST, this home is a masterpiece of luxury and style. This stunning 3-bedroom, 3.5-bathroom, 3,450 sq. ft. home offers a rare blend of privacy, elegance, and breathtaking surroundings. The interior was just painted enhancing the custom detail throughout this beautiful home. Imagine viewing the serene lake views and the rugged beauty of the Santa Rosa Mountains, with every sunset painting a masterpiece just for you. The outdoor living space is an entertainer's paradise--picture yourself hosting unforgettable gatherings around the firepit or at the custom sit-down BBQ island, under the comfort of a large covered patio with overhead heaters and fans. It's the ultimate oasis for enjoying desert evenings with friends and family. Inside, the home's thoughtful updates and spacious layout elevate every moment. The fully remodeled kitchen is a chef's dream, while the luxurious primary bath, complete with a dual-head shower, offers a spa-like retreat. The redesigned sit-down bar is perfect for mixing cocktails and sharing stories, and the powder room adds a touch of sophistication. There are also 3 fireplaces that add to the comfortable feel of this home. A large courtyard provides even more options for outdoor relaxation or a perfect area for your canine friends. There is also a large 2.5 car garage with plenty of room for 2 cars and a cart. Whether you're savoring the iconic golf course views, unwinding in the comfort of your private retreat, or friends and family, this home embodies the best of desert living. Luxury, comfort, and an unbeatable location. Offered turnkey furnished per inventory!...
Contact an agent
Home facts
- Year built:1989
- Listing ID #:219146200
- Added:49 day(s) ago
- Updated:May 30, 2026 at 05:27 AM
Rooms and interior
- Bedrooms:3
- Total bathrooms:4
- Full bathrooms:3
- Half bathrooms:1
- Flooring:Carpet, Ceramic Tile
- Dining Description:Breakfast Counter/Bar, Dining Room, Formal Dining Room
- Bathrooms Description:Double Shower, Double Vanity(s), Powder Room, Remodeled, Shower & Tub
- Kitchen Description:Granite Slab Counters, Island, Range Hood
- Bedroom Description:Walk In Closet
- Living area:3,450 sq. ft.
Heating and cooling
- Cooling:Ceiling Fan(s), Central Air
- Heating:Central, Fireplace(s), Forced Air
Structure and exterior
- Roof:Tile
- Year built:1989
- Building area:3,450 sq. ft.
- Lot area:0.21 Acres
- Lot Features:On Golf Course
- Exterior Features:Brick - Tile Patio, Covered Patio, Rock - Stone Patio
- Foundation Description:Slab
- Levels:1 Story, One Level
Utilities
- Water:Water District
- Sewer:Connected and Paid, In
Finances and disclosures
- Price:$1,450,000
- Price per sq. ft.:$420.29
Features and amenities
- Appliances:Microwave Oven, Refrigerator, Washer
- Laundry features:Individual Room
- Amenities:24 Hour Security, Cable TV, Community, Furnished, Gated Community
Parking
- Parking description:Attached Garage, Direct Entrance, Garage, Garage Door Opener, Oversized
- Garage spaces:2.5
New listings near 54533 Southern Hills
- New
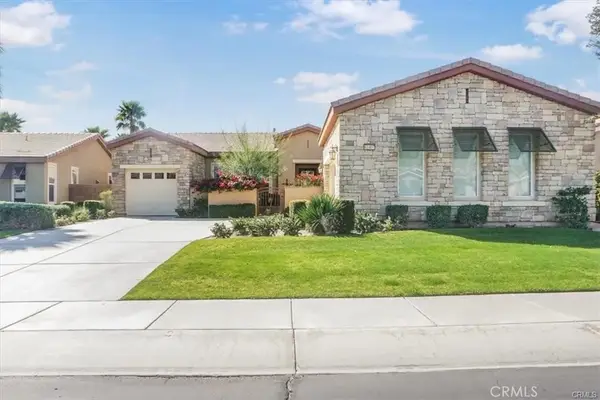 $837,000Active3 beds 3 baths2,170 sq. ft.
81407 Joshua Tree Court, La Quinta, CA 92253
MLS# OC26028404Listed by: REALTY ONE GROUP WEST - Open Sat, 11am to 1pmNew
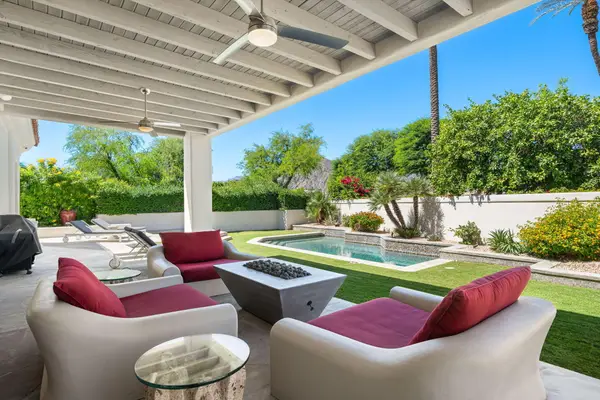 $1,450,000Active3 beds 3 baths2,747 sq. ft.
79515 Mandarina, La Quinta, CA 92253
MLS# 219148509Listed by: CALIFORNIA LIFESTYLE REALTY - New
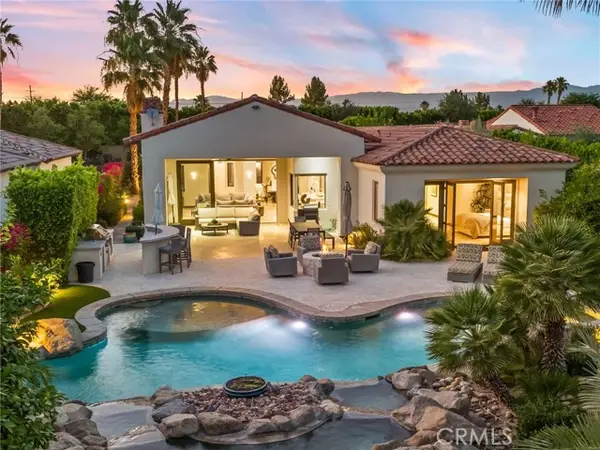 $4,500,000Active3 beds 4 baths3,291 sq. ft.
80275 Via Pontito, La Quinta, CA 92253
MLS# NP26107315Listed by: HOME SMART EVERGREEN REALTY
- New
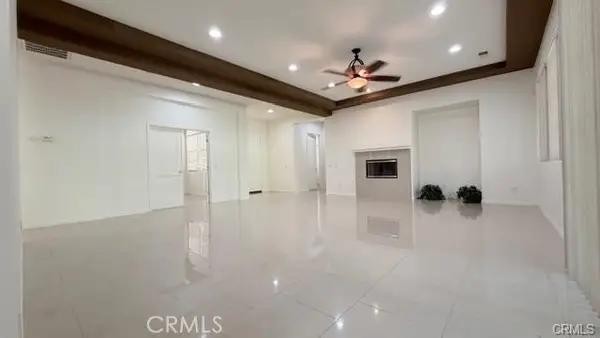 $699,000Active4 beds 3 baths2,645 sq. ft.
78500 Via Palomino, La Quinta, CA 92253
MLS# TR26116330Listed by: HOMEQUEST REAL ESTATE - Coming Soon
 $570,000Coming Soon2 beds 2 baths
54116 Oak Tree #A142, La Quinta, CA 92253
MLS# 219148465DAListed by: BENNION DEVILLE HOMES - New
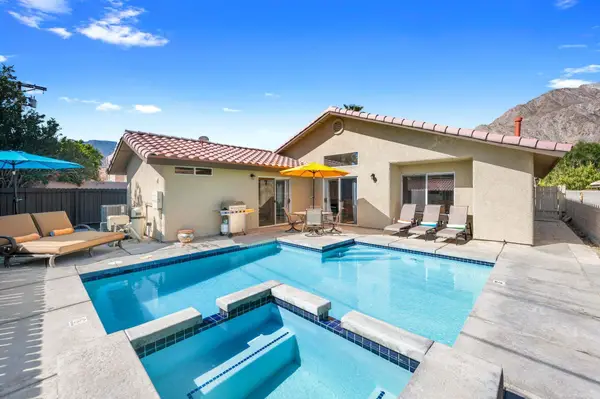 $600,000Active3 beds 2 baths1,529 sq. ft.
53420 Avenida Juarez, La Quinta, CA 92253
MLS# 219148459Listed by: EQUITY UNION - New
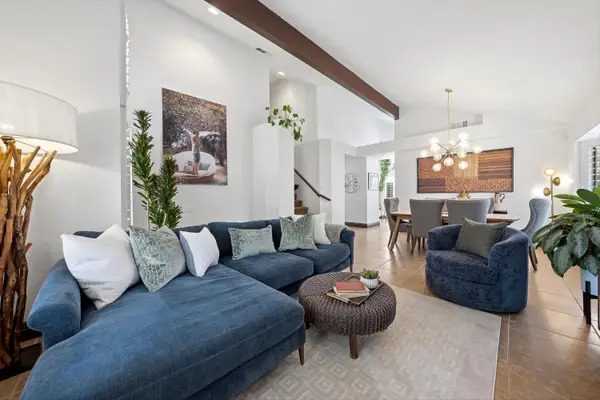 $599,000Active3 beds 3 baths1,804 sq. ft.
49070 Balada Court, La Quinta, CA 92253
MLS# 219148462Listed by: REGENCY RESIDENTIAL - New
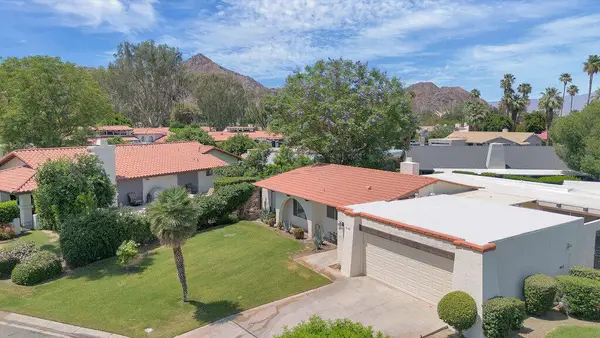 $599,000Active2 beds 2 baths1,936 sq. ft.
78472 Calle Huerta, La Quinta, CA 92253
MLS# 219148464Listed by: VALLEY PEAK REALTY - New
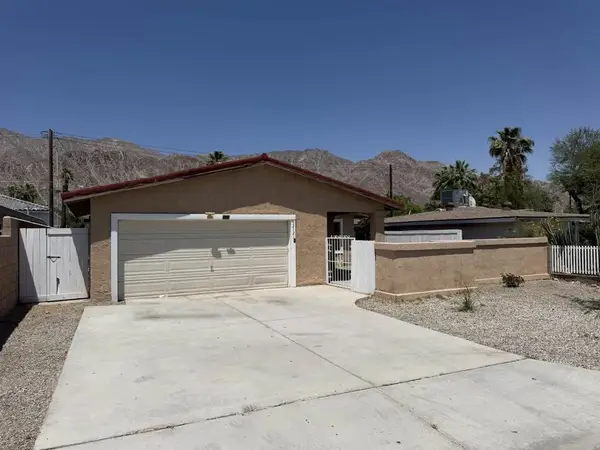 $459,000Active3 beds 2 baths1,230 sq. ft.
52121 Avenida Velasco, La Quinta, CA 92253
MLS# PTP2604078Listed by: THE FLOWERS REALTY INC - New
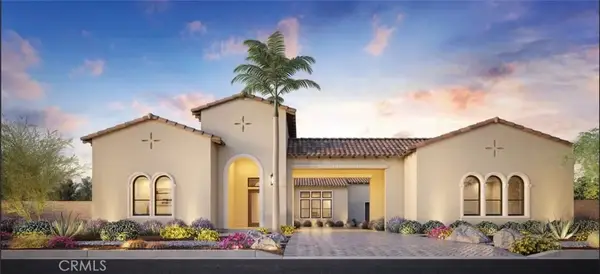 $2,394,000Active4 beds 5 baths4,319 sq. ft.
54245 Seattle Slew Way, La Quinta, CA 92253
MLS# OC26114016Listed by: TOLL BROTHERS REAL ESTATE, INC


Protect your home and budget from life's surprises with an Assurant Home Warranty, backed by a partner that supports you through every step of homeownership. Explore Plans.
© 2023 - 2026 ERA Franchise Systems LLC. All rights reserved. ERA Franchise Systems LLC fully supports the principles of the Fair Housing Act and the Equal Opportunity Act. ERA, ERA Real Estate powered, and their respective logos are registered service marks of ERA Franchise Systems LLC. Each office is independently owned and operated.