
56285 Village Drive, La Quinta, CA 92253
Local realty services provided by:ERA North Orange County Real Estate
56285 Village Drive,La Quinta, CA 92253
$2,895,000
- 4 Beds
- 7 Baths
- 4,318 sq. ft.
- Mobile / Manufactured
- Active
Upcoming open houses
- Sat, Nov 1412:00 pm - 03:00 pm
- Sun, Nov 1511:00 am - 02:00 pm
Listed by: john sturdevant
Office: regency real estate brokers
MLS#:OC26221479
Source:San Diego MLS via CRMLS
Price summary
- Price:$2,895,000
- Price per sq. ft.:$670.45
- Monthly HOA dues:$600
About this home
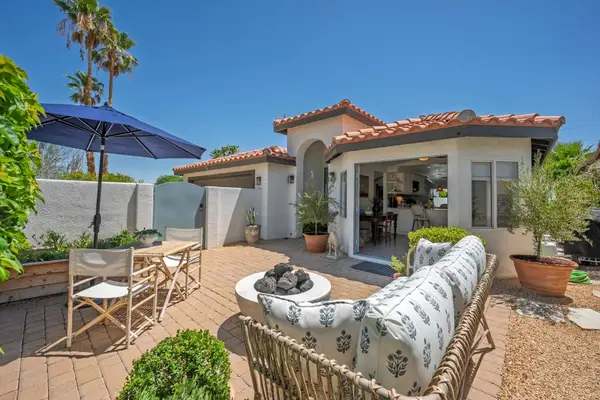
EXCEPTIONAL NEW CONSTRUCTION CUSTOM ESTATE WITH SOME OF THE FINEST VIEWS IN THE PRESTIGIOUS GUARD-GATED PALMS COMMUNITY! Situated on a desirable single-loaded street, this magnificent residence enjoys unobstructed panoramic views of the 15th green, swaying palms, and majestic mountains. The coveted south-facing rear exposure provides a spectacular setting for enjoying the desert lifestyle. Located within the Fred Couples-designed championship golf community, this stunning single-level home offers approximately 4,318 square feet on an expansive 12,197-square-foot lot, blending Modern Mediterranean architecture with sophisticated contemporary design. Dramatic 14-foot ceilings and luxurious appointments create an extraordinary sense of elegance. Designed for grand-scale entertaining, the impressive great room features a spectacular 10-foot linear fireplace, speakers with TV-ready connections above. Automated lighting and dimmers in select areas add convenience and ambiance. The spectacular chef's kitchen features an enormous center island, exquisite quartzite countertops, custom cabinetry, and premium built-in Thermador appliances. A separate butler's pantry offers additional preparation and storage space, while an elegant bar with glass-enclosed wine display creates the perfect entertaining space. A generous formal dining room is ideal for memorable gatherings. The main residence features three spacious bedroom suites, each with a private bathroom, plus a powder room and pool bath. A beautifully appointed guest house offers an additional bedroom, bathroom, living room, and ki...
Contact an agent
Home facts
- Year built:2026
- Subdivision & Development:The Palms (31366)
- Listing ID #:OC26221479
- Added:1 day(s) ago
- Updated:November 13, 2026 at 12:59 PM
Rooms and interior
- Bedrooms:4
- Total bathrooms:7
- Full bathrooms:4
- Half bathrooms:3
- Flooring:Carpet, Tile
- Kitchen Description:6 Burner Stove, Barbecue, Dishwasher, Disposal, Double Oven, Freezer, Gas Range, Ice Maker, Microwave, Pantry, Refrigerator, Self Cleaning Oven, Vented Exhaust Fan
- Living area:4,318 sq. ft.
Heating and cooling
- Cooling:Central Forced Air, Dual, Zoned Area(s)
- Heating:Fireplace, Forced Air Unit
Structure and exterior
- Roof:Concrete, Spanish Tile, Tile/Clay
- Year built:2026
- Building area:4,318 sq. ft.
- Architectural Style:Contemporary, Mediterranean/Spanish
- Construction Materials:Glass, Stucco
- Exterior Features:Concrete, Covered, Patio, Porch, Stone/Tile
- Levels:1 Story
Utilities
- Water:Public, Water Connected
- Sewer:Public Sewer, Sewer Connected
Finances and disclosures
- Price:$2,895,000
- Price per sq. ft.:$670.45
Features and amenities
- Appliances:6 Burner Stove, Barbecue, Dishwasher, Disposal, Double Oven, Dryer, Freezer, Gas Range, Ice Maker, Microwave, Refrigerator, Self Cleaning Oven, Vented Exhaust Fan, Washer, Water Line to Refrigerator
- Laundry features:Dryer, Electric, Gas, Gas & Electric Dryer HU, Washer, Washer Hookup
- Pool features:Below Ground, Filtered, Heated, Pebble, Permits, Private
Parking
- Total parking spaces:5
- Parking description:Direct Garage Access, Garage, Garage - Two Door, Garage Door Opener, Tandem
- Garage spaces:3
 This information is deemed reliable but not guaranteed. You should rely on this information only to decide whether or not to further investigate a particular property. BEFORE MAKING ANY OTHER DECISION, YOU SHOULD PERSONALLY INVESTIGATE THE FACTS (e.g. square footage and lot size) with the assistance of an appropriate professional. You may use this information only to identify properties you may be interested in investigating further. All uses except for personal, non-commercial use in accordance with the foregoing purpose are prohibited. Redistribution or copying of this information, any photographs or video tours is strictly prohibited. This information is derived from the Internet Data Exchange (IDX) service provided by San Diego MLS®. Displayed property listings may be held by a brokerage firm other than the broker and/or agent responsible for this display. The information and any photographs and video tours and the compilation from which they are derived is protected by copyright. Compilation © 2020 San Diego MLS®, Inc.
New listings near 56285 Village Drive
- Coming Soon
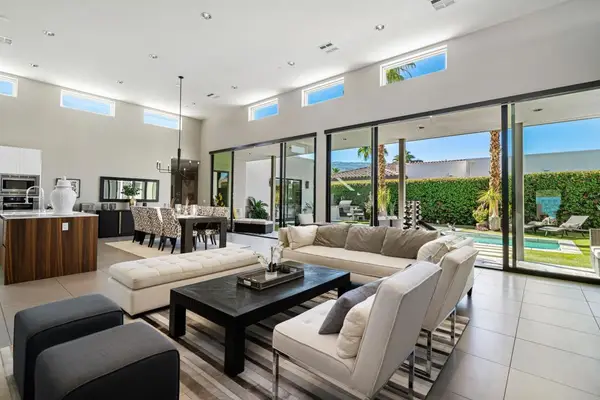 $1,549,000Coming Soon3 beds 4 baths2,856 sq. ft.
80792 Castillo Del Areana, La Quinta, CA 92253
MLS# 219155934DAListed by: KW COACHELLA VALLEY - Coming Soon
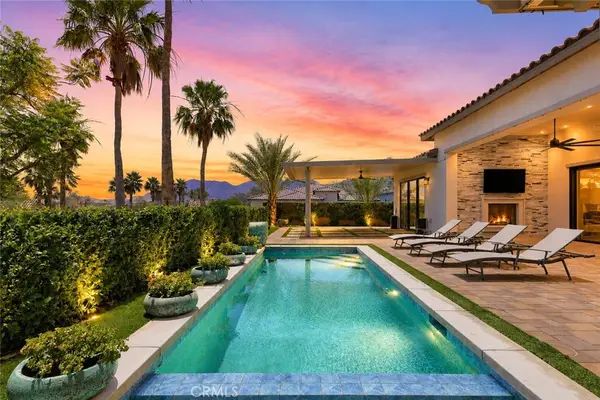 $1,849,000Coming Soon4 beds 5 baths3,908 sq. ft.
57910 Stone Creek Trail W, La Quinta, CA 92253
MLS# OC26237973Listed by: FIRST TEAM REAL ESTATE - Coming Soon
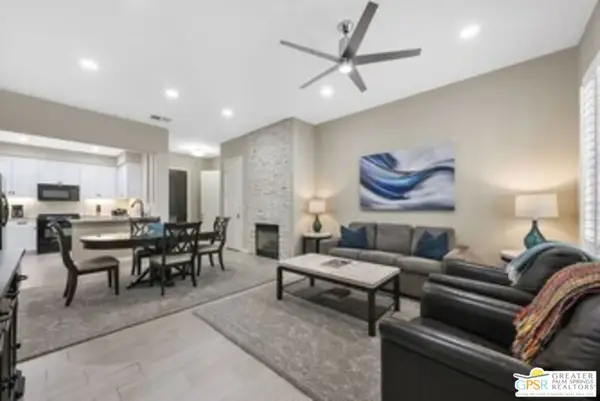 $676,000Coming Soon2 beds 2 baths1,307 sq. ft.
48665 Classic Drive, La Quinta, CA 92253
MLS# 26105137PSListed by: LISA DRAKE PROPERTIES - Open Sat, 2 to 4pmNew
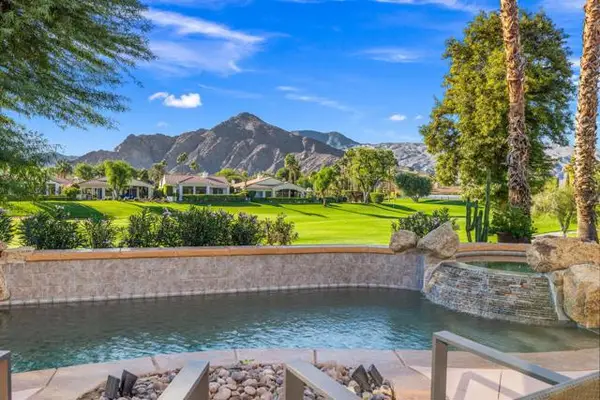 $1,345,000Active3 beds 4 baths2,577 sq. ft.
79265 Mandarina, La Quinta, CA 92253
MLS# 219155982DAListed by: EQUITY UNION - New
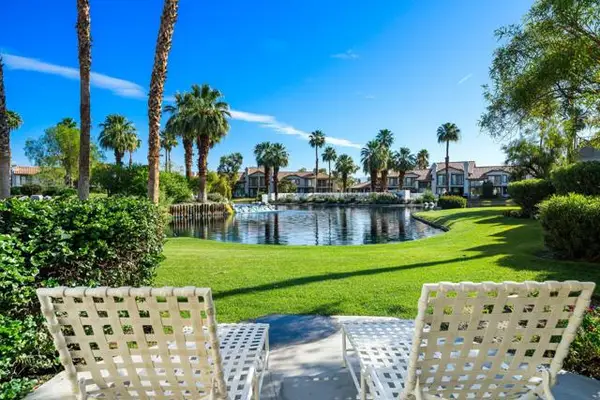 $419,000Active2 beds 2 baths1,283 sq. ft.
79756 Olympia Fields, La Quinta, CA 92253
MLS# 219155984DAListed by: KELLER WILLIAMS REALTY - New
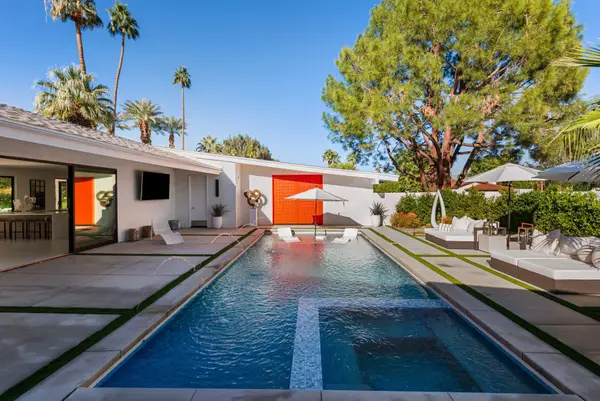 $3,178,000Active5 beds 5 baths4,792 sq. ft.
49723 Avenida Montero, La Quinta, CA 92253
MLS# 219155976Listed by: DESERT SOTHEBY'S INTERNATIONAL REALTY - Open Sat, 12 to 3pmNew
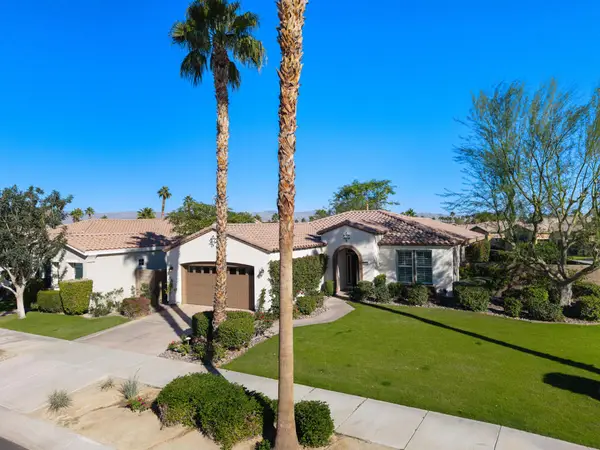 $612,000Active2 beds 2 baths1,667 sq. ft.
60494 Juniper Lane, La Quinta, CA 92253
MLS# 219155974DAListed by: EQUITY UNION - New
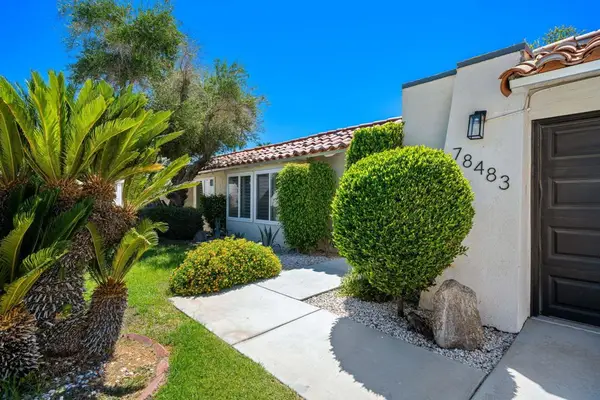 $499,000Active4 beds 3 baths2,589 sq. ft.
78483 Calle Huerta, La Quinta, CA 92253
MLS# 219155948DAListed by: HOMESMART - Open Sat, 12 to 2pmNew
 $739,000Active3 beds 2 baths1,739 sq. ft.
54404 Avenida Madero, La Quinta, CA 92253
MLS# 219155956DAListed by: PREMIER PROPERTIES


Protect your home and budget from life's surprises with an Assurant Home Warranty, backed by a partner that supports you through every step of homeownership. Explore Plans.
© 2023 - 2026 ERA Franchise Systems LLC. All rights reserved. ERA Franchise Systems LLC fully supports the principles of the Fair Housing Act and the Equal Opportunity Act. ERA, ERA Real Estate powered, and their respective logos are registered service marks of ERA Franchise Systems LLC. Each office is independently owned and operated.