
56475 Legends Circle, La Quinta, CA 92253
Local realty services provided by:ERA Excel Realty
Listed by: sheri dettman and associates
Office: equity union
MLS#:219154942
Source:CA_DAMLS
Price summary
- Price:$2,695,000
- Price per sq. ft.:$589.72
- Monthly HOA dues:$890
About this home
Morning coffee overlooking the fairway, afternoons by the pool & cocktails as the desert sky turns golden. Perfectly positioned overlooking the 13th green of the Jack Nicklaus Tournament Course, home to The American Express golf tournament, this exceptional Ventana floor plan captures everything there is to love about the desert lifestyle. Lovingly maintained by its original owner, who was involved in the home's design & construction, this is no ordinary home. Thoughtful custom touches, quality finishes & architectural details create a home that feels both elegant & inviting. Upgraded arched doorways & solid wood custom doors, imported Italian porcelain tile, custom shutters & beautiful flooring bring warmth & character throughout. The spacious kitchen, with extended cabinetry & pull-out shelf storage for easy access throughout the lower cabinets is ready for everything while enjoying the golf course views. The dining area in the half rotunda that is a Ventana trademark overlooking the custom pool and waterfalls makes for spectacular indoor dining. The thoughtfully designed floor plan makes hosting family & friends especially inviting. Two guest bedrooms share a second living area, creating a comfortable, private space where visitors can relax, watch a movie or enjoy their morning coffee. A detached casita with its own entrance offers even more privacy and flexibility for overnight guests. On the other side of the home, the primary suite is a peaceful retreat with beautiful wood floors, a sitting area & a beautifully appointed bath. A dedicated office or a game room with distinctive leather flooring with cove molding softly illuminated makes working or playing at home considerably more appealing. An extended, covered, hand-finished patio with misters, creates the perfect setting for grilling & dining al fresco, relaxing in the shade or watching golfers make their approach to the green. The custom pool is a retreat of its own, with cascading waterfalls, a beach entry, sun shelf & an inviting ''sit & spin'' spa. With sweeping golf course and lake views as your backdrop, every day feels a little like vacation. You are in the heart of the desert's most celebrated golf destination, near, world-class tennis at the Indian Wells Tennis Gardens, home of the ''fifth major'' - the BNP Paribas, pickleball, hiking & biking, shopping & dining. Close by are the Polo Grounds, home to the world-famous Coachella & Stagecoach concerts, & Acrisure Arena with all it's events....
Contact an agent
Home facts
- Year built:2006
- Subdivision & Development:PGA Legends
- Listing ID #:219154942
- Added:1 day(s) ago
- Updated:October 28, 2026 at 04:31 AM
Rooms and interior
- Bedrooms:4
- Total bathrooms:4
- Full bathrooms:3
- Flooring:Bamboo, Carpet, Slate, Wood
- Dining Description:Breakfast Counter/Bar, Breakfast Room, Dining Area, Living/Dining Combo
- Bathrooms Description:Double Shower, Double Vanity(s), Powder Room, Shower & Tub, Tile Counters, Tile Shower, Tub With Jets
- Kitchen Description:Gourmet Kitchen, Granite Slab Counters, Island, Pantry
- Bedroom Description:Walk In Closet
- Living area:4,570 sq. ft.
Heating and cooling
- Cooling:Air Conditioning, Ceiling Fan(s), Central Air, Zoned
- Heating:Central, Fireplace(s), Forced Air, Zoned
Structure and exterior
- Roof:Clay Tile
- Year built:2006
- Building area:4,570 sq. ft.
- Lot area:0.31 Acres
- Lot Features:On Golf Course
- Construction Materials:Stucco
- Exterior Features:Drip System, Misters Patio, Sprinkler System, Sprinkler Timer, Sprinklers
- Foundation Description:Slab
- Levels:1 Story, One Level
Utilities
- Water:Water District
- Sewer:Connected and Paid, In
Finances and disclosures
- Price:$2,695,000
- Price per sq. ft.:$589.72
Features and amenities
- Appliances:Microwave Oven, Refrigerator, Washer
- Laundry features:Individual Room
- Amenities:24 Hour Security, Blinds, Card/Code Access, Community, Furnished, Gated Community, Security System Owned, Shutters
- Pool features:Heated, In Ground, Pebble, Private, Salt Water, Waterfall
Parking
- Parking description:Attached Garage, Direct Entrance, Garage, Garage Door Opener, Golf Cart Garage
- Garage spaces:3
New listings near 56475 Legends Circle
- Coming Soon
 $998,000Coming Soon3 beds 4 baths2,846 sq. ft.
79675 Northwood, La Quinta, CA 92253
MLS# SB26231994Listed by: KELLER WILLIAMS REALTY - Coming SoonOpen Sun, 11am to 2pm
 $1,250,000Coming Soon3 beds 4 baths3,031 sq. ft.
54817 Riviera, La Quinta, CA 92253
MLS# 219154981DAListed by: WINDERMERE REAL ESTATE - Coming Soon
 $1,299,000Coming Soon3 beds 4 baths2,483 sq. ft.
56520 Muirfield Village, La Quinta, CA 92253
MLS# 219154950DAListed by: COMPASS - Coming Soon
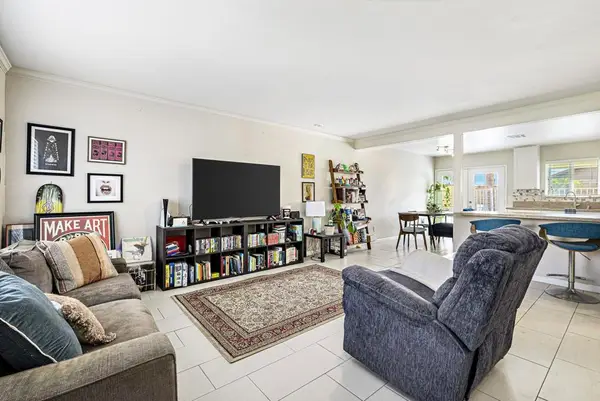 $495,000Coming Soon4 beds 2 baths1,286 sq. ft.
52060 Avenida Velasco, La Quinta, CA 92253
MLS# 219154936DAListed by: COLDWELL BANKER REALTY - Coming Soon
 $8,999,000Coming Soon4 beds 6 baths5,947 sq. ft.
80290 Via Capri, La Quinta, CA 92253
MLS# 219154926DAListed by: COMPASS - Coming Soon
 $2,900,000Coming Soon4 beds 5 baths4,583 sq. ft.
81495 Thunder Gulch Way, La Quinta, CA 92253
MLS# 219154877DAListed by: EQUITY UNION - Coming Soon
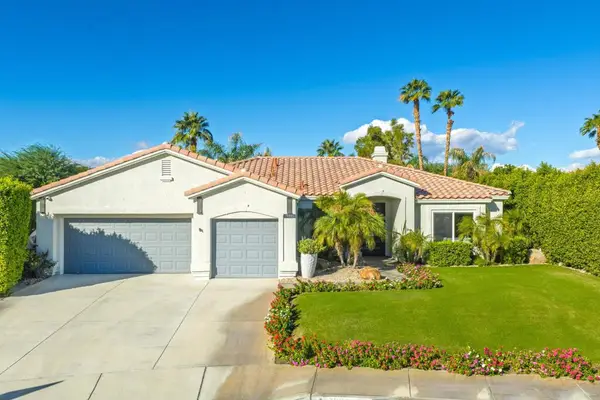 $999,000Coming Soon3 beds 3 baths2,480 sq. ft.
79335 Calle Prospero, La Quinta, CA 92253
MLS# 219154828DAListed by: COMPASS - Coming SoonOpen Sun, 2 to 5pm
 $1,625,000Coming Soon3 beds 4 baths2,535 sq. ft.
80470 Torreon, La Quinta, CA 92253
MLS# OC26218079Listed by: REALTY NETWORK - Coming Soon
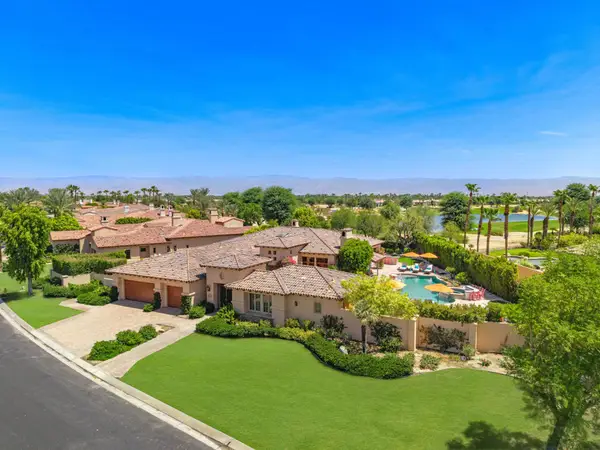 $3,795,000Coming Soon6 beds 7 baths3,994 sq. ft.
55610 Royal St George, La Quinta, CA 92253
MLS# 219154856DAListed by: COMPASS - New
 $499,000Active3 beds 2 baths1,515 sq. ft.
55590 Southern, La Quinta, CA 92253
MLS# 219155009DAListed by: COMPASS


Protect your home and budget from life's surprises with an Assurant Home Warranty, backed by a partner that supports you through every step of homeownership. Explore Plans.
© 2023 - 2026 ERA Franchise Systems LLC. All rights reserved. ERA Franchise Systems LLC fully supports the principles of the Fair Housing Act and the Equal Opportunity Act. ERA, ERA Real Estate powered, and their respective logos are registered service marks of ERA Franchise Systems LLC. Each office is independently owned and operated.