
57600 Cherrywood Place, La Quinta, CA 92253
Local realty services provided by:Nelson Shelton Real Estate ERA Powered
57600 Cherrywood Place,La Quinta, CA 92253
$1,495,000
- 4 Beds
- 5 Baths
- 3,579 sq. ft.
- Single family
- Active
Upcoming open houses
- Sat, Oct 1001:00 pm - 03:00 pm
- Sun, Oct 1101:00 pm - 03:00 pm
Listed by: debra kamino
Office: debra kamino & associates760-413-5634
MLS#:219153978DA
Source:CRMLS
Price summary
- Price:$1,495,000
- Price per sq. ft.:$417.71
- Monthly HOA dues:$260
About this home
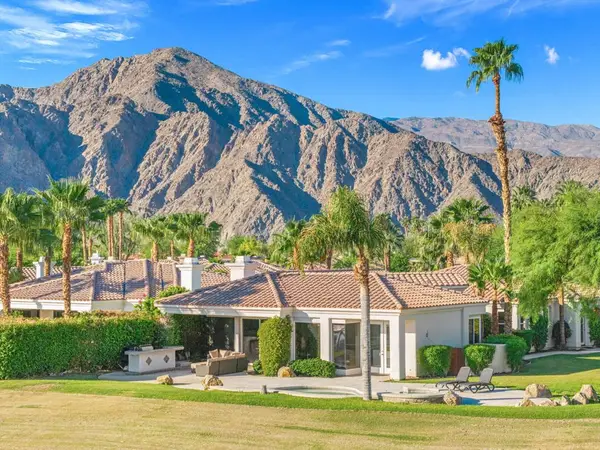
Sophisticated, nearly new home in gated Palo Verde offers a spacious open floor plan and paid solar with low HOA dues. The great room features multi-slide doors that fully open for seamless indoor-outdoor living. An adjoining club room includes a wet bar, quartz counter, and wine/beverage cooler. The kitchen boasts a large walk-in pantry, oversized quartz island with storage, pendant lighting, under-cabinet lighting, and top-of-the-line GE Cafe Series appliances, including a 42-inch refrigerator with ice maker, six-burner cooktop with vented hood, microwave, and convection oven with air-fryer functionality. The great room and generous primary suite open directly to the expansive, fully landscaped backyard with pool, spa, and wide covered patio. Soft-close wood cabinetry with dovetail drawers is featured throughout. The primary suite includes an oversized shower, dual sinks, soaking tub, and massive custom closet with large safe. A separate laundry room offers a sink, upper and lower cabinets, and LG front-loading washer and dryer. A mudroom is conveniently located at the garage entry. Each of the four bedrooms is en suite, complemented by a beautifully appointed powder room. The three-car tandem, EV-ready garage features a mini-split air-conditioning system, epoxy floors, built-in cabinets, a workbench, shelving, and a side-yard access door. Additional features include a tankless water heater, whole-home water softener and filtration system, custom built-ins, elegant electric blinds, extensive landscaping, and neutral 12-by-24-inch tile throughout--no carpet. Located on a quiet cul-de-sac with no through traffic, the home is approximately 1 mile from the back gate of PGA West--ideal for sports enthusiasts who want the club lifestyle while enjoying a newer, more spacious private home. Make it your forever home. To view a community overview and the furnished Plan 3 model, search YouTube for ''Palo Verde Plan 3 Highlight Reel -- March 5, 2025'' by Williams Homes in La Quinta, California....
Contact an agent
Home facts
- Year built:2024
- Subdivision & Development:Palo Verde
- Listing ID #:219153978DA
- Added:1 day(s) ago
- Updated:October 08, 2026 at 11:35 PM
Rooms and interior
- Bedrooms:4
- Total bathrooms:5
- Full bathrooms:2
- Half bathrooms:1
- Flooring:Tile
- Kitchen Description:Dishwasher, Disposal, Electric Oven, Gas Cooktop, Microwave, Range Hood, Refrigerator, Self Cleaning Oven, Vented Exhaust Fan, Water To Refrigerator
- Living area:3,579 sq. ft.
Heating and cooling
- Cooling:Central Air, Dual, Zoned
- Heating:Central, Forced Air, Natural Gas, Zoned
- Central air:Yes
Structure and exterior
- Roof:Concrete, Tile
- Year built:2024
- Building area:3,579 sq. ft.
- Lot area:0.25 Acres
- Lot Features:Back Yard, Cul De Sac, Drip Irrigation/Bubblers, Front Yard, Landscaped, Level with Street, Planned Unit Development, Rectangular Lot
- Architectural Style:Mediterranean, Spanish
- Construction Materials:Stucco
- Exterior Features:Concrete, Covered
- Foundation Description:Slab
- Levels:1 Story
Finances and disclosures
- Price:$1,495,000
- Price per sq. ft.:$417.71
Features and amenities
- Appliances:Dishwasher, Disposal, Electric Oven
- Amenities:Bar, Dressing Area, High Ceilings, Open Floor Plan, Tankless Water Heater, Walk In Closets, Walk In Pantry, Water Purifier, Water Softner, Wet Bar
- Pool features:Electric Heat, Gunite, In Ground, Private
Parking
- Total parking spaces:3
- Parking description:Direct Access, Driveway, Garage, Garage Door Opener, On Street, Oversized, Side By Side, Tandem
- Garage:Yes
- Garage spaces:3
New listings near 57600 Cherrywood Place
- Coming Soon
 $2,100,000Coming Soon5 beds 6 baths4,381 sq. ft.
79610 Via Sin Cuidado, La Quinta, CA 92253
MLS# 219154022DAListed by: BERKSHIRE HATHAWAY HOMESERVICES CALIFORNIA PROPERTIES - Coming SoonOpen Sun, 12 to 3pm
 $899,000Coming Soon3 beds 4 baths2,472 sq. ft.
54721 Inverness, La Quinta, CA 92253
MLS# 219154004DAListed by: COMPASS - Coming Soon
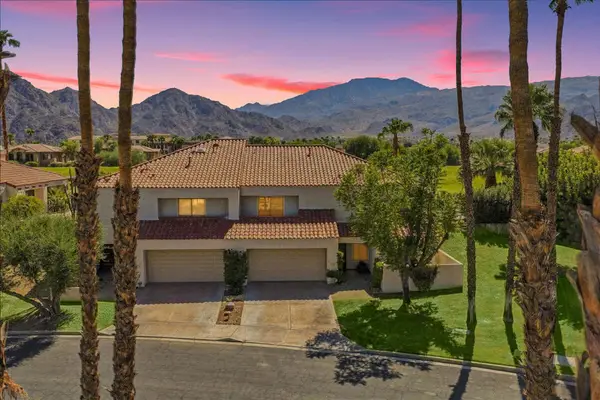 $675,000Coming Soon3 beds 3 baths2,121 sq. ft.
78163 Calle Norte, La Quinta, CA 92253
MLS# 219153878PSListed by: I HEART REAL ESTATE, INC. - Coming Soon
 $839,000Coming Soon3 beds 3 baths2,782 sq. ft.
52195 Shining Star Lane, La Quinta, CA 92253
MLS# 219153780DAListed by: THE LOCKLEAR GROUP - Coming Soon
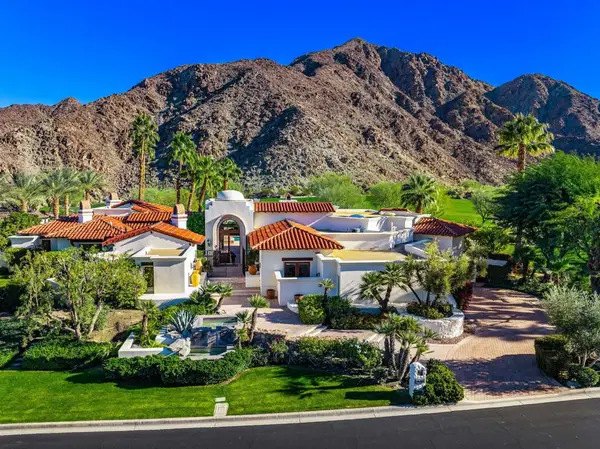 $5,200,000Coming Soon3 beds 4 baths5,290 sq. ft.
78351 Talking Rock, La Quinta, CA 92253
MLS# 219153557DAListed by: EQUITY UNION - New
 $988,000Active3 beds 2 baths2,038 sq. ft.
78855 Rio Seco, La Quinta, CA 92253
MLS# 219154037DAListed by: RANCHO LA QUINTA PROPERTIES - New
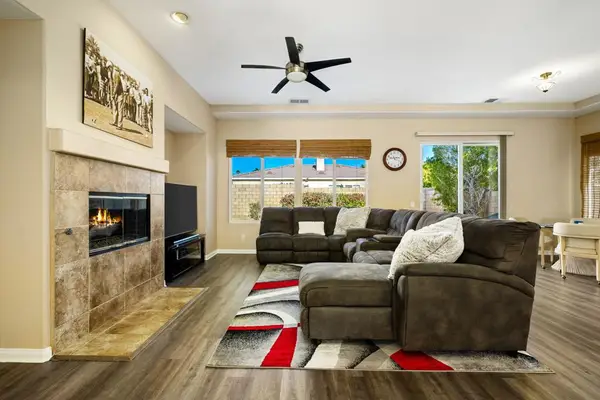 $549,900Active4 beds 2 baths2,112 sq. ft.
79928 Castille Drive, La Quinta, CA 92253
MLS# 219154027DAListed by: BENNION DEVILLE HOMES - New
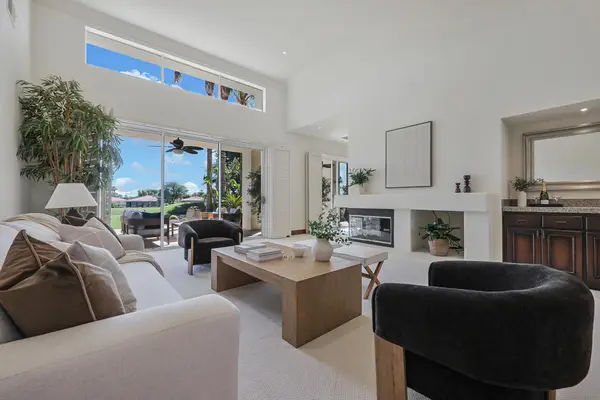 $1,349,000Active4 beds 5 baths2,986 sq. ft.
56928 Merion, La Quinta, CA 92253
MLS# 219154005DAListed by: COMPASS - Open Sat, 11am to 1pmNew
 $2,599,000Active4 beds 5 baths4,169 sq. ft.
50940 Nectareo, La Quinta, CA 92253
MLS# 219154010DAListed by: EQUITY UNION - Open Sat, 11am to 1pmNew
 $1,545,000Active3 beds 3 baths2,600 sq. ft.
79775 Cetrino, La Quinta, CA 92253
MLS# 219153994DAListed by: EQUITY UNION


Protect your home and budget from life's surprises with an Assurant Home Warranty, backed by a partner that supports you through every step of homeownership. Explore Plans.
© 2023 - 2026 ERA Franchise Systems LLC. All rights reserved. ERA Franchise Systems LLC fully supports the principles of the Fair Housing Act and the Equal Opportunity Act. ERA, ERA Real Estate powered, and their respective logos are registered service marks of ERA Franchise Systems LLC. Each office is independently owned and operated.