
58200 Almonte Drive, La Quinta, CA 92253
Local realty services provided by:ERA North Orange County Real Estate
58200 Almonte Drive,La Quinta, CA 92253
$1,499,000
- 2 Beds
- 1 Baths
- 966 sq. ft.
- Single family
- Active
Listed by: veronica rodriguez
Office: coldwell banker realty
MLS#:219152148
Source:CA_DAMLS
Price summary
- Price:$1,499,000
- Price per sq. ft.:$1,551.76
About this home
Welcome to Harvest Moon Ranch -- a rare 2.24-acre hidden gem in the coveted La Quinta countryside, where the possibilities are as expansive as the land itself. Design your own custom estate, build additional homes similar to the existing residence, create a private vacation compound, establish multigenerational living, or explore income-generating opportunities. Few properties offer this level of flexibility on acreage this desirable.
At the heart of the land sits a charming 1950s ranch-style retreat, blending character with the versatility today's buyers are looking for. The home's architecture shines throughout; anchored by a great room with fireplace, vaulted and beamed ceilings, 2 bedrooms and 1 bath, and a gourmet kitchen designed for everyday living and entertaining alike.
The grounds themselves are the real showpiece -- nearly 100 mature date palm trees and lush, established landscaping create a serene, majestic setting, with multiple patio areas positioned to take in the desert's legendary sunrises and sunsets. There's abundant space to spread out, build, or simply enjoy the openness that sets this property apart.
The land also works as hard as it looks good: an impressive workshop and indoor pickleball court add flexibility for projects, fitness, or recreation, while ample room accommodates RVs, boats, and vehicles with ease -- ideal for hobbyists, entrepreneurs, and active lifestyles alike.
All this, just minutes from La Quinta's finest golf, tennis, and polo clubs, premier dining and shopping, and the world-renowned Coachella and Stagecoach music festivals.
Harvest Moon Ranch isn't just a home -- it's 2.24 acres of opportunity, a canvas ready for your next chapter....
Contact an agent
Home facts
- Year built:1959
- Subdivision & Development:Not Applicable
- Listing ID #:219152148
- Added:4 day(s) ago
- Updated:September 06, 2026 at 02:44 PM
Rooms and interior
- Bedrooms:2
- Total bathrooms:1
- Full bathrooms:1
- Flooring:Spanish Tile, Vinyl
- Dining Description:Breakfast Counter/Bar
- Bathrooms Description:Shower Stall
- Kitchen Description:Granite Slab Counters
- Bedroom Description:Walk In Closet
- Living area:966 sq. ft.
Heating and cooling
- Cooling:Air Conditioning
- Heating:Fireplace(s)
Structure and exterior
- Roof:Clay Tile
- Year built:1959
- Building area:966 sq. ft.
- Lot area:2.24 Acres
- Lot Features:Corner Lot, Level, Private, Rectangular Lot, Single Lot
- Architectural Style:Spanish
- Exterior Features:Concrete Slab Patio, Covered Patio, Sprinkler System, Sprinklers
- Foundation Description:Slab
- Levels:1 Story
Utilities
- Water:Water District, Well
- Sewer:Septic Tank
Finances and disclosures
- Price:$1,499,000
- Price per sq. ft.:$1,551.76
Features and amenities
- Appliances:Electric Range, Microwave Oven, Refrigerator, Washer
- Laundry features:Laundry Area
- Amenities:Exterior Security Lights, Shutters
Parking
- Parking description:Detached Carport, Driveway
- Carport spaces:1
New listings near 58200 Almonte Drive
- Coming Soon
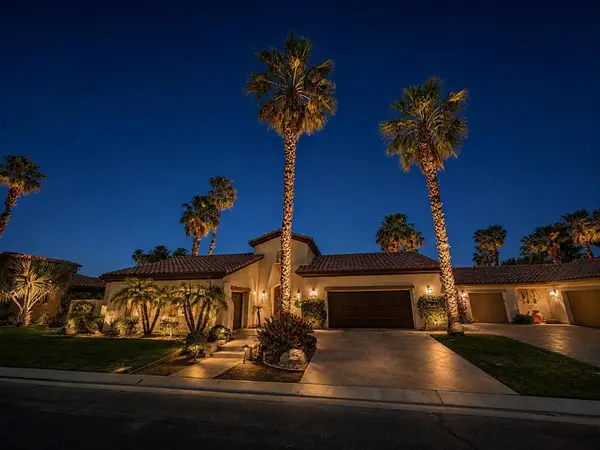 $1,799,000Coming Soon4 beds 5 baths3,309 sq. ft.
56430 Muirfield Village, La Quinta, CA 92253
MLS# 219151967DAListed by: COMPASS - Coming Soon
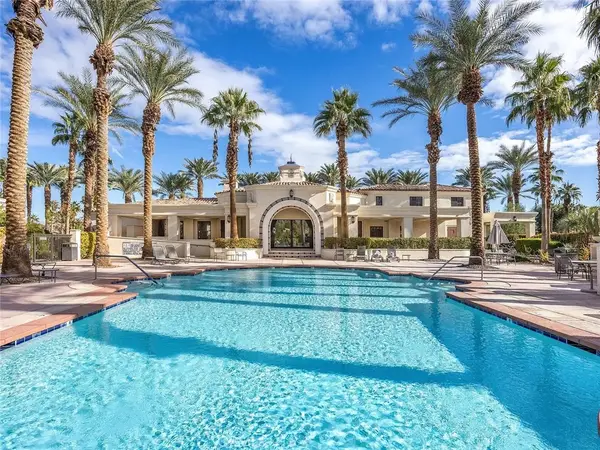 $499,000Coming Soon2 beds 2 baths1,371 sq. ft.
80783 Calle Azul, La Quinta, CA 92253
MLS# CV26188550Listed by: RE/MAX TIME REALTY - New
 $965,000Active3 beds 3 baths2,246 sq. ft.
78515 Avenida Ultimo, La Quinta, CA 92253
MLS# 219152370Listed by: EQUITY UNION - New
 $828,900Active2 beds 3 baths2,170 sq. ft.
81960 Golden Star Way, La Quinta, CA 92253
MLS# 219152367Listed by: EQUITY UNION - New
 $1,449,000Active4 beds 4 baths2,863 sq. ft.
57812 Santo Thomas, La Quinta, CA 92253
MLS# 219152360Listed by: BENNION DEVILLE HOMES - New
 $819,000Active4 beds 3 baths2,004 sq. ft.
78710 Via Sonata, La Quinta, CA 92253
MLS# 219152341DAListed by: BENNION DEVILLE HOMES - New
 $819,000Active4 beds 3 baths2,004 sq. ft.
78710 Va Sonata, La Quinta, CA 92253
MLS# 219152341Listed by: BENNION DEVILLE HOMES - New
 $669,900Active3 beds 2 baths1,704 sq. ft.
54450 Avenida Alvarado, La Quinta, CA 92253
MLS# PW26193324Listed by: SEVENTY SEVEN MANAGEMENT GROUP - Open Sun, 11am to 1pmNew
 $599,000Active3 beds 2 baths1,933 sq. ft.
53660 Avenida Juarez, La Quinta, CA 92253
MLS# 219152280Listed by: COMPASS - New
 $1,174,000Active4 beds 4 baths3,502 sq. ft.
51730 Via Bendita, La Quinta, CA 92253
MLS# 219152286Listed by: BENNION DEVILLE HOMES


Protect your home and budget from life's surprises with an Assurant Home Warranty, backed by a partner that supports you through every step of homeownership. Explore Plans.
© 2023 - 2026 ERA Franchise Systems LLC. All rights reserved. ERA Franchise Systems LLC fully supports the principles of the Fair Housing Act and the Equal Opportunity Act. ERA, ERA Real Estate powered, and their respective logos are registered service marks of ERA Franchise Systems LLC. Each office is independently owned and operated.