
60179 Honeysuckle Street, La Quinta, CA 92253
Local realty services provided by:ERA North Orange County Real Estate
60179 Honeysuckle Street,La Quinta, CA 92253
$679,900
- 4 Beds
- 3 Baths
- 1,939 sq. ft.
- Single family
- Active
Listed by: john k miller, john k. miller group
Office: bennion deville homes
MLS#:219146651
Source:CA_DAMLS
Price summary
- Price:$679,900
- Price per sq. ft.:$350.64
- Monthly HOA dues:$622
About this home
Beautifully upgraded and thoughtfully enhanced, this highly desirable Monterey floor plan in Trilogy at La Quinta offers exceptional flexibility, style, and resort-style living in one of the Coachella Valley's premier 55+ communities, ideally located just moments from the clubhouses and all community amenities. Originally configured as a 3-bedroom home with a detached casita, the property now features a professionally converted den/office, creating a highly desirable fourth bedroom or flex space--ideal for guests, hobbies, or a private home office. The open-concept great room is filled with natural light and anchored by custom built-in cabinetry, while expansive windows with plantation shutters seamlessly connect indoor and outdoor living. The chef's kitchen has been tastefully updated with quartz countertops, a large center island with bar seating, stainless steel appliances, and abundant rich cabinetry, making it perfect for both everyday living and entertaining. The primary suite is a true retreat, offering direct access to the backyard along with a spa-inspired bathroom featuring dual vanities, a walk-in shower, and a spacious custom walk-in closet. Guests will enjoy privacy and comfort with multiple well-appointed bedrooms, including the detached casita complete with its own kitchenette--perfect for extended stays, visiting family, or multigenerational living. Step outside to your private backyard oasis where a covered patio, pergola, spa, and lush mature landscaping create a peaceful and secluded environment--ideal for relaxing or entertaining under the desert sky. As part of Trilogy at La Quinta, residents enjoy access to world-class amenities including a championship golf course, resort-style pools, a state-of-the-art fitness center, tennis and pickleball courts, on-site dining, and an active social calendar with clubs, events, and activities designed for an exceptional lifestyle, making this home a perfect blend of comfort, versatility, and premier desert living. This home can also be offered turnkey furnished under a separate contract....
Contact an agent
Home facts
- Year built:2004
- Subdivision & Development:Trilogy
- Listing ID #:219146651
- Added:123 day(s) ago
- Updated:August 21, 2026 at 02:57 PM
Rooms and interior
- Bedrooms:4
- Total bathrooms:3
- Full bathrooms:3
- Flooring:Tile
- Dining Description:Breakfast Counter/Bar, Dining Area
- Bathrooms Description:Double Vanity(s), Shower & Tub, Shower Stall
- Kitchen Description:Granite Slab Counters, Island
- Bedroom Description:Walk In Closet
- Living area:1,939 sq. ft.
Heating and cooling
- Cooling:Air Conditioning, Ceiling Fan(s)
- Heating:Central, Natural Gas
Structure and exterior
- Roof:Concrete
- Year built:2004
- Building area:1,939 sq. ft.
- Lot area:0.15 Acres
- Lot Features:Utilities Underground
- Construction Materials:Stucco
- Exterior Features:Covered Patio
- Foundation Description:Slab
- Levels:1 Story, One Level
Utilities
- Water:Water District
- Sewer:Connected and Paid, In
Finances and disclosures
- Price:$679,900
- Price per sq. ft.:$350.64
Features and amenities
- Appliances:Microwave Oven, Refrigerator, Water Line to Refrigerator
- Laundry features:Individual Room
- Amenities:Cable TV, Double Pane Windows, Gated Community, Shutters
Parking
- Parking description:Attached Garage, Garage, Garage Door Opener, Side By Side
- Garage spaces:2
New listings near 60179 Honeysuckle Street
- Coming Soon
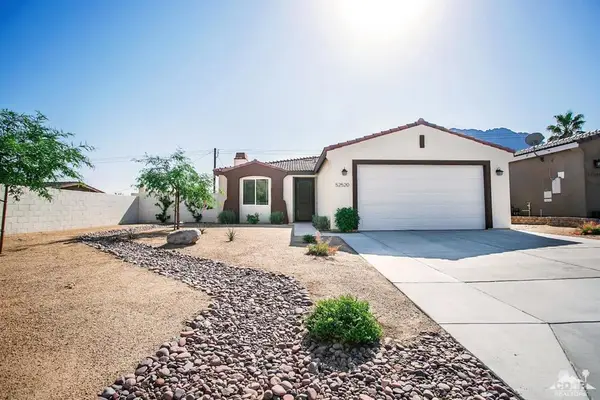 $536,000Coming Soon4 beds 3 baths1,772 sq. ft.
52520 Avenida Herrera, La Quinta, CA 92253
MLS# 219151633DAListed by: BETTER HOMES AND GARDENS REAL ESTATE - Coming Soon
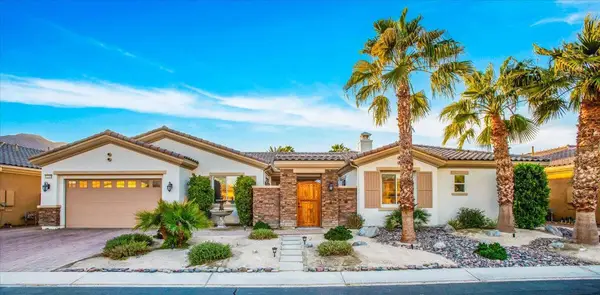 $1,047,000Coming Soon4 beds 4 baths3,125 sq. ft.
57755 Barristo Circle, La Quinta, CA 92253
MLS# 219151450DAListed by: THE LOCKLEAR GROUP - Coming Soon
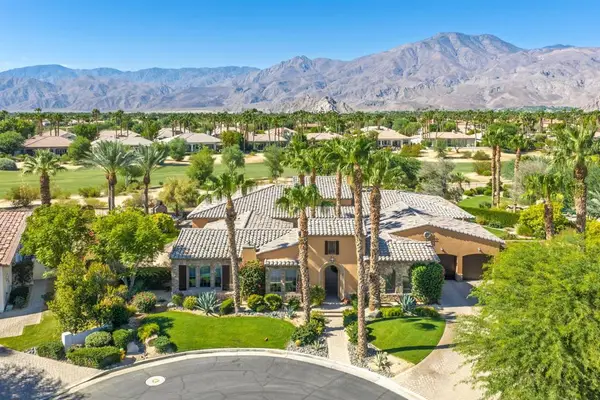 $3,100,000Coming Soon5 beds 6 baths4,950 sq. ft.
81235 Alydar Court, La Quinta, CA 92253
MLS# 219151457DAListed by: COMPASS - Coming Soon
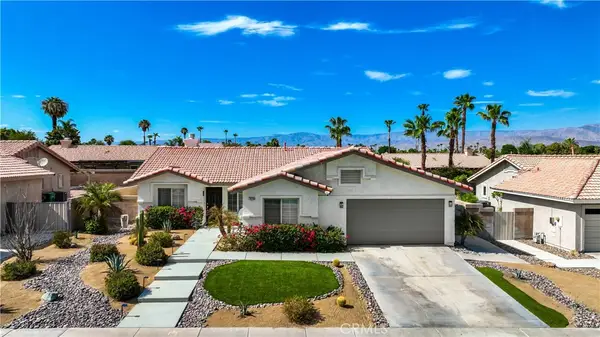 $649,000Coming Soon4 beds 2 baths1,618 sq. ft.
79220 Victoria, La Quinta, CA 92253
MLS# SB26172804Listed by: THE REALESTATE GROUP - New
 $475,000Active3 beds 2 baths1,434 sq. ft.
52835 Avenida Ramirez, La Quinta, CA 92253
MLS# 219151696Listed by: DESERT SANDS REALTY - Open Fri, 10am to 12pmNew
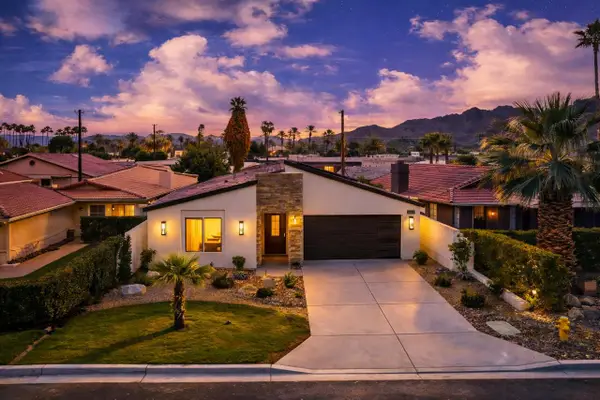 $635,000Active3 beds 4 baths2,056 sq. ft.
51630 Avenida Villa, La Quinta, CA 92253
MLS# 219151697Listed by: SEVEN GABLES REAL ESTATE - New
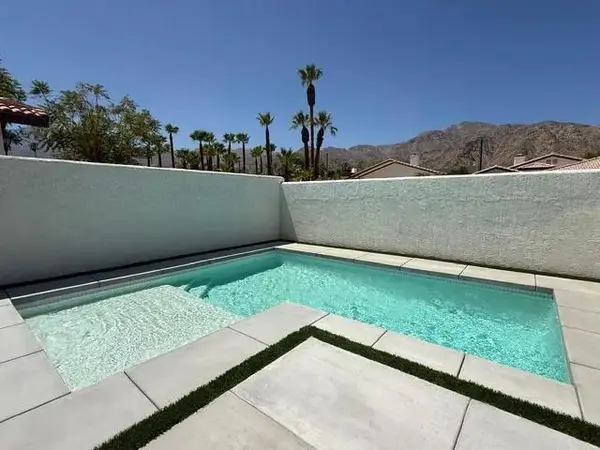 $629,900Active3 beds 2 baths1,616 sq. ft.
54100 Avenida Obregon, La Quinta, CA 92253
MLS# 219151686DAListed by: SHOWCASE HOMES, INC. - Open Sat, 5 to 8pmNew
 $889,000Active3 beds 3 baths2,529 sq. ft.
81916 Mission Palms, La Quinta, CA 92253
MLS# OC26183194Listed by: EQUITY UNION - Open Sat, 10am to 2pmNew
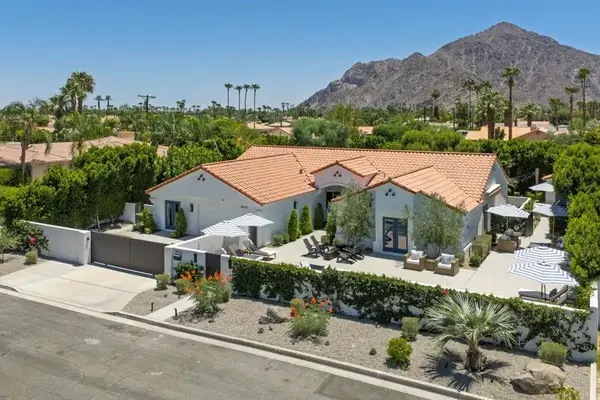 $1,499,000Active4 beds 4 baths2,611 sq. ft.
78625 Avenida Ultimo, La Quinta, CA 92253
MLS# 219149858DAListed by: EQUITY UNION - New
 $599,000Active2 beds 2 baths1,386 sq. ft.
61000 Living Stone Drive, La Quinta, CA 92253
MLS# 219151680Listed by: BENNION DEVILLE HOMES


Protect your home and budget from life's surprises with an Assurant Home Warranty, backed by a partner that supports you through every step of homeownership. Explore Plans.
© 2023 - 2026 ERA Franchise Systems LLC. All rights reserved. ERA Franchise Systems LLC fully supports the principles of the Fair Housing Act and the Equal Opportunity Act. ERA, ERA Real Estate powered, and their respective logos are registered service marks of ERA Franchise Systems LLC. Each office is independently owned and operated.