
60233 Katie Circle, La Quinta, CA 92253
Local realty services provided by:ERA North Orange County Real Estate
Upcoming open houses
- Sat, Aug 2212:00 pm - 03:00 pm
- Sun, Aug 2301:00 pm - 04:00 pm
Listed by: john miller
Office: bennion deville homes
MLS#:219151542DA
Source:San Diego MLS via CRMLS
Price summary
- Price:$949,000
- Price per sq. ft.:$340.27
- Monthly HOA dues:$622
About this home
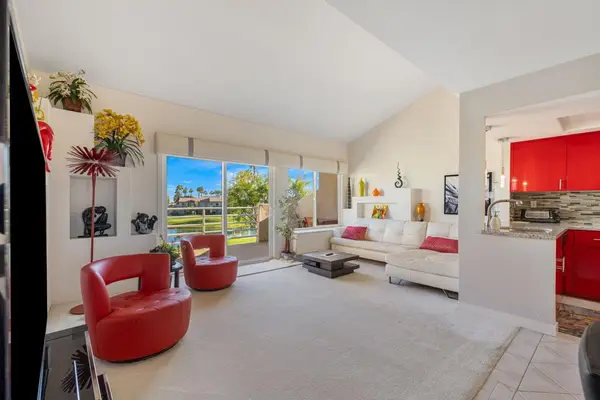
Welcome to 60233 Katie Circle, an exceptional Mesquite floor plan with detached casita, oversized pool and separate spa, beautifully situated on an impressive 16,117-square-foot homesite with wonderful mountain views in the highly sought-after 55+ community of Trilogy at La Quinta. Offering approximately 2,789 square feet with 4 bedrooms, 4 bathrooms and a 3-car garage, this spacious residence combines one of Trilogy's most desirable larger floor plans with an incredible setting for indoor-outdoor desert living. A private gated courtyard creates an inviting entrance and provides separate access to the detached casita, giving visiting family and friends their own private accommodations while also offering excellent flexibility as a home office, hobby room or additional retreat. Inside, the Mesquite's open and flowing design features generous living and dining areas, abundant natural light and excellent separation between the primary suite and guest accommodations. The well-appointed kitchen offers abundant cabinetry and counter space and opens to the main living areas, creating a comfortable gathering place for everyday living and entertaining. The generously sized primary suite is a relaxing retreat featuring a large primary bath and walk-in closets, while the additional bedrooms and baths provide plenty of space and privacy for guests. Step outside and you'll quickly discover what makes this property truly special. The expansive backyard features an oversized swimming pool, separate spa, generous patio and entertaining areas, mature desert landscaping and beautiful mountai...
Contact an agent
Home facts
- Year built:2005
- Listing ID #:219151542DA
- Added:2 day(s) ago
- Updated:August 20, 2026 at 02:42 PM
Rooms and interior
- Bedrooms:4
- Total bathrooms:4
- Full bathrooms:4
- Flooring:Carpet, Tile
- Kitchen Description:Dishwasher, Disposal, Gas Stove, Microwave, Refrigerator
- Living area:2,789 sq. ft.
Heating and cooling
- Cooling:Central Forced Air
- Heating:Fireplace, Forced Air Unit
Structure and exterior
- Roof:Concrete, Tile/Clay
- Year built:2005
- Building area:2,789 sq. ft.
- Construction Materials:Stucco
- Exterior Features:Covered
- Levels:1 Story
Finances and disclosures
- Price:$949,000
- Price per sq. ft.:$340.27
Features and amenities
- Appliances:Dishwasher, Disposal, Gas Stove, Microwave, Refrigerator
- Pool features:Below Ground, Community/Common, Gunite, Waterfall
Parking
- Total parking spaces:3
- Parking description:Direct Garage Access, Garage Door Opener
- Garage spaces:3
 This information is deemed reliable but not guaranteed. You should rely on this information only to decide whether or not to further investigate a particular property. BEFORE MAKING ANY OTHER DECISION, YOU SHOULD PERSONALLY INVESTIGATE THE FACTS (e.g. square footage and lot size) with the assistance of an appropriate professional. You may use this information only to identify properties you may be interested in investigating further. All uses except for personal, non-commercial use in accordance with the foregoing purpose are prohibited. Redistribution or copying of this information, any photographs or video tours is strictly prohibited. This information is derived from the Internet Data Exchange (IDX) service provided by San Diego MLS®. Displayed property listings may be held by a brokerage firm other than the broker and/or agent responsible for this display. The information and any photographs and video tours and the compilation from which they are derived is protected by copyright. Compilation © 2020 San Diego MLS®, Inc.
New listings near 60233 Katie Circle
- Coming Soon
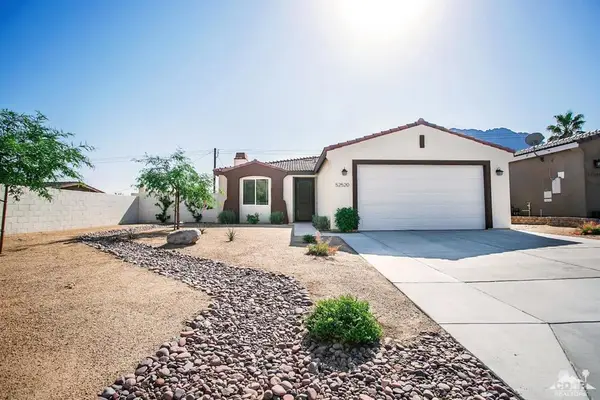 $536,000Coming Soon4 beds 3 baths1,772 sq. ft.
52520 Avenida Herrera, La Quinta, CA 92253
MLS# 219151633DAListed by: BETTER HOMES AND GARDENS REAL ESTATE - Coming Soon
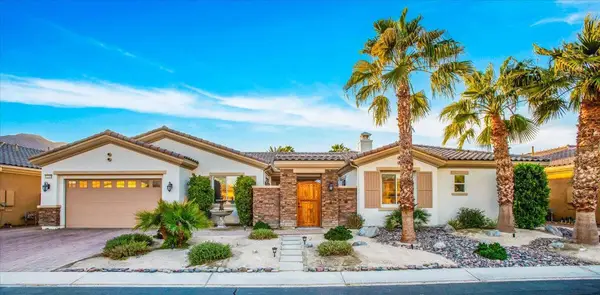 $1,047,000Coming Soon4 beds 4 baths3,125 sq. ft.
57755 Barristo Circle, La Quinta, CA 92253
MLS# 219151450DAListed by: THE LOCKLEAR GROUP - Coming Soon
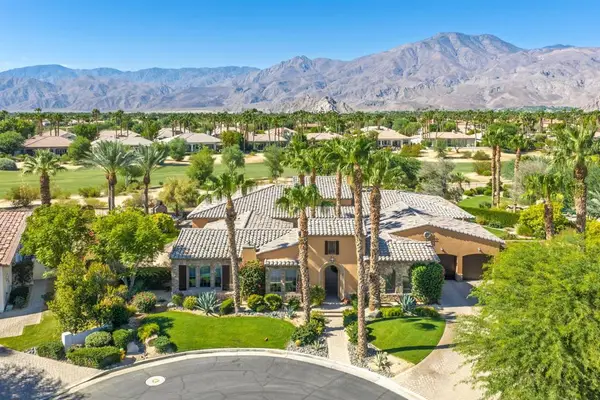 $3,100,000Coming Soon5 beds 6 baths4,950 sq. ft.
81235 Alydar Court, La Quinta, CA 92253
MLS# 219151457DAListed by: COMPASS - Coming Soon
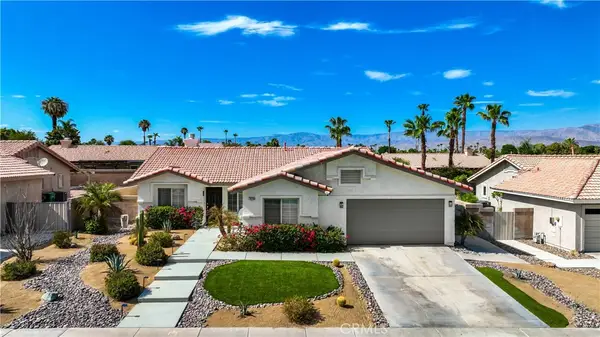 $649,000Coming Soon4 beds 2 baths1,618 sq. ft.
79220 Victoria, La Quinta, CA 92253
MLS# SB26172804Listed by: THE REALESTATE GROUP - New
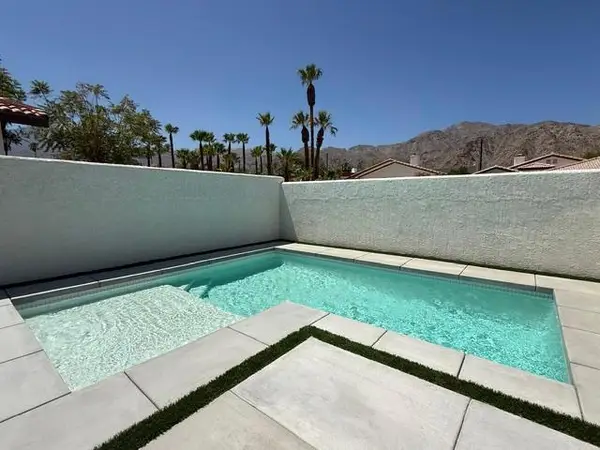 $629,900Active3 beds 2 baths1,616 sq. ft.
54100 Avenida Obregon, La Quinta, CA 92253
MLS# 219151686DAListed by: SHOWCASE HOMES, INC. - Open Sat, 5 to 8pmNew
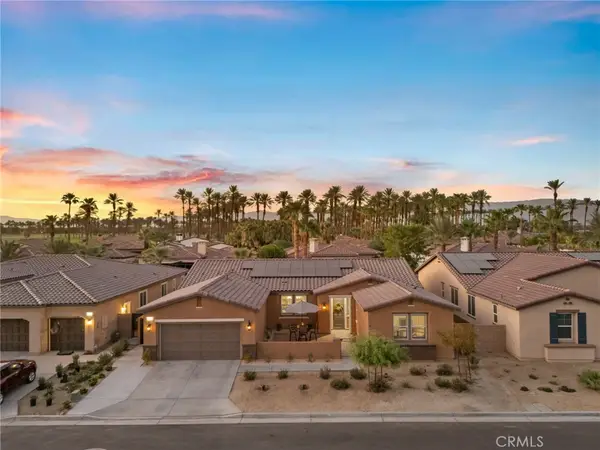 $889,000Active3 beds 3 baths2,529 sq. ft.
81916 Mission Palms, La Quinta, CA 92253
MLS# OC26183194Listed by: EQUITY UNION - Open Sat, 10am to 2pmNew
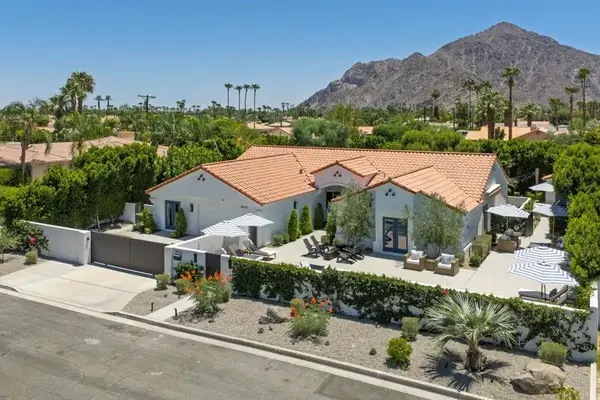 $1,499,000Active4 beds 4 baths2,611 sq. ft.
78625 Avenida Ultimo, La Quinta, CA 92253
MLS# 219149858DAListed by: EQUITY UNION - New
 $599,000Active2 beds 2 baths1,386 sq. ft.
61000 Living Stone Drive, La Quinta, CA 92253
MLS# 219151680DAListed by: BENNION DEVILLE HOMES - Open Sat, 12 to 2pmNew
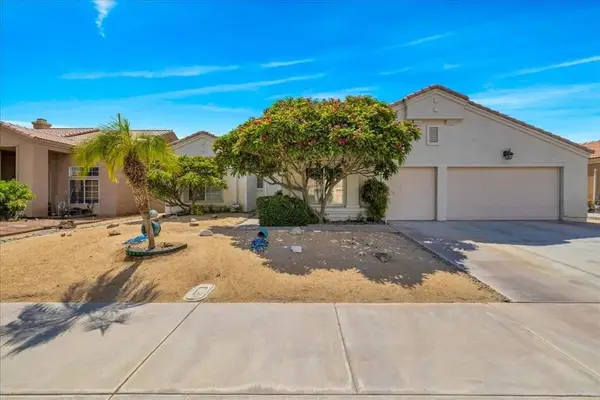 $598,000Active4 beds 3 baths2,060 sq. ft.
45215 Desert Air Street, La Quinta, CA 92253
MLS# 219150326DAListed by: COMPASS - New
 $259,000Active1 beds 1 baths763 sq. ft.
78229 Indigo Drive, La Quinta, CA 92253
MLS# 219151652DAListed by: RENNIE GROUP


Protect your home and budget from life's surprises with an Assurant Home Warranty, backed by a partner that supports you through every step of homeownership. Explore Plans.
© 2023 - 2026 ERA Franchise Systems LLC. All rights reserved. ERA Franchise Systems LLC fully supports the principles of the Fair Housing Act and the Equal Opportunity Act. ERA, ERA Real Estate powered, and their respective logos are registered service marks of ERA Franchise Systems LLC. Each office is independently owned and operated.