
60351 Sweetshade Lane, La Quinta, CA 92253
Local realty services provided by:ERA North Orange County Real Estate
Listed by: john k miller, john k. miller group
Office: bennion deville homes
MLS#:219155498
Source:CA_DAMLS
Price summary
- Price:$554,000
- Price per sq. ft.:$285.71
- Monthly HOA dues:$622
About this home
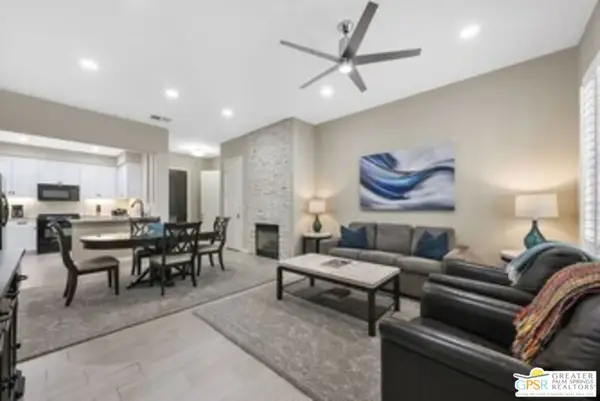
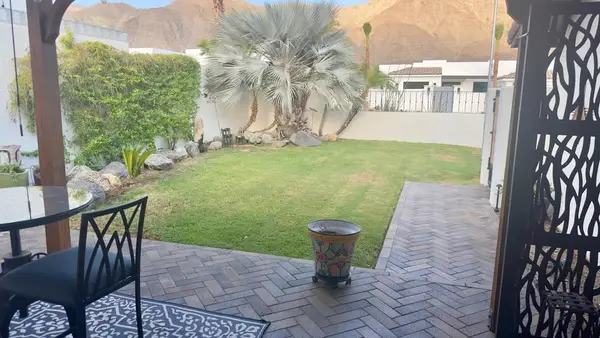
Discover inviting desert living at 60351 Sweetshade Lane in Trilogy La Quinta, a premier 55+ community. Situated on a generous corner lot with a south-facing backyard, this well-maintained Monterey floor plan with casita offers approximately 1,939 square feet, 3 bedrooms, 3 bathrooms and a den. A gated courtyard and arched entry create a welcoming arrival, while the open interior is designed for comfortable everyday living and effortless entertaining. The spacious great room features a fireplace, expansive windows and tile flooring that flows through the main living and dining areas. The kitchen brings everyone together with a granite island, abundant cabinetry, pantry, double ovens and generous counter space. The adjoining dining area overlooks the lush backyard, adding a peaceful setting for casual meals or gatherings. French doors open to a versatile den with built-in shelving, ideal for a home office, library or creative retreat. The spacious primary suite offers backyard access, dual vanities, a walk-in shower and walk-in closet. A guest bedroom on the opposite side of the main home provides added privacy, while the casita with kitchenette offers a comfortable retreat for visiting friends and family. Outdoors, enjoy a covered patio and an additional shade structure, mature trees, a beautifully maintained lawn and established landscaping. Whether dining alfresco, entertaining or simply relaxing with your morning coffee, this inviting backyard captures the ease of desert living. An indoor laundry room and two-car garage add everyday convenience. Beyond your doorstep, enjoy Trilogy's vibrant lifestyle with the Santa Rosa and Coral Mountain clubs, fitness facilities, spa services, clubs and social activities. Meet friends at Café Solaz, savor a meal at Kitchen Ten Eleven, or enjoy a round at the beautifully restored Trilogy Golf Club at La Quinta, a championship course and former host of the Skins Game. A wonderful opportunity to make the Trilogy lifestyle your own!...
Contact an agent
Home facts
- Year built:2003
- Subdivision & Development:Trilogy
- Listing ID #:219155498
- Added:1 day(s) ago
- Updated:November 05, 2026 at 12:33 PM
Rooms and interior
- Bedrooms:3
- Total bathrooms:3
- Full bathrooms:3
- Flooring:Carpet, Tile
- Dining Description:Dining Area
- Bathrooms Description:Double Vanity(s), Shower & Tub, Shower Stall
- Kitchen Description:Granite Counters, Island, Pantry
- Bedroom Description:Walk In Closet
- Living area:1,939 sq. ft.
Heating and cooling
- Cooling:Air Conditioning, Ceiling Fan(s)
- Heating:Central, Natural Gas
Structure and exterior
- Roof:Tile
- Year built:2003
- Building area:1,939 sq. ft.
- Lot area:0.22 Acres
- Lot Features:Utilities Underground
- Construction Materials:Stucco
- Exterior Features:Sprinkler System, Sprinklers
- Foundation Description:Slab
- Levels:1 Story, One Level
Utilities
- Water:Water District
- Sewer:Connected and Paid, In
Finances and disclosures
- Price:$554,000
- Price per sq. ft.:$285.71
Features and amenities
- Laundry features:Individual Room
- Amenities:Cable TV, Gated Community
Parking
- Parking description:Attached Garage, Direct Entrance, Garage, Garage Door Opener, Side By Side
- Garage spaces:2
New listings near 60351 Sweetshade Lane
- Coming Soon
 $997,000Coming Soon3 beds 3 baths2,170 sq. ft.
49920 Coachella Drive, La Quinta, CA 92253
MLS# 219155450DAListed by: CALIFORNIA LIFESTYLE REALTY - Coming Soon
 $676,000Coming Soon2 beds 2 baths1,307 sq. ft.
48665 Classic Drive, La Quinta, CA 92253
MLS# 26105137PSListed by: LISA DRAKE PROPERTIES - Coming Soon
 $1,099,999Coming Soon3 beds 2 baths1,196 sq. ft.
54880 Avenida Madero, La Quinta, CA 92253
MLS# 219155205DAListed by: CAPITIS REAL ESTATE - Coming Soon
 $1,895,000Coming Soon3 beds 4 baths3,741 sq. ft.
81085 Kingston Heath, La Quinta, CA 92253
MLS# 219155144DAListed by: KELLER WILLIAMS LUXURY HOMES - Coming SoonOpen Fri, 11am to 3pm
 $998,000Coming Soon3 beds 4 baths2,846 sq. ft.
79675 Northwood, La Quinta, CA 92253
MLS# SB26231994Listed by: KELLER WILLIAMS REALTY - Coming Soon
 $1,299,000Coming Soon3 beds 4 baths2,483 sq. ft.
56520 Muirfield Village, La Quinta, CA 92253
MLS# 219154950DAListed by: COMPASS - New
 $2,495,000Active4 beds 5 baths4,002 sq. ft.
78925 Mission Drive W, La Quinta, CA 92253
MLS# 219155495Listed by: RANCHO LA QUINTA PROPERTIES - New
 $3,199,000Active4 beds 5 baths4,243 sq. ft.
79110 Casa Vida Circle, La Quinta, CA 92253
MLS# 219155497Listed by: RANCHO LA QUINTA PROPERTIES - New
 $329,000Active2 beds 2 baths912 sq. ft.
78459 Magenta Drive, La Quinta, CA 92253
MLS# 219155489DAListed by: BENNION DEVILLE HOMES


Protect your home and budget from life's surprises with an Assurant Home Warranty, backed by a partner that supports you through every step of homeownership. Explore Plans.
© 2023 - 2026 ERA Franchise Systems LLC. All rights reserved. ERA Franchise Systems LLC fully supports the principles of the Fair Housing Act and the Equal Opportunity Act. ERA, ERA Real Estate powered, and their respective logos are registered service marks of ERA Franchise Systems LLC. Each office is independently owned and operated.