
60419 Honeysuckle Street, La Quinta, CA 92253
Local realty services provided by:ERA Excel Realty
60419 Honeysuckle Street,La Quinta, CA 92253
$599,000
- 3 Beds
- 3 Baths
- 1,965 sq. ft.
- Single family
- Active
Listed by: abigail e miller
Office: compass
MLS#:219150902
Source:CA_DAMLS
Price summary
- Price:$599,000
- Price per sq. ft.:$304.83
- Monthly HOA dues:$622
About this home
Welcome to Honeysuckle Street in the 55+ Community of Trilogy at La Quinta. Cute street name for a cute house! This popular Monterey floor plan by Shea Homes features 3 bedrooms, 3 bathrooms, a den, and the always desirable detached casita - perfect for guests, hobbies, or a private home office.
Inside, the open-concept layout offers granite countertops and a big kitchen island, dual ovens, an additional den/flexible room, and a spacious primary suite. Outside, the west-facing backyard captures a bit of the mountain views, warm afternoon sunshine, stunning sunsets, and cozy evenings around the outdoor fireplace, while the detached casita enjoys wonderful morning light.
Even better, the big-ticket items have already been updated with two newer A/C systems (including the casita mini-split) and a newer water heater, giving you peace of mind for years to come.
Life at Trilogy at La Quinta is about so much more than the home. Your HOA includes front landscaping, cable, internet, AND access to an incredible lineup of amenities, including two pools (a lap pool and resort-style community pool), fitness center and classes, pickleball, tennis, bocce, and a full calendar of live music, social events, clubs, cards, and activities for just about every interest. Enjoy the convenience of an 18-hole public golf course, an on-site restaurant open daily for lunch and dinner, and a clubhouse café for casual breakfast or lunch. With sidewalks throughout the community, panoramic mountain views, a dog-friendly atmosphere, and everything you need just a golf cart ride away, it's easy to see why so many people choose Trilogy for its active, welcoming, and resort-style lifestyle....
Contact an agent
Home facts
- Year built:2004
- Subdivision & Development:Trilogy
- Listing ID #:219150902
- Added:66 day(s) ago
- Updated:October 06, 2026 at 02:37 PM
Rooms and interior
- Bedrooms:3
- Total bathrooms:3
- Full bathrooms:3
- Flooring:Ceramic Tile, Laminate
- Kitchen Description:Granite Counters, Island, Pantry, Skylight(s)
- Bedroom Description:Walk In Closet
- Living area:1,965 sq. ft.
Heating and cooling
- Cooling:Air Conditioning, Ceiling Fan(s)
- Heating:Central
Structure and exterior
- Roof:Tile
- Year built:2004
- Building area:1,965 sq. ft.
- Lot area:0.15 Acres
- Exterior Features:Patio Awning(s)
- Levels:1 Story, One Level
Utilities
- Sewer:Connected and Paid, In
Finances and disclosures
- Price:$599,000
- Price per sq. ft.:$304.83
Features and amenities
- Appliances:Gas Oven, Gas Range, Refrigerator, Washer
- Laundry features:Individual Room
- Amenities:Cable TV, Custom Window Covering, Gated Community, Shutters
Parking
- Parking description:Attached Garage, Direct Entrance, Garage, Garage Door Opener
- Garage spaces:2
New listings near 60419 Honeysuckle Street
- Coming Soon
 $839,000Coming Soon3 beds 3 baths2,782 sq. ft.
52195 Shining Star Lane, La Quinta, CA 92253
MLS# 219153780DAListed by: THE LOCKLEAR GROUP - Coming Soon
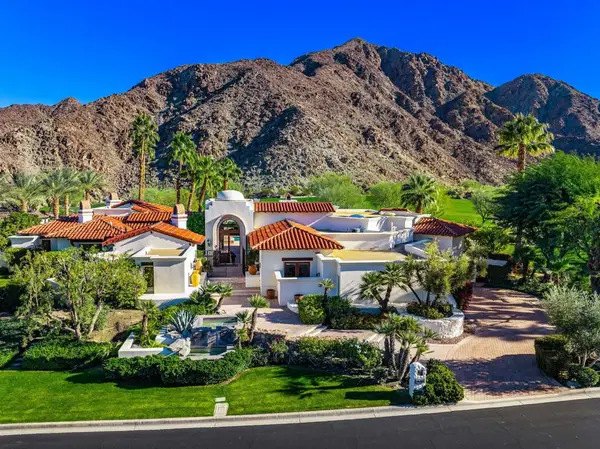 $5,200,000Coming Soon3 beds 4 baths5,290 sq. ft.
78351 Talking Rock, La Quinta, CA 92253
MLS# 219153557DAListed by: EQUITY UNION - Coming Soon
 $619,000Coming Soon3 beds 2 baths1,591 sq. ft.
78815 Nolan Circle, La Quinta, CA 92253
MLS# 219153283DAListed by: COLDWELL BANKER REALTY - New
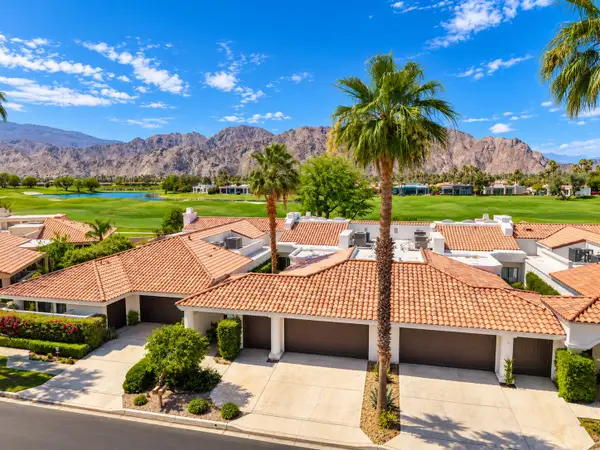 $939,000Active2 beds 4 baths2,596 sq. ft.
55395 Southern Hills, La Quinta, CA 92253
MLS# 219152963Listed by: COLDWELL BANKER REALTY - New
 $1,195,000Active3 beds 3 baths2,190 sq. ft.
52320 Avenida Montezuma, La Quinta, CA 92253
MLS# 219153820Listed by: CAPITIS REAL ESTATE - Open Sat, 10am to 1pmNew
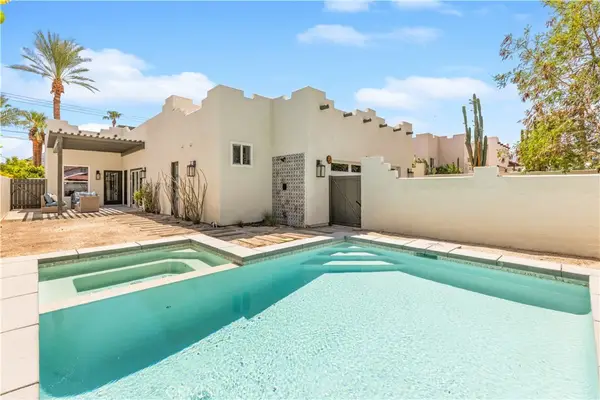 $729,000Active3 beds 3 baths1,779 sq. ft.
53220 Avenida Juarez, La Quinta, CA 92253
MLS# JT26216382Listed by: JOSHUA TREE MODERN - New
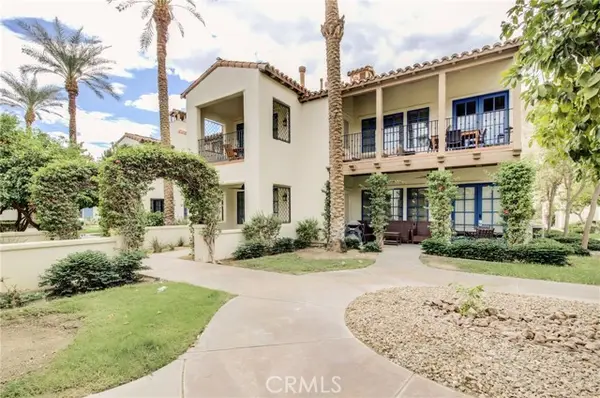 $799,999Active3 beds 3 baths1,706 sq. ft.
48568 Legacy, La Quinta, CA 92253
MLS# OC26202153Listed by: COLDWELL BANKER REALTY
- New
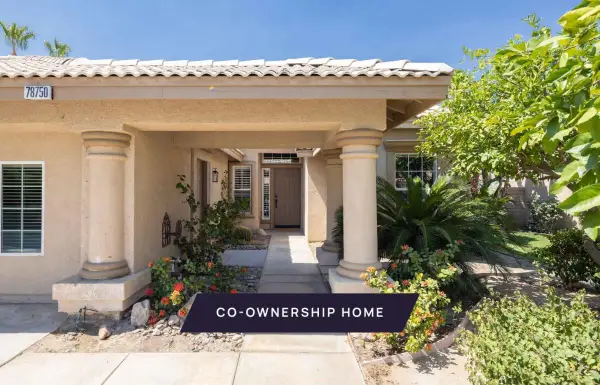 $125,000Active4 beds 3 baths1,778 sq. ft.
78750 Nolan Circle, La Quinta, CA 92253
MLS# 219153787Listed by: PACASO INC. - New
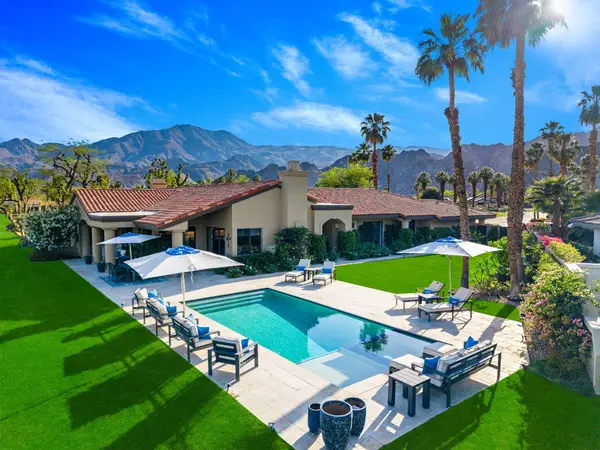 $2,150,000Active3 beds 4 baths3,031 sq. ft.
79755 Northwood, La Quinta, CA 92253
MLS# 219153777Listed by: BENNION DEVILLE HOMES - New
 $2,195,000Active4 beds 5 baths3,880 sq. ft.
54259 Southern Hills, La Quinta, CA 92253
MLS# 219153306Listed by: COMPASS


Protect your home and budget from life's surprises with an Assurant Home Warranty, backed by a partner that supports you through every step of homeownership. Explore Plans.
© 2023 - 2026 ERA Franchise Systems LLC. All rights reserved. ERA Franchise Systems LLC fully supports the principles of the Fair Housing Act and the Equal Opportunity Act. ERA, ERA Real Estate powered, and their respective logos are registered service marks of ERA Franchise Systems LLC. Each office is independently owned and operated.