
76925 Avenue Fernando, La Quinta, CA 92253
Local realty services provided by:ERA Excel Realty
76925 Avenue Fernando,La Quinta, CA 92253
$1,895,000
- 3 Beds
- 4 Baths
- 2,405 sq. ft.
- Single family
- Active
Listed by: diana vietor
Office: california lifestyle realty
MLS#:219154833
Source:CA_DAMLS
Price summary
- Price:$1,895,000
- Price per sq. ft.:$787.94
- Monthly HOA dues:$594
About this home
Adjacent to the compound of the historic La Quinta Resort and Club sits this Santa Fe styled home located in the exclusive and ever popular Los Estados community. Sitting on the 11th fairway of the world class Mountain Course, this home has one of the best floorplans in the desert. Opening to a large lushly planted courtyard framed by memorizing mountain views, this 3 br, 4 bath property complete with a private detached casita has vaulted ceilings, a very open floor plan and tons of light!, Upgrades include an extended patio, plantation shutters in all rooms, wall to wall 3x3 porcelain tiles and a remodeled kitchen with custom cabinetry and premium appliances that will blow you away! The community pool is one of the nicest at the Resort, just steps away, and the clubhouse is a short drive from the home! This residence captures the essence of refined desert living in an extraordinary resort setting. A rare opportunity to enjoy the charm, privacy, and lifestyle that make Los Estados so highly sought-after....
Contact an agent
Home facts
- Year built:1989
- Subdivision & Development:Los Estados
- Listing ID #:219154833
- Added:4 day(s) ago
- Updated:October 28, 2026 at 03:05 PM
Rooms and interior
- Bedrooms:3
- Total bathrooms:4
- Full bathrooms:3
- Flooring:Carpet, Ceramic Tile, Mixed
- Dining Description:Dining Area
- Bathrooms Description:Double Vanity(s), Shower & Tub, Shower Over Tub, Shower Stall, Tile Shower, Travertine
- Kitchen Description:Granite Counters, Range Hood
- Bedroom Description:All Bedrooms Down, Main Floor Bedroom, Walk In Closet
- Living area:2,405 sq. ft.
Heating and cooling
- Cooling:Air Conditioning, Central Air
- Heating:Forced Air, Natural Gas
Structure and exterior
- Roof:Foam
- Year built:1989
- Building area:2,405 sq. ft.
- Lot area:0.17 Acres
- Lot Features:Close to Clubhouse, Level, On Golf Course, Street Public
- Construction Materials:Stucco
- Exterior Features:Concrete Slab Patio, Sprinkler Timer, Sprinklers, Wrap Around Patio
- Foundation Description:Slab
- Levels:1 Story, One Level
Utilities
- Water:In Street, Water District
- Sewer:Connected and Paid, In
Finances and disclosures
- Price:$1,895,000
- Price per sq. ft.:$787.94
Features and amenities
- Appliances:Gas Oven, Gas Range, Microwave Oven, Refrigerator, Washer
- Laundry features:Individual Room, Laundry Area
- Amenities:24 Hour Security, Community, Gated Community, Security System Leased, Shutters, Turnkey
- Pool features:Community, Fenced, In Ground, Safety Gate
Parking
- Parking description:Attached Garage, Covered, Direct Entrance, Driveway, Garage, Garage Door Opener, Guest Parking
- Garage spaces:2
New listings near 76925 Avenue Fernando
- Coming Soon
 $998,000Coming Soon3 beds 4 baths2,846 sq. ft.
79675 Northwood, La Quinta, CA 92253
MLS# SB26231994Listed by: KELLER WILLIAMS REALTY - Coming SoonOpen Sun, 11am to 2pm
 $1,250,000Coming Soon3 beds 4 baths3,031 sq. ft.
54817 Riviera, La Quinta, CA 92253
MLS# 219154981DAListed by: WINDERMERE REAL ESTATE - Coming Soon
 $1,299,000Coming Soon3 beds 4 baths2,483 sq. ft.
56520 Muirfield Village, La Quinta, CA 92253
MLS# 219154950DAListed by: COMPASS - Coming Soon
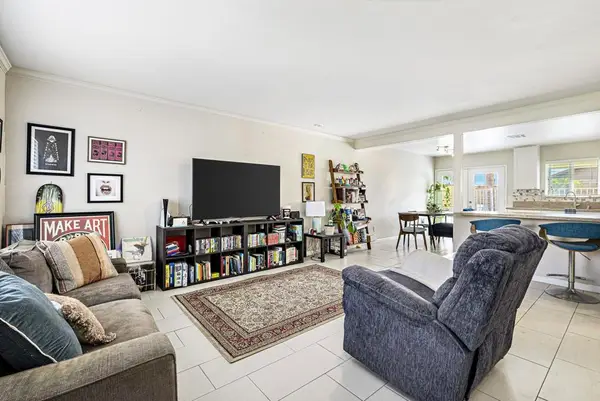 $495,000Coming Soon4 beds 2 baths1,286 sq. ft.
52060 Avenida Velasco, La Quinta, CA 92253
MLS# 219154936DAListed by: COLDWELL BANKER REALTY - Coming Soon
 $8,999,000Coming Soon4 beds 6 baths5,947 sq. ft.
80290 Via Capri, La Quinta, CA 92253
MLS# 219154926DAListed by: COMPASS - Coming Soon
 $2,900,000Coming Soon4 beds 5 baths4,583 sq. ft.
81495 Thunder Gulch Way, La Quinta, CA 92253
MLS# 219154877DAListed by: EQUITY UNION - Coming SoonOpen Sun, 2 to 5pm
 $1,625,000Coming Soon3 beds 4 baths2,535 sq. ft.
80470 Torreon, La Quinta, CA 92253
MLS# OC26218079Listed by: REALTY NETWORK - Coming Soon
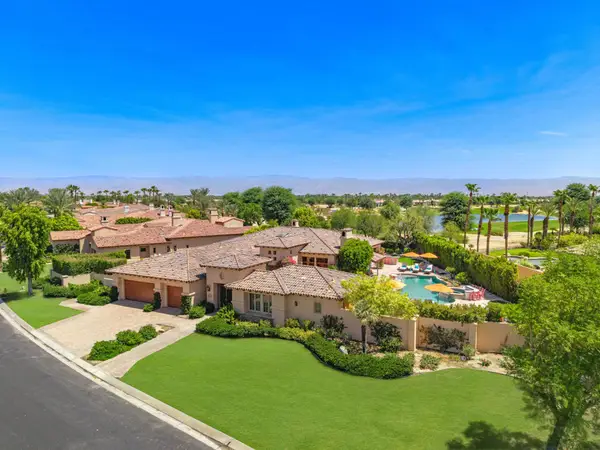 $3,795,000Coming Soon6 beds 7 baths3,994 sq. ft.
55610 Royal St George, La Quinta, CA 92253
MLS# 219154856DAListed by: COMPASS - New
 $1,690,000Active4 beds 4 baths3,386 sq. ft.
51425 Calle Quito, La Quinta, CA 92253
MLS# 219154583Listed by: COLDWELL BANKER REALTY - Open Sat, 11am to 2pmNew
 $999,000Active3 beds 3 baths2,480 sq. ft.
79335 Calle Prospero, La Quinta, CA 92253
MLS# 219154828Listed by: COMPASS


Protect your home and budget from life's surprises with an Assurant Home Warranty, backed by a partner that supports you through every step of homeownership. Explore Plans.
© 2023 - 2026 ERA Franchise Systems LLC. All rights reserved. ERA Franchise Systems LLC fully supports the principles of the Fair Housing Act and the Equal Opportunity Act. ERA, ERA Real Estate powered, and their respective logos are registered service marks of ERA Franchise Systems LLC. Each office is independently owned and operated.