
78303 Scarlet Court, La Quinta, CA 92253
Local realty services provided by:ERA Donahoe Realty
78303 Scarlet Court,La Quinta, CA 92253
$315,000
- 2 Beds
- 2 Baths
- 912 sq. ft.
- Condominium
- Active
Listed by: linda langman
Office: bennion deville homes760-773-3958
MLS#:219143700DA
Source:CRMLS
Price summary
- Price:$315,000
- Price per sq. ft.:$345.39
- Monthly HOA dues:$575
About this home
Experience dramatic lake, fairway, and San Bernardino Mountain views from the private patio of this beautifully upgraded luxury condo. The outdoor space features a Saltillo-tile patio with an awning--perfect for relaxing or entertaining against a stunning natural backdrop.Inside, the kitchen showcases slab-granite counters, upgraded appliances, and warm neutral decor. Both bathrooms have been thoughtfully updated, including a custom tile shower and newer vanity in the guest bath, plus an upgraded shower surround in the primary suite. Bedroom closets feature raised-panel doors, adding a clean, modern touch.Energy-efficient improvements include Milgard vinyl windows and patio door, ceiling fans, and newer roller blinds--combining comfort, style, and sustainability. Furnishings are available for a turnkey option.A private 1-car garage with built-in storage adds convenience, while the community offers an exceptional array of amenities: six pools and spas, tennis and pickleball courts, and UNLIMITED golf on a Ted Robinson-designed par-3 course. As the new headquarters for Helix Disc Golf, the complex also appeals to disc-golf enthusiasts.Low HOA dues cover essential services, cable, and internet, making for worry-free living. The location is unbeatable, minutes from shopping, dining, and transportation, and directly across from the world-renowned Indian Wells Tennis Garden, home of the BNP Paribas Open.Whether you're seeking a full-time residence or a luxury seasonal retreat, this property delivers a lifestyle defined by convenience, recreation, and resort-style comfort....
Contact an agent
Home facts
- Year built:1989
- Subdivision & Development:Palm Royale
- Listing ID #:219143700DA
- Added:185 day(s) ago
- Updated:August 29, 2026 at 10:55 AM
Rooms and interior
- Bedrooms:2
- Total bathrooms:2
- Full bathrooms:1
- Flooring:Laminate, Tile
- Kitchen Description:Dishwasher, Disposal, Electric Range, Electric Water Heater, Microwave, Refrigerator
- Living area:912 sq. ft.
Heating and cooling
- Cooling:Central Air
- Heating:Electric, Heat Pump
- Central air:Yes
Structure and exterior
- Year built:1989
- Building area:912 sq. ft.
- Exterior Features:Concrete
- Levels:2 Story
Finances and disclosures
- Price:$315,000
- Price per sq. ft.:$345.39
Features and amenities
- Appliances:Dishwasher, Disposal, Electric Range, Electric Water Heater
- Amenities:Electric Water heater
- Pool features:Community, In Ground
Parking
- Total parking spaces:1
- Parking description:Garage, Garage Door Opener, Unassigned
- Garage:Yes
- Garage spaces:1
New listings near 78303 Scarlet Court
- Coming Soon
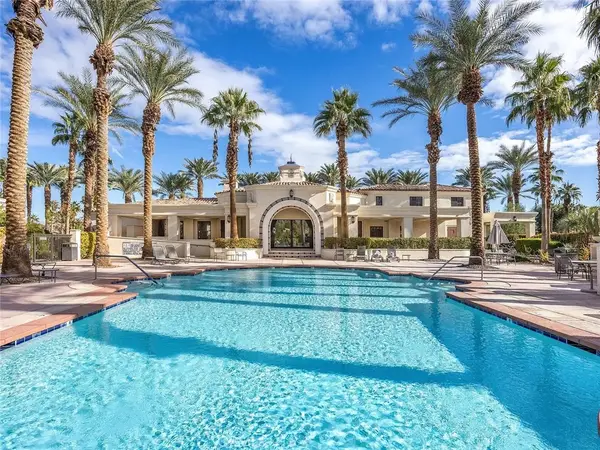 $499,000Coming Soon2 beds 2 baths1,371 sq. ft.
80783 Calle Azul, La Quinta, CA 92253
MLS# CV26188550Listed by: RE/MAX TIME REALTY - Coming Soon
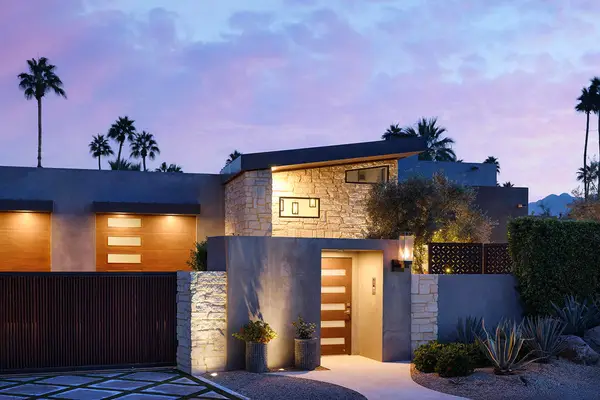 $3,395,000Coming Soon5 beds 5 baths3,942 sq. ft.
48750 Avenida El Nido, La Quinta, CA 92253
MLS# 219151902DAListed by: COMPASS - Coming Soon
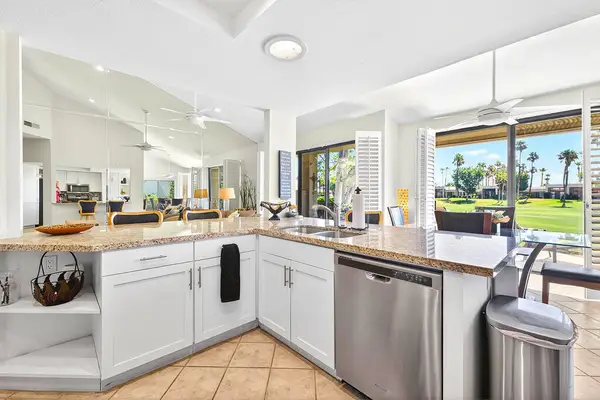 $599,000Coming Soon2 beds 2 baths1,627 sq. ft.
55090 Shoal Creek, La Quinta, CA 92253
MLS# 219151847DAListed by: ENGEL & VOLKERS PALM DESERT - Coming Soon
 $949,000Coming Soon2 beds 3 baths2,186 sq. ft.
55265 Laurel, La Quinta, CA 92253
MLS# 219151817DAListed by: COMPASS - Coming Soon
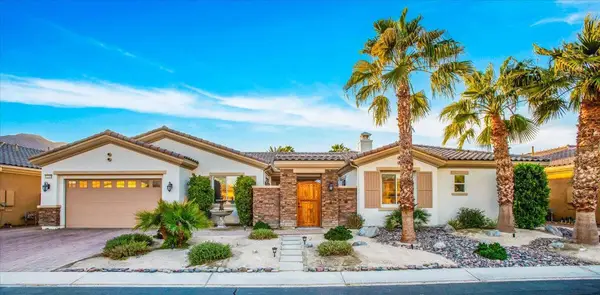 $1,047,000Coming Soon4 beds 4 baths3,125 sq. ft.
57755 Barristo Circle, La Quinta, CA 92253
MLS# 219151450DAListed by: THE LOCKLEAR GROUP - Coming SoonOpen Sat, 11am to 2pm
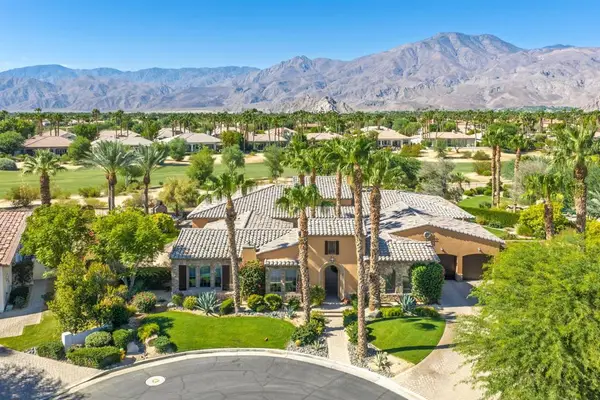 $3,100,000Coming Soon5 beds 6 baths4,950 sq. ft.
81235 Alydar Court, La Quinta, CA 92253
MLS# 219151457DAListed by: COMPASS - Coming Soon
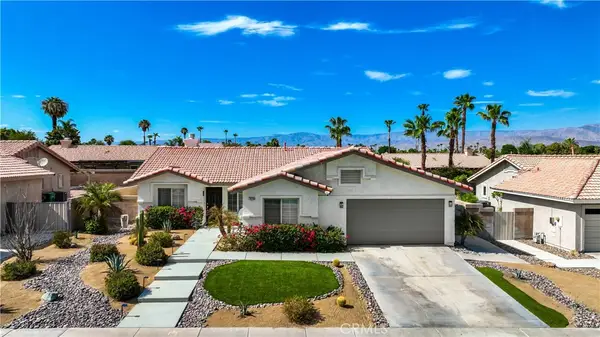 $649,000Coming Soon4 beds 2 baths1,618 sq. ft.
79220 Victoria, La Quinta, CA 92253
MLS# SB26172804Listed by: THE REALESTATE GROUP - New
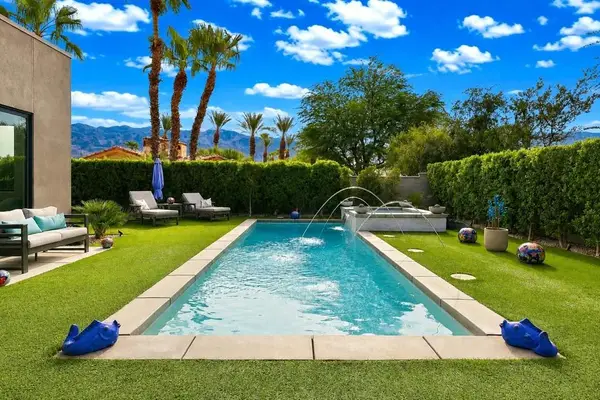 $1,500,000Active3 beds 4 baths2,928 sq. ft.
57964 Salida Del Sol, La Quinta, CA 92253
MLS# 219151949DAListed by: KELLER WILLIAMS REALTY - New
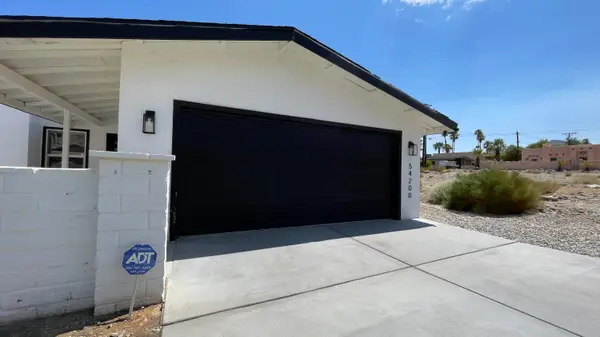 $459,000Active3 beds 2 baths1,361 sq. ft.
54200 Avenida Juarez, La Quinta, CA 92253
MLS# 219151947Listed by: JESUS MARTINEZ, BROKER - New
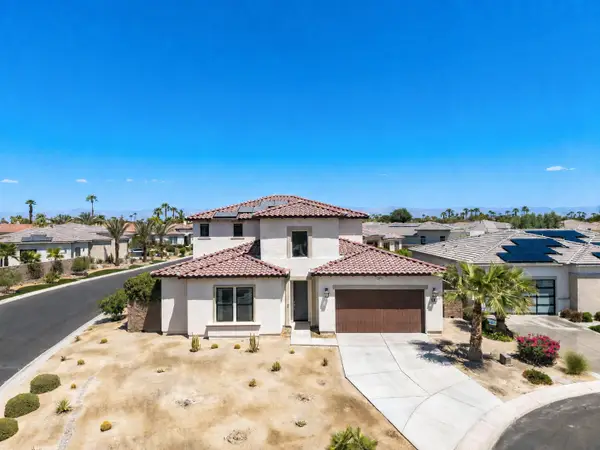 $1,790,000Active5 beds 5 baths4,022 sq. ft.
80270 Stone Creek Court, La Quinta, CA 92253
MLS# 219151953Listed by: COMPASS


Protect your home and budget from life's surprises with an Assurant Home Warranty, backed by a partner that supports you through every step of homeownership. Explore Plans.
© 2023 - 2026 ERA Franchise Systems LLC. All rights reserved. ERA Franchise Systems LLC fully supports the principles of the Fair Housing Act and the Equal Opportunity Act. ERA, ERA Real Estate powered, and their respective logos are registered service marks of ERA Franchise Systems LLC. Each office is independently owned and operated.