
78710 Via Sonata, La Quinta, CA 92253
Local realty services provided by:ERA North Orange County Real Estate
78710 Via Sonata,La Quinta, CA 92253
$819,000
- 4 Beds
- 3 Baths
- 2,004 sq. ft.
- Single family
- Active
Listed by: john miller, john k. miller group
Office: bennion deville homes760-564-3161
MLS#:219152341DA
Source:CRMLS
Price summary
- Price:$819,000
- Price per sq. ft.:$408.68
- Monthly HOA dues:$190
About this home
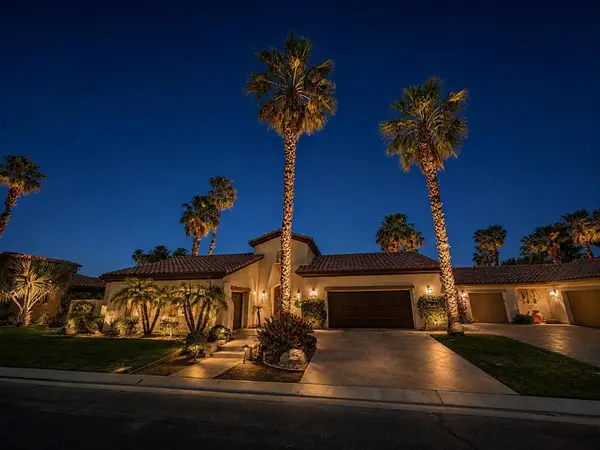
Welcome to 78710 Via Sonata, a beautifully maintained two-story residence tucked onto an oversized 7,405-square-foot cul-de-sac lot in the sought-after Parc La Quinta community. Offering 2,004 square feet of stylish living space, this four-bedroom, three-bath home welcomes you with an inviting great room featuring soaring vaulted ceilings, a cozy fireplace, plantation shutters, and an open, airy ambiance. The adjacent dining area flows seamlessly into the upgraded kitchen, appointed with sleek quartz countertops, stainless steel appliances, a gas oven, built-in microwave, and a charming farmhouse sink. Recent improvements include a brand-new A/C unit, upgraded elevated toilets, and a dedicated laundry room. Upstairs, discover all four bedrooms, including an impressive primary retreat with a private balcony and spa-inspired en suite showcasing dual vanities, a luxurious soaking tub, oversized tile flooring, and a generous walk-in closet. Three additional bedrooms share a conveniently located bath with tub/shower configuration. Step outside to your private desert oasis, where a cascading spa spills into a sparkling rectangular Pebble Tec pool, complemented by a pergola and mature, lush landscaping--perfect for relaxing or entertaining under the La Quinta sunshine. A side-by-side two-car garage with additional storage adds the finishing touch. This Parc La Quinta gem is ready to impress--schedule your private showing today!...
Contact an agent
Home facts
- Year built:1989
- Subdivision & Development:Parc La Quinta
- Listing ID #:219152341DA
- Added:1 day(s) ago
- Updated:September 06, 2026 at 08:31 PM
Rooms and interior
- Bedrooms:4
- Total bathrooms:3
- Full bathrooms:2
- Half bathrooms:1
- Flooring:Carpet, Tile
- Kitchen Description:Dishwasher, Gas Oven, Microwave, Refrigerator, Vented Exhaust Fan, Water To Refrigerator
- Bedroom Description:All Bedrooms Up
- Living area:2,004 sq. ft.
Heating and cooling
- Cooling:Central Air
- Heating:Central Furnace, Fireplaces, Natural Gas
- Central air:Yes
Structure and exterior
- Roof:Tile
- Year built:1989
- Building area:2,004 sq. ft.
- Lot area:0.17 Acres
- Lot Features:Back Yard, Cul De Sac, Front Yard, Landscaped, Near Park, Planned Unit Development, Sprinkler System
- Construction Materials:Stucco
- Exterior Features:Concrete Patio
- Foundation Description:Slab
- Levels:2 Story
Finances and disclosures
- Price:$819,000
- Price per sq. ft.:$408.68
Features and amenities
- Appliances:Dishwasher, Disposal, Gas Oven, Gas Water Heater, Microwave, Refrigerator, Vented Exhaust Fan
- Laundry features:Laundry Room
- Amenities:Barbecue, Double Pane Windows, Gated Community, High Ceilings, Picnic Area, Recessed Lighting, Shutters, Walk In Closets
- Pool features:In Ground, Pebble, Waterfall
Parking
- Total parking spaces:2
- Parking description:Direct Access, Garage, Garage Door Opener, Side By Side
- Garage:Yes
- Garage spaces:2
New listings near 78710 Via Sonata
- Coming Soon
 $669,000Coming Soon3 beds 3 baths1,653 sq. ft.
52905 Avenida Herrera, La Quinta, CA 92253
MLS# 219152375DAListed by: COMPASS - Coming Soon
 $1,799,000Coming Soon4 beds 5 baths3,309 sq. ft.
56430 Muirfield Village, La Quinta, CA 92253
MLS# 219151967DAListed by: COMPASS - Coming Soon
 $499,000Coming Soon2 beds 2 baths1,371 sq. ft.
80783 Calle Azul, La Quinta, CA 92253
MLS# CV26188550Listed by: RE/MAX TIME REALTY - New
 $899,000Active3 beds 5 baths3,001 sq. ft.
57730 Cantata Drive, La Quinta, CA 92253
MLS# 219152372Listed by: EXP REALTY OF SOUTHERN CALIFORNIA INC - Open Sat, 10am to 1pmNew
 $965,000Active3 beds 3 baths2,246 sq. ft.
78515 Avenida Ultimo, La Quinta, CA 92253
MLS# 219152370Listed by: EQUITY UNION - New
 $828,900Active2 beds 3 baths2,170 sq. ft.
81960 Golden Star Way, La Quinta, CA 92253
MLS# 219152367Listed by: EQUITY UNION - New
 $1,449,000Active4 beds 4 baths2,863 sq. ft.
57812 Santo Thomas, La Quinta, CA 92253
MLS# 219152360Listed by: BENNION DEVILLE HOMES - New
 $819,000Active4 beds 3 baths2,004 sq. ft.
78710 Va Sonata, La Quinta, CA 92253
MLS# 219152341Listed by: BENNION DEVILLE HOMES - New
 $669,900Active3 beds 2 baths1,704 sq. ft.
54450 Avenida Alvarado, La Quinta, CA 92253
MLS# PW26193324Listed by: SEVENTY SEVEN MANAGEMENT GROUP


Protect your home and budget from life's surprises with an Assurant Home Warranty, backed by a partner that supports you through every step of homeownership. Explore Plans.
© 2023 - 2026 ERA Franchise Systems LLC. All rights reserved. ERA Franchise Systems LLC fully supports the principles of the Fair Housing Act and the Equal Opportunity Act. ERA, ERA Real Estate powered, and their respective logos are registered service marks of ERA Franchise Systems LLC. Each office is independently owned and operated.