
79285 Tom Fazio Lane N, La Quinta, CA 92253
Local realty services provided by:ERA Excel Realty
Listed by: george b van valkenburg jr.
Office: desert sotheby's int'l realty
MLS#:219156160
Source:CA_DAMLS
Price summary
- Price:$6,700,000
- Price per sq. ft.:$805
- Monthly HOA dues:$654
About this home
A striking expression of Guy Dreier's architectural vision in the remarkable setting of The Quarry at La Quinta. Beautifully positioned mid-course with ideal southern exposure, this custom estate captures sweeping golf course views and the majestic Santa Rosa Mountains. A true cathedral of golf, where the surrounding mountains embrace one of America's finest private golf experiences.
Commanding contemporary architecture and carefully curated desert landscaping create a memorable arrival. Beyond expansive glass entry doors, water, sculpture, and dramatic geometric forms introduce a grand foyer and living space featuring custom furnishings, a shared fireplace, and walls of glass framing the outdoors. Generous dining and media areas complement a private, fully equipped kitchen designed for both entertaining and everyday living.
The secluded primary suite features a fireplace, expansive marble shower, dual vanities, generous closets, and dedicated fitness area. A separate guest wing offers three ensuite bedrooms, including one serving as an office with captivating mountain views, and a distinctive powder room. A second private office opens to the entry courtyard and its cascading waterfall.
Outdoors, Dreier's integration of architecture, water, glass, and fire continues throughout. Sculptures by Yucca Valley artist Delos Van Earl complement a striking pool and spa with cascading stacked-stone waterfalls. Mature Washingtonia palms, specimen cacti, and thoughtfully landscaped outdoor seating areas offer privacy and tranquility.
Beyond the grounds lies The Quarry's acclaimed Tom Fazio championship course, known for exceptional playing conditions and dramatic desert golf. The iconic waterfall frames the convergence of the 16th green and 17th tee, where an elevated back-tee shot requires a memorable 223-yard carry over water. Built in 1999, this 8,323-square-foot, four-bedroom, five-bathroom architectural estate occupies a 24,393-square-foot homesite. The Quarry's celebrated championship course is complemented by Fazio's magnificent 10-hole Short Course and exceptional practice facilities.
A rare opportunity to experience architectural distinction, natural beauty, and the enduring grandeur of The Quarry at La Quinta....
Contact an agent
Home facts
- Year built:1999
- Subdivision & Development:The Quarry
- Listing ID #:219156160
- Added:3 day(s) ago
- Updated:November 19, 2026 at 03:28 PM
Rooms and interior
- Bedrooms:4
- Total bathrooms:5
- Full bathrooms:4
- Half bathrooms:1
- Flooring:Carpet, Travertine
- Dining Description:Breakfast, Breakfast Nook, Formal Dining Room
- Bathrooms Description:Bidet, Double Shower, Double Vanity(s), Marble Shower, Powder Room, Shower & Tub, Steam Shower, Travertine
- Kitchen Description:Granite Slab Counters, Island, Pantry, Range Hood, Skylight(s)
- Bedroom Description:Walk In Closet
- Living area:8,323 sq. ft.
Heating and cooling
- Cooling:Air Conditioning, Ceiling Fan(s), Central Air, Electric, Gas
- Heating:Central, Forced Air, Natural Gas
Structure and exterior
- Roof:Composition, Flat, Foam
- Year built:1999
- Building area:8,323 sq. ft.
- Lot area:0.56 Acres
- Lot Features:Close to Clubhouse, On Golf Course, Utilities Underground
- Architectural Style:Modern
- Construction Materials:Stucco
- Exterior Features:Concrete Slab Patio, Drip System, Sprinkler Timer, Sprinklers
- Foundation Description:Slab
- Levels:1 Story, One Level
Utilities
- Water:Water District
- Sewer:Connected and Paid, In
Finances and disclosures
- Price:$6,700,000
- Price per sq. ft.:$805
Features and amenities
- Appliances:Microwave Oven, Refrigerator, Washer, Water Softener
- Laundry features:Individual Room
- Amenities:24 Hour Security, Community, Custom Window Covering, Drapes, Gated Community, Partially, Security System Owned
- Pool features:Gunite, Heated, In Ground, Pebble, Private, Waterfall
Parking
- Parking description:Attached Garage, Driveway, Garage, Garage Door Opener
- Garage spaces:3
New listings near 79285 Tom Fazio Lane N
- New
 $477,500Active2 beds 2 baths1,368 sq. ft.
48905 Washington Street, La Quinta, CA 92253
MLS# 219156329DAListed by: CALIFORNIA LIFESTYLE REALTY - New
 $477,500Active2 beds 2 baths1,368 sq. ft.
48905 Washington Street, La Quinta, CA 92253
MLS# 219156329Listed by: CALIFORNIA LIFESTYLE REALTY - New
 $477,500Active2 beds 2 baths1,368 sq. ft.
48905 Washington Street, La Quinta, CA 92253
MLS# 219156329DAListed by: CALIFORNIA LIFESTYLE REALTY - New
 $1,500,000Active3 beds 3 baths2,883 sq. ft.
56738 Palms Drive, La Quinta, CA 92253
MLS# 219156165DAListed by: BENNION DEVILLE HOMES
- New
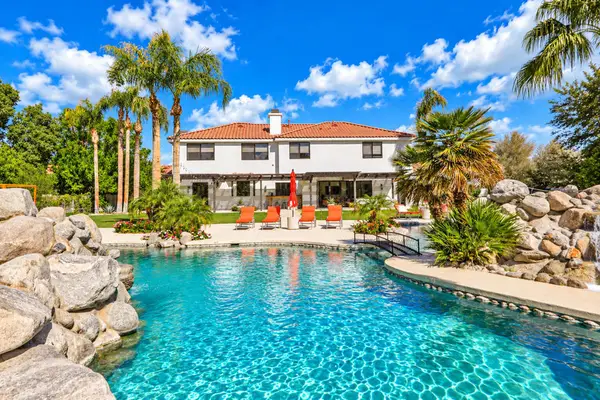 $3,495,000Active6 beds 7 baths5,227 sq. ft.
81935 Mountain View Lane, La Quinta, CA 92253
MLS# 219156319DAListed by: CENTURY 21 AFFILIATED FINE HOMES & ESTATES - New
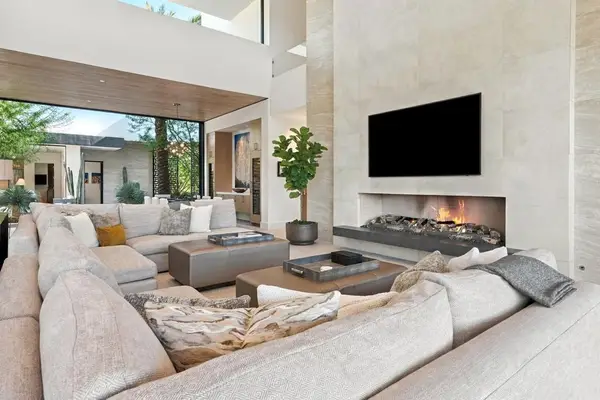 $18,700,000Active7 beds 9 baths8,430 sq. ft.
81310 Amundsen Avenue, La Quinta, CA 92253
MLS# 219156302DAListed by: MADISON CLUB PROPERTIES - New
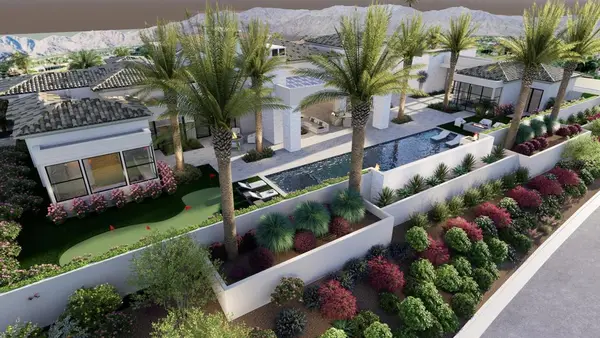 $8,995,000Active5 beds 6 baths6,763 sq. ft.
52641 Cahuilla Court, La Quinta, CA 92253
MLS# 219156294DAListed by: COMPASS - New
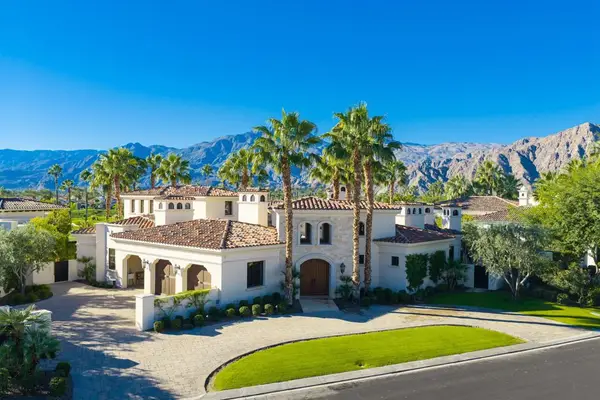 $9,250,000Active5 beds 7 baths6,097 sq. ft.
80685 Via Montecito, La Quinta, CA 92253
MLS# 219156293DAListed by: COMPASS - New
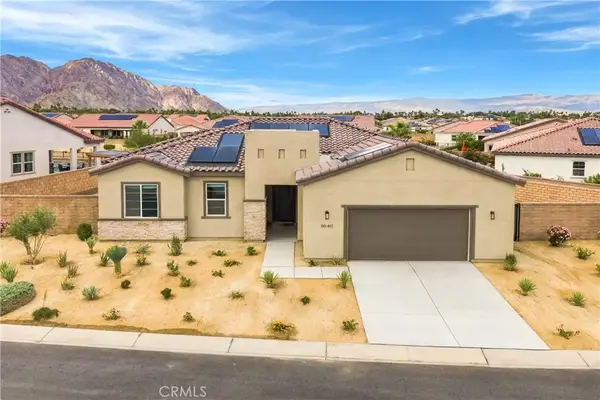 $699,000Active4 beds 3 baths2,179 sq. ft.
80442 Segovia View Way, La Quinta, CA 92253
MLS# OC26246615Listed by: FIRST TEAM REAL ESTATE - New
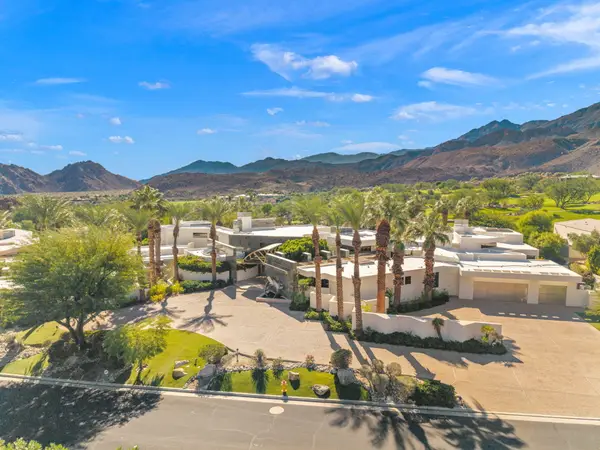 $6,250,000Active5 beds 8 baths10,857 sq. ft.
79235 Tom Fazio Lane N, La Quinta, CA 92253
MLS# 219156279Listed by: DESERT SOTHEBY'S INTERNATIONAL REALTY


Protect your home and budget from life's surprises with an Assurant Home Warranty, backed by a partner that supports you through every step of homeownership. Explore Plans.
© 2023 - 2026 ERA Franchise Systems LLC. All rights reserved. ERA Franchise Systems LLC fully supports the principles of the Fair Housing Act and the Equal Opportunity Act. ERA, ERA Real Estate powered, and their respective logos are registered service marks of ERA Franchise Systems LLC. Each office is independently owned and operated.