
79450 Cetrino, La Quinta, CA 92253
Local realty services provided by:ERA Donahoe Realty
79450 Cetrino,La Quinta, CA 92253
$2,200,000
- 4 Beds
- 5 Baths
- 4,697 sq. ft.
- Single family
- Active
Listed by: debra a protass
Office: weichert realtors-preferred
MLS#:219154585
Source:CA_DAMLS
Price summary
- Price:$2,200,000
- Price per sq. ft.:$468.38
- Monthly HOA dues:$676
About this home
Experience the best of La Quinta living in this exceptional luxury retreat, ideally situated within the prestigious Citrus Club, a private golf community to the historic La Quinta Resort. Offering 4 bedrooms, 5 bathrooms, and a separate private casita, this beautifully appointed, turnkey residence blends sophisticated design with the relaxed elegance of the desert lifestyle. The casita provides the perfect private retreat for visiting family and friends.
At the heart of the home, the inviting family room flows seamlessly into a designer kitchen that beautifully balances style and functionality. Two Bosch dishwashers add convenience, making entertaining and cleanup effortless. Thoughtfully designed living spaces include a glass-enclosed formal dining room, ideal for intimate dinners, festive celebrations, and memorable gatherings.
The elegant formal living room offers a welcoming fireplace and French doors that open to the outdoor patio, where you can savor spectacular desert sunsets. In the primary suite, a second fireplace creates an intimate sanctuary--perfect for unwinding with a favorite book or enjoying a quiet evening with a glass of wine.
Step outside and discover your own private resort. A sparkling pool and soothing spa are surrounded by lush landscaping, creating a tranquil setting for sun-drenched afternoons, evening cocktails, and unforgettable nights beneath the desert sky. The inviting outdoor spaces extend the home's living and entertaining areas, capturing the essence of the coveted La Quinta lifestyle.
Arrive, unwind, and indulge in the desert lifestyle. With its elegant interiors, inviting gathering spaces, private casita, and resort-inspired outdoor setting, this exceptional Citrus Club residence offers turnkey luxury living--a private La Quinta escape ready to be enjoyed from day one....
Contact an agent
Home facts
- Year built:2000
- Subdivision & Development:The Citrus
- Listing ID #:219154585
- Added:7 day(s) ago
- Updated:October 27, 2026 at 04:16 PM
Rooms and interior
- Bedrooms:4
- Total bathrooms:5
- Full bathrooms:4
- Half bathrooms:1
- Flooring:Carpet, Stone Tile
- Dining Description:Breakfast Counter/Bar, Breakfast Nook, Dining Room, Formal Dining Room
- Bathrooms Description:Double Vanity(s), Granite Shower, Linen Closet, Sunken Tub, Tile Shower, Tub With Jets
- Kitchen Description:Gourmet Kitchen, Granite Counters, Range Hood
- Bedroom Description:All Bedrooms Down, Walk In Closet
- Living area:4,697 sq. ft.
Heating and cooling
- Cooling:Air Conditioning, Ceiling Fan(s), Central Air, Zoned
- Heating:Central, Natural Gas, Zoned
Structure and exterior
- Roof:Tile
- Year built:2000
- Building area:4,697 sq. ft.
- Lot area:0.33 Acres
- Lot Features:Level, Utilities Underground
- Architectural Style:Mediterranean
- Construction Materials:Stucco
- Exterior Features:Sprinkler System, Sprinklers
- Foundation Description:Slab
- Levels:1 Story, One Level
Utilities
- Water:Water District
- Sewer:Connected and Paid, In
Finances and disclosures
- Price:$2,200,000
- Price per sq. ft.:$468.38
Features and amenities
- Appliances:Gas Oven, Microwave Oven, Refrigerator, Self Cleaning Oven, Washer
- Laundry features:Individual Room
- Amenities:24 Hour Security, Custom Window Covering, Double Pane Windows, Furnished, Gated Community
- Pool features:Fenced, Gunite, Heated, In Ground, Private
Parking
- Parking description:Attached Garage, Garage, Garage Door Opener, Golf Cart Garage, Guest Parking
- Garage spaces:3
New listings near 79450 Cetrino
- Coming Soon
 $1,250,000Coming Soon3 beds 4 baths3,031 sq. ft.
54817 Riviera, La Quinta, CA 92253
MLS# 219154981DAListed by: WINDERMERE REAL ESTATE - Coming Soon
 $1,299,000Coming Soon3 beds 4 baths2,483 sq. ft.
56520 Muirfield Village, La Quinta, CA 92253
MLS# 219154950DAListed by: COMPASS - Coming Soon
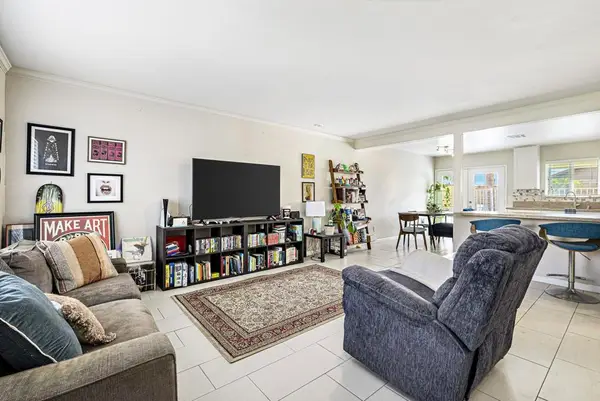 $495,000Coming Soon4 beds 2 baths1,286 sq. ft.
52060 Avenida Velasco, La Quinta, CA 92253
MLS# 219154936DAListed by: COLDWELL BANKER REALTY - Coming Soon
 $8,999,000Coming Soon4 beds 6 baths5,947 sq. ft.
80290 Via Capri, La Quinta, CA 92253
MLS# 219154926DAListed by: COMPASS - Coming Soon
 $2,900,000Coming Soon4 beds 5 baths4,583 sq. ft.
81495 Thunder Gulch Way, La Quinta, CA 92253
MLS# 219154877DAListed by: EQUITY UNION - Coming Soon
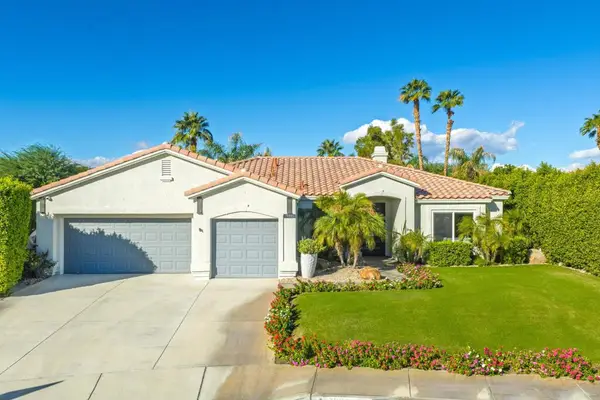 $999,000Coming Soon3 beds 3 baths2,480 sq. ft.
79335 Calle Prospero, La Quinta, CA 92253
MLS# 219154828DAListed by: COMPASS - Coming SoonOpen Sun, 2 to 5pm
 $1,625,000Coming Soon3 beds 4 baths2,535 sq. ft.
80470 Torreon, La Quinta, CA 92253
MLS# OC26218079Listed by: REALTY NETWORK - Coming Soon
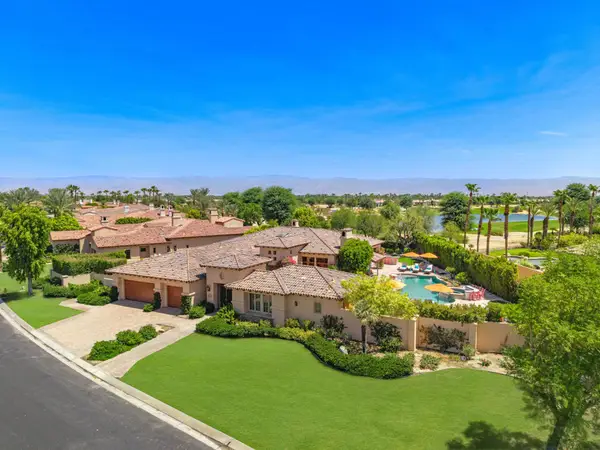 $3,795,000Coming Soon6 beds 7 baths3,994 sq. ft.
55610 Royal St George, La Quinta, CA 92253
MLS# 219154856DAListed by: COMPASS - New
 $420,000Active3 beds 2 baths1,515 sq. ft.
55296 Laurel, La Quinta, CA 92253
MLS# 219154987DAListed by: COMPASS - New
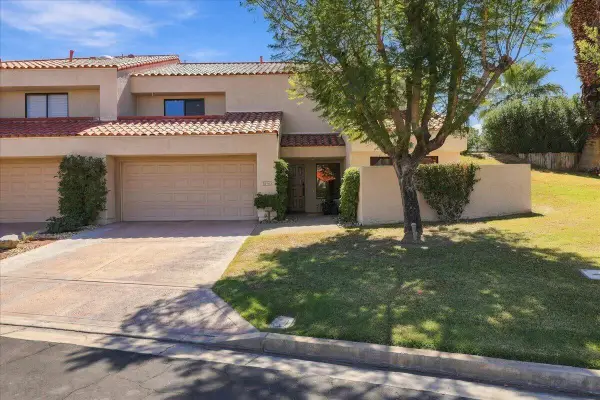 $675,000Active3 beds 3 baths2,121 sq. ft.
78163 Calle Norte, La Quinta, CA 92253
MLS# 219153878Listed by: I HEART REAL ESTATE, INC.


Protect your home and budget from life's surprises with an Assurant Home Warranty, backed by a partner that supports you through every step of homeownership. Explore Plans.
© 2023 - 2026 ERA Franchise Systems LLC. All rights reserved. ERA Franchise Systems LLC fully supports the principles of the Fair Housing Act and the Equal Opportunity Act. ERA, ERA Real Estate powered, and their respective logos are registered service marks of ERA Franchise Systems LLC. Each office is independently owned and operated.