
79818 S Parkway Esplanade S, La Quinta, CA 92253
Local realty services provided by:ERA North Orange County Real Estate
79818 S Parkway Esplanade S,La Quinta, CA 92253
$949,000
- 5 Beds
- 4 Baths
- 2,424 sq. ft.
- Single family
- Active
Listed by: robert cole
Office: real brokerage technologies, inc855-450-0442
MLS#:NP26208703
Source:CRMLS
Price summary
- Price:$949,000
- Price per sq. ft.:$391.5
- Monthly HOA dues:$205
About this home
Welcome to your private desert retreat in La Quinta. Located behind the gates of desirable Esplanade, this beautifully remodeled 5-bedroom, 3.5-bath residence offers 2,424 square feet of thoughtfully designed living space on a 0.21-acre lot—and is being offered TURNKEY, with furnishings, décor and household items included with the sale, excluding select owner personal belongings.
From the furniture and professionally styled interiors to the inviting outdoor living spaces, much of what makes this home feel complete is already in place. A buyer can step into a beautifully designed desert home without having to start from scratch—making it especially appealing as a primary residence, second home or furnished 31+ day mid-term rental.
The interior has been extensively remodeled with style and functionality in mind. The original pony wall was removed and a structural beam added to open the main living space, creating a bright, spacious flow between the kitchen, dining and living areas. The remodeled kitchen features quartz countertops, updated appliances, a walk-in pantry and dedicated coffee bar. New luxury vinyl plank flooring carries through the living spaces, and every bathroom has been remodeled.
The former den was transformed into an additional bedroom with its own en-suite bathroom, while the private casita has been upgraded into a highly functional independent living space complete with a kitchenette, sink, garbage disposal, full bathroom and closet.
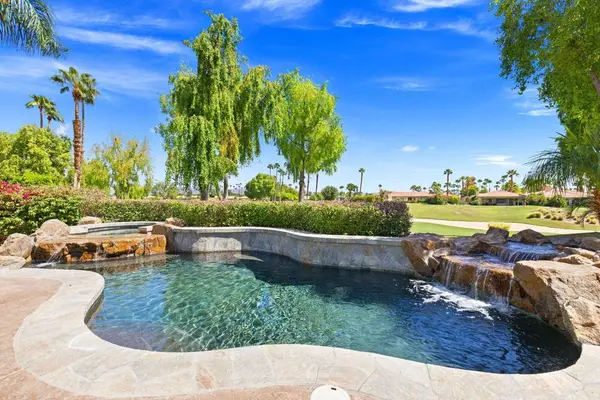
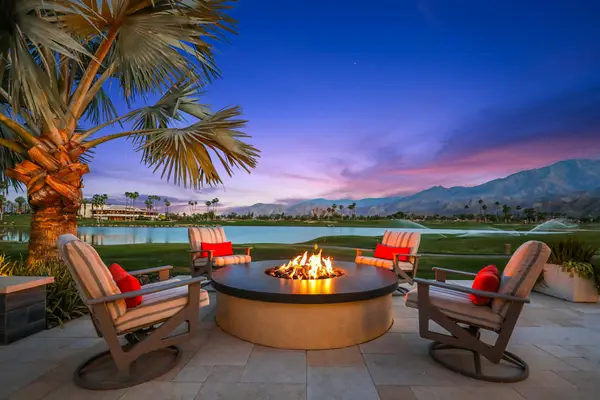
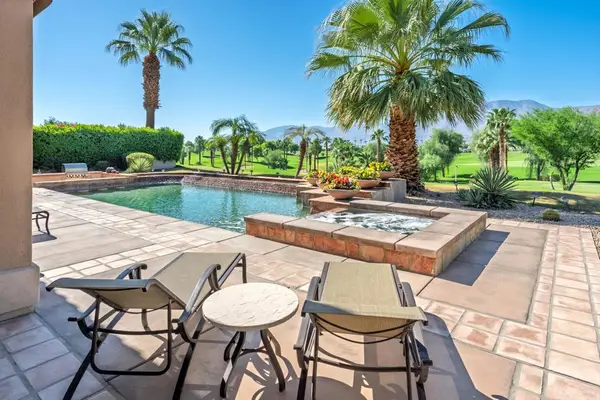
Outside is the showstopper- a private resort setting centered around a PebbleTec saltwater pool and elevated spa with cascading waterfall. Approximately 30 ficus were planted for enhanced privacy, complemented by mature landscaping, palms and low-maintenance artificial turf. In-water lounging, hammocks, hanging chairs, covered dining, café lighting and multiple entertaining areas create a backyard designed to be enjoyed from morning coffee through evenings under the desert sky.
After sunset, the entire property transforms as the pool and spa glow beneath the café lights, creating an atmosphere that feels more like a private boutique resort than a traditional backyard.
More than a home—an opportunity to step directly into the La Quinta lifestyle....
Contact an agent
Home facts
- Year built:2003
- Subdivision & Development:Esplanade (30806)
- Listing ID #:NP26208703
- Added:1 day(s) ago
- Updated:September 24, 2026 at 07:28 PM
Rooms and interior
- Bedrooms:5
- Total bathrooms:4
- Full bathrooms:3
- Half bathrooms:1
- Flooring:Vinyl
- Kitchen Description:Dishwasher, Gas Range, Microwave, Pantry, Refrigerator, Self Cleaning Oven, Washer
- Living area:2,424 sq. ft.
Heating and cooling
- Cooling:Central Air
- Heating:Central Furnace, Fireplaces
- Central air:Yes
Structure and exterior
- Roof:Spanish Tile
- Year built:2003
- Building area:2,424 sq. ft.
- Lot area:0.21 Acres
- Lot Features:Back Yard, Drip Irrigation/Bubblers, Garden, Landscaped, Lawn, Yard
- Architectural Style:Mediterranean, Spanish
- Exterior Features:Covered Patio, Patio, Tile Patio
- Foundation Description:Slab
- Levels:1 Story
Schools
- High school:La Quinta
- Middle school:Colonel Mitchell
- Elementary school:Amelia Earhart
Utilities
- Water:Public, Water Connected
- Sewer:Public Sewer, Sewer Connected
Finances and disclosures
- Price:$949,000
- Price per sq. ft.:$391.5
Features and amenities
- Appliances:Dishwasher, Disposal, Dryer, Gas Range, Microwave, Refrigerator, Self Cleaning Oven, Washer
- Laundry features:Dryer, Laundry Room, Washer
- Amenities:Bocce Court, Ceiling Fans, Crown Molding, Custom Coverings, Gated Community, Lighting, Open Floorplan, Pantry, Playground, Quartz Counters, Recessed Lighting, Security System, Smart Home, Walk In Closets
- Pool features:In Ground, Pebble, Private Pool, Salt Water, Waterfall
Parking
- Total parking spaces:4
- Parking description:Driveway, Garage, Garage Faces Front
- Garage:Yes
- Garage spaces:2
New listings near 79818 S Parkway Esplanade S
- Coming Soon
 $1,395,000Coming Soon3 beds 4 baths3,020 sq. ft.
54900 Southern, La Quinta, CA 92253
MLS# 219153167DAListed by: DESERT SOTHEBY'S INTERNATIONAL REALTY - Coming Soon
 $2,775,000Coming Soon5 beds 6 baths4,696 sq. ft.
55830 Pinehurst, La Quinta, CA 92253
MLS# 219153154DAListed by: COMPASS - Coming SoonOpen Sat, 11am to 1pm
 $2,050,000Coming Soon4 beds 4 baths3,969 sq. ft.
80505 Via Talavera, La Quinta, CA 92253
MLS# 219153153DAListed by: DESERT SOTHEBY'S INT'L REALTY - Coming Soon
 $618,000Coming Soon2 beds 2 baths1,549 sq. ft.
54899 Shoal Creek, La Quinta, CA 92253
MLS# 219153142DAListed by: BENNION DEVILLE HOMES - Coming Soon
 $2,995,000Coming Soon4 beds 5 baths4,400 sq. ft.
55435 Oak Hill, La Quinta, CA 92253
MLS# 219152510DAListed by: COMPASS - New
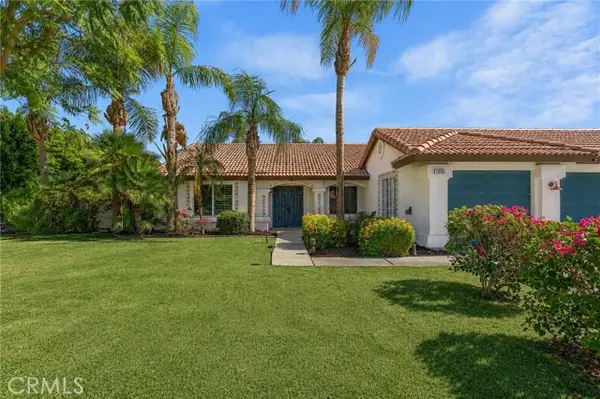 $769,000Active4 beds 3 baths2,025 sq. ft.
79690 Iris Court, La Quinta, CA 92253
MLS# IG26208725Listed by: VISTA SOTHEBY'S INTERNATIONAL REALTY
- New
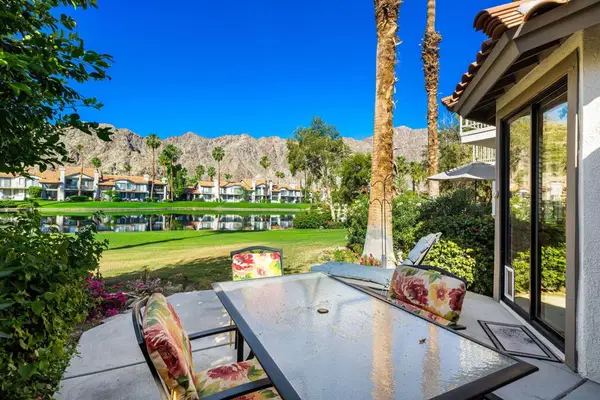 $595,000Active2 beds 2 baths1,500 sq. ft.
55393 Tanglewood, La Quinta, CA 92253
MLS# 219153150DAListed by: BENNION DEVILLE HOMES - New
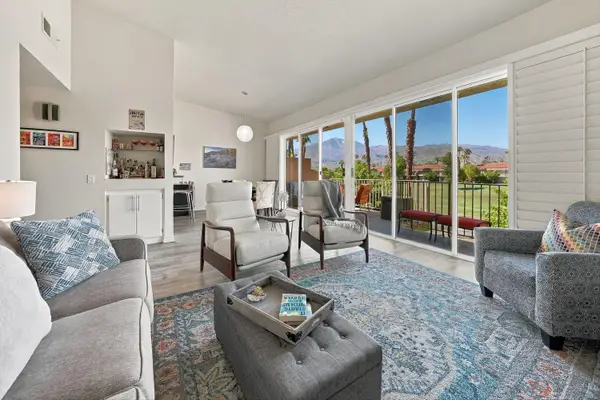 $449,000Active2 beds 2 baths1,288 sq. ft.
55433 Winged Foot, La Quinta, CA 92253
MLS# 219153146Listed by: DESERT SOTHEBY'S INT'L REALTY - New
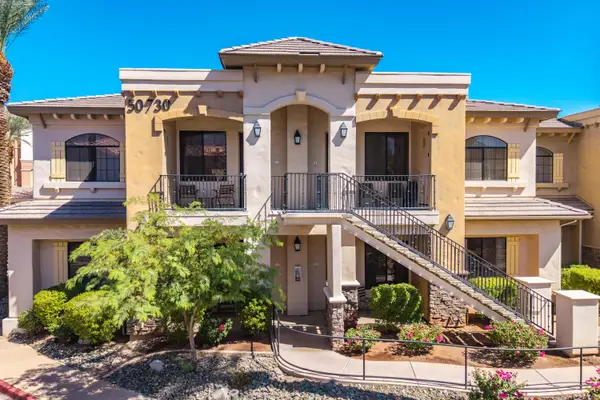 $299,000Active1 beds 1 baths682 sq. ft.
50730 Santa Rosa Plaza #4, La Quinta, CA 92253
MLS# 219153155Listed by: ANITA MCGREGOR, BROKER


Protect your home and budget from life's surprises with an Assurant Home Warranty, backed by a partner that supports you through every step of homeownership. Explore Plans.
© 2023 - 2026 ERA Franchise Systems LLC. All rights reserved. ERA Franchise Systems LLC fully supports the principles of the Fair Housing Act and the Equal Opportunity Act. ERA, ERA Real Estate powered, and their respective logos are registered service marks of ERA Franchise Systems LLC. Each office is independently owned and operated.