
79830 Pecan, La Quinta, CA 92253
Local realty services provided by:ERA Excel Realty
79830 Pecan,La Quinta, CA 92253
$925,000
- 3 Beds
- 4 Baths
- 2,596 sq. ft.
- Condominium
- Active
Listed by: kathleen galigher
Office: california lifestyle realty760-564-1200
MLS#:219151422DA
Source:CRMLS
Price summary
- Price:$925,000
- Price per sq. ft.:$356.32
- Monthly HOA dues:$1,016
About this home
Located on a cul-de-sac along the 18th fairway of the Nicklaus Private Course at PGA WEST, this beautifully situated Legends 20 residence offers approximately 2,596 square feet with 3 bedrooms and 3.5 baths. The single-level floor plan is spacious and inviting, featuring a generous kitchen with center island and breakfast area, formal dining space, and an expansive living room with fireplace, wet bar and walls of glass showcasing the beautiful golf course setting. The primary suite offers a walk-in closet and spacious bath with dual vanities, soaking tub and separate shower, while two additional guest suites provide privacy for family and friends. The west-facing patio is ideally positioned to maximize sunshine while enjoying stunning fairway and Santa Rosa Mountain views. A private courtyard entry, detached garage with separate golf cart parking, and a community pool and spa conveniently located nearby complete this exceptional desert residence. Offered turnkey furnished, this is a wonderful opportunity to immediately begin enjoying the coveted PGA WEST lifestyle in one of La Quinta's premier golf communities....
Contact an agent
Home facts
- Year built:1990
- Subdivision & Development:PGA Nicklaus Private
- Listing ID #:219151422DA
- Added:52 day(s) ago
- Updated:October 06, 2026 at 11:19 AM
Rooms and interior
- Bedrooms:3
- Total bathrooms:4
- Full bathrooms:3
- Half bathrooms:1
- Flooring:Carpet, Tile
- Kitchen Description:Dishwasher, Disposal, Electric Cooktop, Electric Oven, Microwave, Range Hood, Refrigerator
- Living area:2,596 sq. ft.
Heating and cooling
- Cooling:Central Air
- Heating:Fireplaces, Forced Air, Natural Gas
- Central air:Yes
Structure and exterior
- Roof:Clay
- Year built:1990
- Building area:2,596 sq. ft.
- Lot area:0.12 Acres
- Lot Features:On Golf Course, Planned Unit Development
- Construction Materials:Stucco
- Exterior Features:Barbecue, Concrete
- Foundation Description:Slab
- Levels:1 Story
Finances and disclosures
- Price:$925,000
- Price per sq. ft.:$356.32
Features and amenities
- Appliances:Dishwasher, Disposal, Electric Cook Top, Electric Oven
- Amenities:All Bedrooms Down, Bar, High Ceilings, Open Floor Plan, Recessed Lighting, Shutters, Walk In Closets, Wet Bar
- Pool features:Community, In Ground
Parking
- Total parking spaces:2
- Parking description:Direct Access, Garage, Garage Door Opener
- Garage:Yes
- Garage spaces:2
New listings near 79830 Pecan
- Coming Soon
 $839,000Coming Soon3 beds 3 baths2,782 sq. ft.
52195 Shining Star Lane, La Quinta, CA 92253
MLS# 219153780DAListed by: THE LOCKLEAR GROUP - Coming Soon
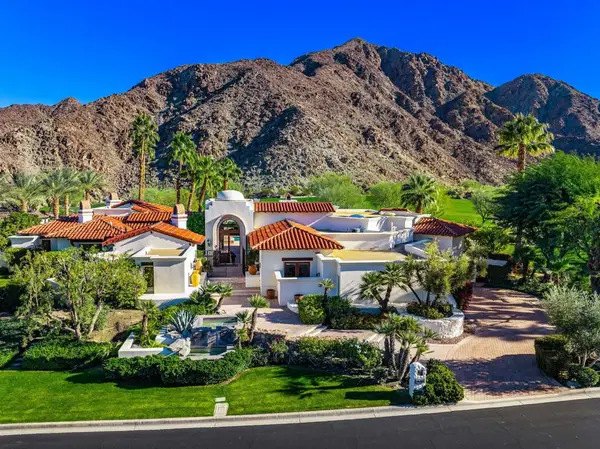 $5,200,000Coming Soon3 beds 4 baths5,290 sq. ft.
78351 Talking Rock, La Quinta, CA 92253
MLS# 219153557DAListed by: EQUITY UNION - New
 $1,195,000Active3 beds 3 baths2,190 sq. ft.
52320 Avenida Montezuma, La Quinta, CA 92253
MLS# 219153820DAListed by: CAPITIS REAL ESTATE - Open Sat, 10am to 1pmNew
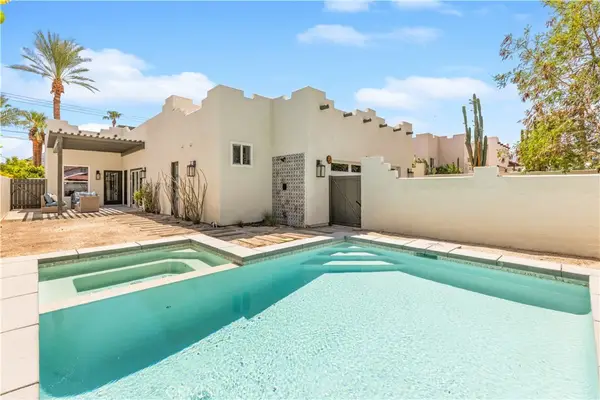 $729,000Active3 beds 3 baths1,779 sq. ft.
53220 Avenida Juarez, La Quinta, CA 92253
MLS# JT26216382Listed by: JOSHUA TREE MODERN - New
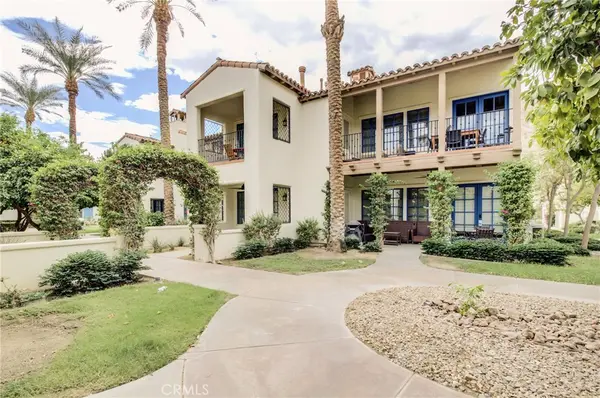 $799,999Active3 beds 3 baths1,706 sq. ft.
48568 Legacy, La Quinta, CA 92253
MLS# OC26202153Listed by: COLDWELL BANKER REALTY - New
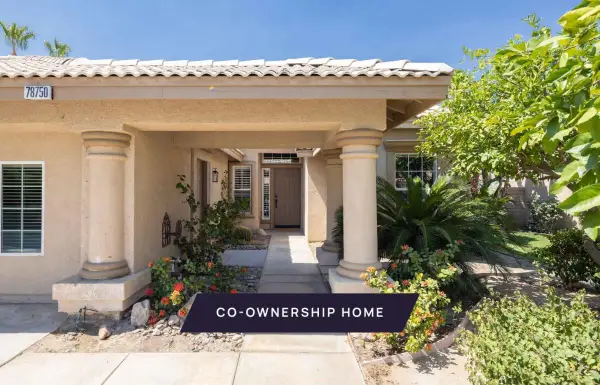 $125,000Active4 beds 3 baths1,778 sq. ft.
78750 Nolan Circle, La Quinta, CA 92253
MLS# 219153787Listed by: PACASO INC. - New
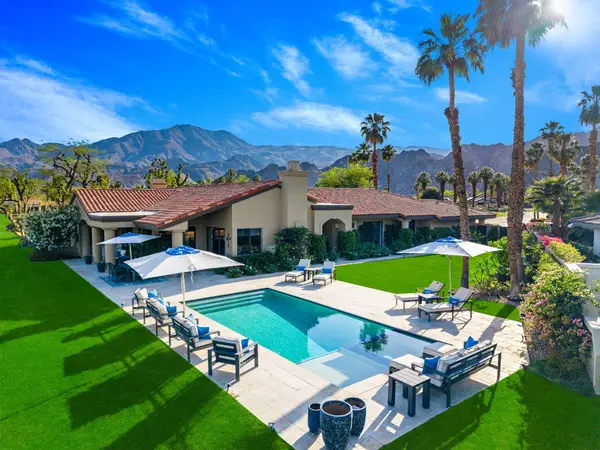 $2,150,000Active3 beds 4 baths3,031 sq. ft.
79755 Northwood, La Quinta, CA 92253
MLS# 219153777Listed by: BENNION DEVILLE HOMES - New
 $2,195,000Active4 beds 5 baths3,880 sq. ft.
54259 Southern Hills, La Quinta, CA 92253
MLS# 219153306Listed by: COMPASS - New
 $842,000Active2 beds 2 baths2,273 sq. ft.
49430 Avenida Club La Quinta, La Quinta, CA 92253
MLS# 219153767Listed by: CALIFORNIA LIFESTYLE REALTY - New
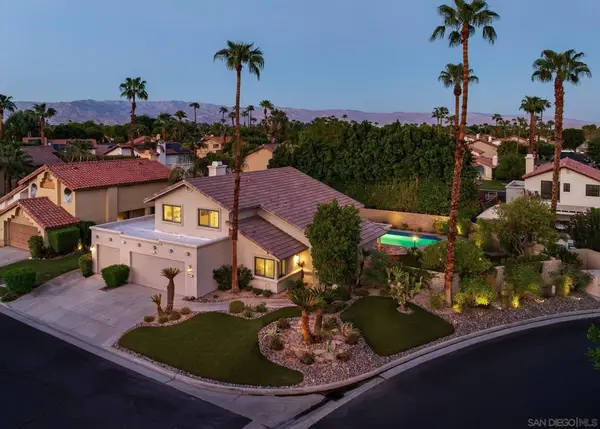 $799,000Active4 beds 3 baths2,222 sq. ft.
49130 Tango Court, La Quinta, CA 92253
MLS# 260024150SDListed by: SAN DIEGO REALTY SPECIALISTS


Protect your home and budget from life's surprises with an Assurant Home Warranty, backed by a partner that supports you through every step of homeownership. Explore Plans.
© 2023 - 2026 ERA Franchise Systems LLC. All rights reserved. ERA Franchise Systems LLC fully supports the principles of the Fair Housing Act and the Equal Opportunity Act. ERA, ERA Real Estate powered, and their respective logos are registered service marks of ERA Franchise Systems LLC. Each office is independently owned and operated.