
80097 Ironbark Way, La Quinta, CA 92253
Local realty services provided by:ERA Excel Realty
80097 Ironbark Way,La Quinta, CA 92253
$550,000
- 3 Beds
- 3 Baths
- 1,656 sq. ft.
- Condominium
- Active
Listed by: craig conley
Office: bennion deville homes
MLS#:219153729
Source:CA_DAMLS
Price summary
- Price:$550,000
- Price per sq. ft.:$332.13
- Monthly HOA dues:$415
About this home
Welcome to this stunning detached 3-bedroom, 2.5-bath condo located in the desirable Codorniz community of La Quinta. This home features an attached 2-car garage, stainless steel appliances, and brand-new carpeting upstairs. The master bedroom boasts a private balcony overlooking a lush grassy area right next door, perfect for pets or children to enjoy. Step outside to your enclosed patio or explore the fantastic community amenities, including a pool and spa, clubhouse, fitness center, community firepits, barbecue area, and sports courts. With low HOA dues, this home is ideally located near top-rated hiking trails, premier shopping, dining, golf courses, and the vibrant downtown La Quinta area. Enjoy comfort, convenience, and a perfect setting for relaxation or adventure in this beautiful La Quinta condo!
Contact an agent
Home facts
- Year built:2018
- Subdivision & Development:Codorniz
- Listing ID #:219153729
- Added:1 day(s) ago
- Updated:October 04, 2026 at 02:42 PM
Rooms and interior
- Bedrooms:3
- Total bathrooms:3
- Full bathrooms:2
- Half bathrooms:1
- Flooring:Carpet, Tile
- Dining Description:Breakfast Counter/Bar, Dining Area
- Kitchen Description:Granite Counters, Island
- Bedroom Description:All Bedrooms Up
- Living area:1,656 sq. ft.
Heating and cooling
- Cooling:Air Conditioning
- Heating:Forced Air, Natural Gas
Structure and exterior
- Roof:Tile
- Year built:2018
- Building area:1,656 sq. ft.
- Lot area:0.13 Acres
- Lot Features:Close to Clubhouse
- Construction Materials:Stucco
- Exterior Features:Concrete Slab Patio, Sprinkler System, Sprinklers
- Levels:2 Story, Two Levels
Utilities
- Sewer:Connected and Paid, In
Finances and disclosures
- Price:$550,000
- Price per sq. ft.:$332.13
Features and amenities
- Appliances:Gas Range, Microwave Oven, Refrigerator, Washer
- Laundry features:Laundry Area, Upper Level
- Amenities:Community, Gated Community
- Pool features:Community, Gunite, In Ground
Parking
- Parking description:Attached Garage, Garage, Garage Door Opener
- Garage spaces:2
New listings near 80097 Ironbark Way
- Coming Soon
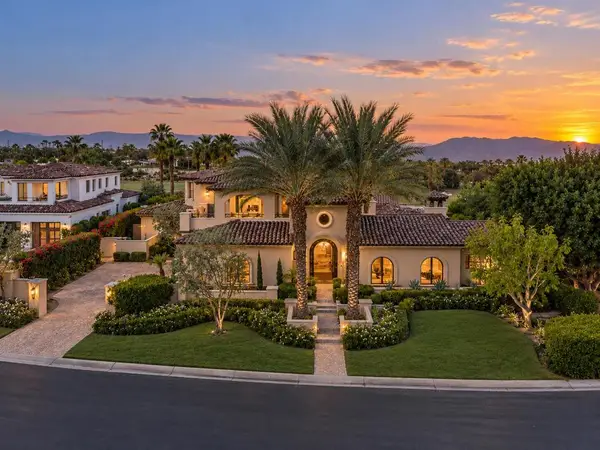 $6,299,000Coming Soon4 beds 6 baths4,444 sq. ft.
80700 Via Portofino, La Quinta, CA 92253
MLS# 219153678DAListed by: COMPASS - Coming Soon
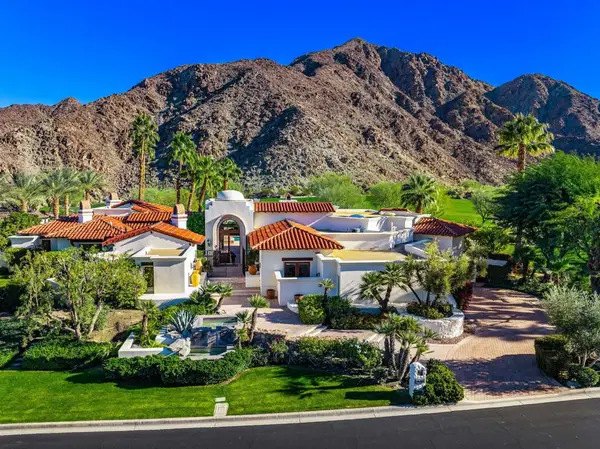 $5,200,000Coming Soon3 beds 4 baths5,290 sq. ft.
78351 Talking Rock, La Quinta, CA 92253
MLS# 219153557DAListed by: EQUITY UNION - Coming Soon
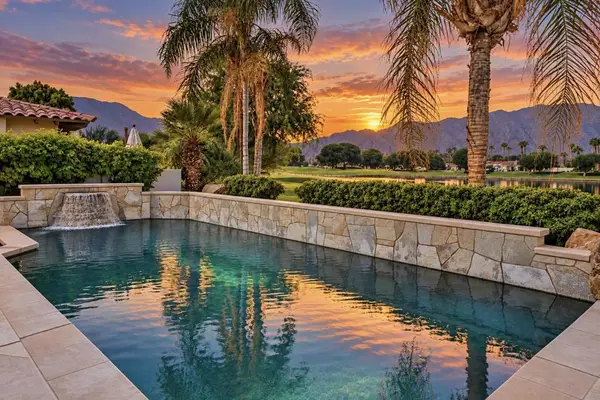 $2,195,000Coming Soon4 beds 5 baths3,880 sq. ft.
54259 Southern, La Quinta, CA 92253
MLS# 219153306DAListed by: COMPASS - Coming Soon
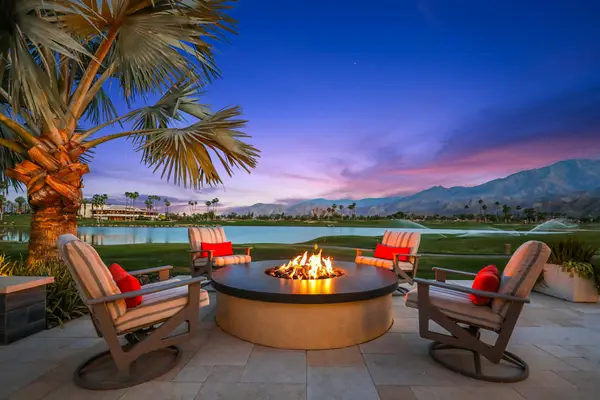 $2,775,000Coming Soon5 beds 6 baths4,696 sq. ft.
55830 Pinehurst, La Quinta, CA 92253
MLS# 219153154DAListed by: COMPASS - New
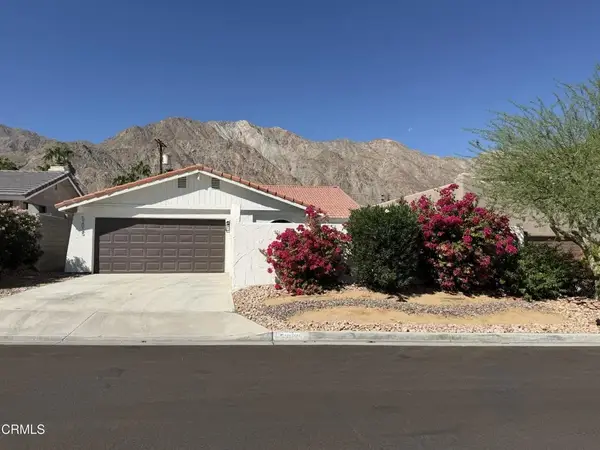 $519,000Active3 beds 2 baths1,536 sq. ft.
53025 Avenida Diaz, La Quinta, CA 92253
MLS# P1-29098Listed by: SERHANT - New
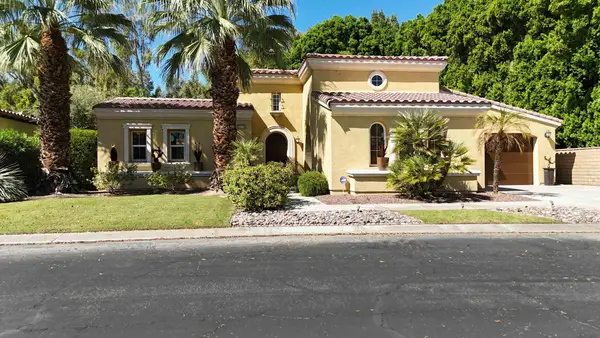 $869,000Active3 beds 3 baths2,782 sq. ft.
52135 Shining Star Lane, La Quinta, CA 92253
MLS# 219153741Listed by: BERKSHIRE HATHAWAY HOMESERVICES CALIFORNIA PROPERTIES - New
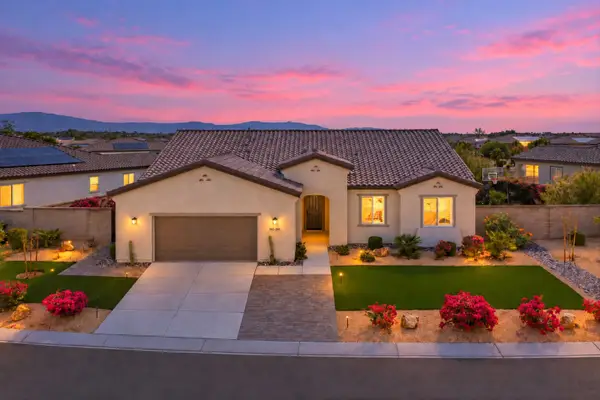 $895,000Active3 beds 3 baths2,179 sq. ft.
58280 Coral View Way, La Quinta, CA 92253
MLS# 219153742Listed by: BERKSHIRE HATHAWAY HOMESERVICES CALIFORNIA PROPERTIES - New
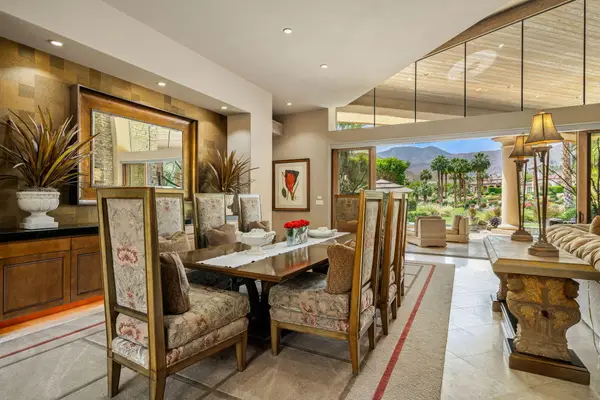 $3,995,000Active3 beds 5 baths4,075 sq. ft.
52820 Latrobe Lane, La Quinta, CA 92253
MLS# 219153723Listed by: DOUBLE EAGLE REAL ESTATE, INC. - New
 $1,875,000Active3 beds 4 baths2,967 sq. ft.
81665 Haflinger Way, La Quinta, CA 92253
MLS# 219153650Listed by: COMPASS


Protect your home and budget from life's surprises with an Assurant Home Warranty, backed by a partner that supports you through every step of homeownership. Explore Plans.
© 2023 - 2026 ERA Franchise Systems LLC. All rights reserved. ERA Franchise Systems LLC fully supports the principles of the Fair Housing Act and the Equal Opportunity Act. ERA, ERA Real Estate powered, and their respective logos are registered service marks of ERA Franchise Systems LLC. Each office is independently owned and operated.