
80314 Segovia View Way, La Quinta, CA 92253
Local realty services provided by:ERA North Orange County Real Estate
80314 Segovia View Way,La Quinta, CA 92253
$1,095,000
- 3 Beds
- 3 Baths
- 2,333 sq. ft.
- Single family
- Active
Listed by: nicole dibble
Office: keller williams luxury homes
MLS#:219151340DA
Source:San Diego MLS via CRMLS
Price summary
- Price:$1,095,000
- Price per sq. ft.:$469.35
- Monthly HOA dues:$267
About this home
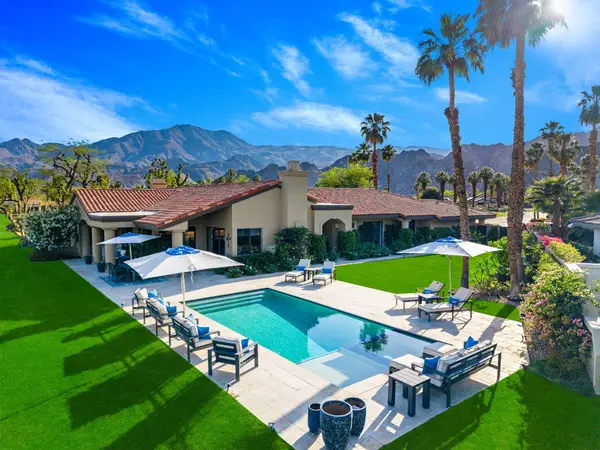
Wake up to sweeping Santa Rosa Mountain views in Cantera at Coral Mountain, a gated South La Quinta and a quick golf cart ride away from PGA West and The Quarry. With no homes directly behind the property, the setting feels open, private and beautifully connected to the desert, with unobstructed views, glowing sunrises and vibrant sunsets that make the yard feel especially peaceful.Inside, the home is light filled and inviting, with high ceilings and an effortless flow between the living, dining and kitchen areas. The kitchen is designed for both everyday living and entertaining, featuring quartz countertops, a large island, sleek cabinetry, quality appliances, generous storage and plenty of room for friends and family to gather.The primary suite offers a calm retreat with direct access to the yard, a large walk-in closet, and a spacious bath with quartz countertops, a soaking tub, separate shower, and dual vanity. Additional guest accommodations include a private attached two-room casita with an ensuite bath, ideal for family, visiting guests, or a comfortable work-from-home setup, as well as another convenient guest bedroom. Outside, the home truly comes to life. The pool and spa are framed by a dramatic mountain backdrop and feature a tanning shelf and water feature. A covered patio provides shaded outdoor living, while the built-in barbecue with bar seating is ready for casual dinners and weekend entertaining. As evening settles in, the large fire pit creates the perfect place to gather beneath the open desert sky.This single-family home also offers a private three-car...
Contact an agent
Home facts
- Year built:2024
- Listing ID #:219151340DA
- Added:40 day(s) ago
- Updated:September 03, 2026 at 02:42 PM
Rooms and interior
- Bedrooms:3
- Total bathrooms:3
- Full bathrooms:3
- Flooring:Laminate, Tile
- Kitchen Description:Convection Oven, Disposal, Gas Stove, Self Cleaning Oven
- Living area:2,333 sq. ft.
Heating and cooling
- Cooling:Central Forced Air, Zoned Area(s)
- Heating:Forced Air Unit
Structure and exterior
- Roof:Tile/Clay
- Year built:2024
- Building area:2,333 sq. ft.
- Construction Materials:Stucco
- Exterior Features:Brick, Covered
- Levels:1 Story
Finances and disclosures
- Price:$1,095,000
- Price per sq. ft.:$469.35
Features and amenities
- Appliances:Convection Oven, Disposal, Gas Stove, Self Cleaning Oven
- Pool features:Below Ground, Private, Waterfall
Parking
- Total parking spaces:6
- Parking description:Direct Garage Access, Garage Door Opener
- Garage spaces:3
 This information is deemed reliable but not guaranteed. You should rely on this information only to decide whether or not to further investigate a particular property. BEFORE MAKING ANY OTHER DECISION, YOU SHOULD PERSONALLY INVESTIGATE THE FACTS (e.g. square footage and lot size) with the assistance of an appropriate professional. You may use this information only to identify properties you may be interested in investigating further. All uses except for personal, non-commercial use in accordance with the foregoing purpose are prohibited. Redistribution or copying of this information, any photographs or video tours is strictly prohibited. This information is derived from the Internet Data Exchange (IDX) service provided by San Diego MLS®. Displayed property listings may be held by a brokerage firm other than the broker and/or agent responsible for this display. The information and any photographs and video tours and the compilation from which they are derived is protected by copyright. Compilation © 2020 San Diego MLS®, Inc.
New listings near 80314 Segovia View Way
- Coming Soon
 $839,000Coming Soon3 beds 3 baths2,782 sq. ft.
52195 Shining Star Lane, La Quinta, CA 92253
MLS# 219153780DAListed by: THE LOCKLEAR GROUP - Coming Soon
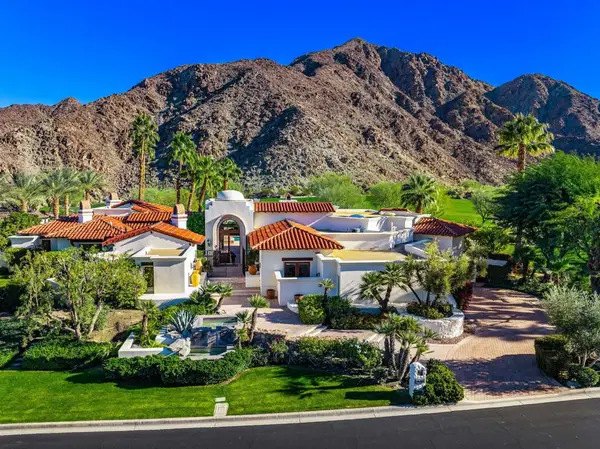 $5,200,000Coming Soon3 beds 4 baths5,290 sq. ft.
78351 Talking Rock, La Quinta, CA 92253
MLS# 219153557DAListed by: EQUITY UNION - Coming Soon
 $619,000Coming Soon3 beds 2 baths1,591 sq. ft.
78815 Nolan Circle, La Quinta, CA 92253
MLS# 219153283DAListed by: COLDWELL BANKER REALTY - New
 $1,195,000Active3 beds 3 baths2,190 sq. ft.
52320 Avenida Montezuma, La Quinta, CA 92253
MLS# 219153820Listed by: CAPITIS REAL ESTATE - Open Sat, 10am to 1pmNew
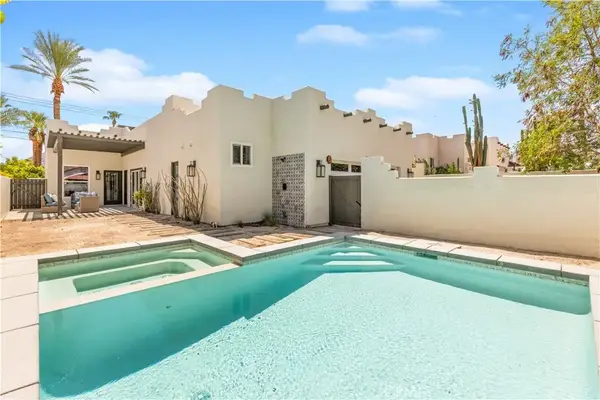 $729,000Active3 beds 3 baths1,779 sq. ft.
53220 Avenida Juarez, La Quinta, CA 92253
MLS# JT26216382Listed by: JOSHUA TREE MODERN - New
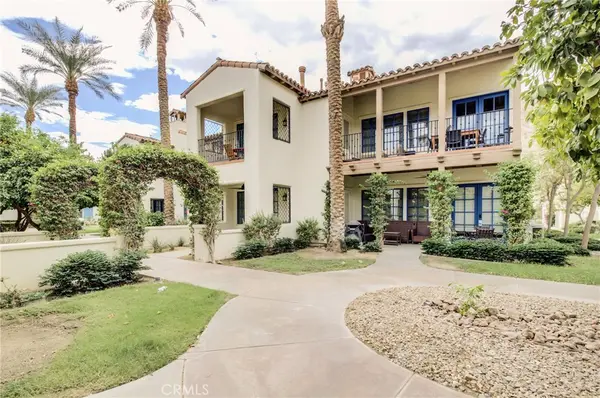 $799,999Active3 beds 3 baths1,706 sq. ft.
48568 Legacy, La Quinta, CA 92253
MLS# OC26202153Listed by: COLDWELL BANKER REALTY - New
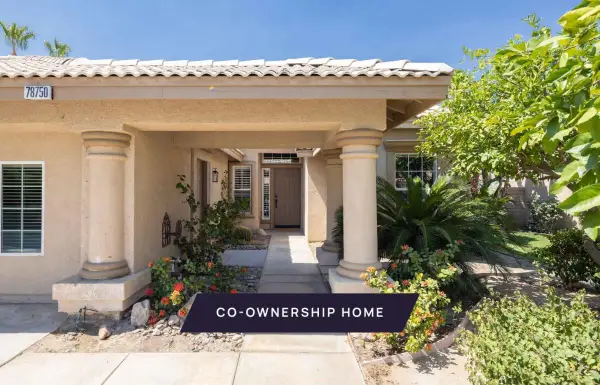 $125,000Active4 beds 3 baths1,778 sq. ft.
78750 Nolan Circle, La Quinta, CA 92253
MLS# 219153787Listed by: PACASO INC. - New
 $2,150,000Active3 beds 4 baths3,031 sq. ft.
79755 Northwood, La Quinta, CA 92253
MLS# 219153777Listed by: BENNION DEVILLE HOMES - New
 $2,775,000Active5 beds 6 baths4,696 sq. ft.
55830 Pinehurst, La Quinta, CA 92253
MLS# 219153154Listed by: COMPASS - New
 $2,195,000Active4 beds 5 baths3,880 sq. ft.
54259 Southern Hills, La Quinta, CA 92253
MLS# 219153306Listed by: COMPASS


Protect your home and budget from life's surprises with an Assurant Home Warranty, backed by a partner that supports you through every step of homeownership. Explore Plans.
© 2023 - 2026 ERA Franchise Systems LLC. All rights reserved. ERA Franchise Systems LLC fully supports the principles of the Fair Housing Act and the Equal Opportunity Act. ERA, ERA Real Estate powered, and their respective logos are registered service marks of ERA Franchise Systems LLC. Each office is independently owned and operated.