
80370 Camarillo Way, La Quinta, CA 92253
Local realty services provided by:ERA North Orange County Real Estate
80370 Camarillo Way,La Quinta, CA 92253
$940,000
- 3 Beds
- 4 Baths
- - sq. ft.
- Single family
- Sold
Listed by: anne claydon, bob claydon
Office: mountain view premier realty760-777-9327
MLS#:219146290DA
Source:CRMLS
Sorry, we are unable to map this address
Price summary
- Price:$940,000
- Monthly HOA dues:$558
About this home
Experience the ultimate desert lifestyle in this exquisite residence located within Mountain View Country Club on an oversized private lot. This beautifully maintained Camina model perfectly blends elegant interiors with a spectacular outdoor oasis. The Great Room living space is the heart of the home, accented by a corner fireplace and a centrally located wet bar for perfect hosting. adjacent to the gourmet with oversized prep & serving island. The Large Primary Suite has an additional bonus room for hobbies, exercise, or reading room. Dressing area and luxury bath with separate shower offers dual vanities and a spacious closet. Guest suites each have their own bath for guest privacy; one of which has french doors to access the outdoors. The Mountain View Lifestyle offers a Fitness and Wellness Spa, for cardio and strength training, a variety of classes such as pilates, balance & toning, and spa treatments by appointment. Tennis, Pickle ball and bocce courts located next to Cafe Tesoro with onsite Starbuck's, relax and enjoy a lattewith shade tree seating area. The Clubhouse offers fine and casual dining, on the expansive patio to take in the majestic mountain views or private wine dinners in the Santa Rosa Room.. The inside Bar & Grille area is a hub of social activity. Own a piece of paradise in the sought after Mountain View Country community. County assessor value of $1,029,000. Upgrades include Induction Cook Top, Extended Patio Roof with Dual Fans, Retractable Screen Doors, Garage AC, EV Charging Outlet, Culligan pure water dispenser, Garage Hardwired Smoke Detector, Remote door lock / alarm & thermostat, French Doors. You can tell this home is A Home, well cared for by it's owners. Photos were taken while home was occupied. It is now vacant....
Contact an agent
Home facts
- Year built:2004
- Subdivision & Development:Mountain View CC
- Listing ID #:219146290DA
- Added:137 day(s) ago
- Updated:August 28, 2026 at 09:09 AM
Rooms and interior
- Bedrooms:3
- Total bathrooms:4
- Full bathrooms:3
- Half bathrooms:1
- Flooring:Tile
- Kitchen Description:Convection Oven, Dishwasher, Microwave, Refrigerator, Water Softner
- Bedroom Description:Dressing Area
Heating and cooling
- Cooling:Central Air, Dual, Zoned
- Heating:Central Furnace, Forced Air, Natural Gas, Zoned
- Central air:Yes
Structure and exterior
- Roof:Tile
- Year built:2004
- Lot Features:Back Yard, Front Yard, Greenbelt, Planned Unit Development, Sprinkler System, Sprinklers Timer, Zero Lot Line
- Architectural Style:Mediterranean, Traditional
- Construction Materials:Stucco
- Exterior Features:Concrete Patio
- Foundation Description:Slab
- Levels:1 Story
Finances and disclosures
- Price:$940,000
Features and amenities
- Appliances:Convection Oven, Dishwasher, Disposal, Microwave, Refrigerator, Water Heater, Water Softener
- Laundry features:Laundry Room
- Amenities:Bar, Bocce Court, Clubhouse, Controlled Access, Fitness Center, Game Room, Gated Community, Golf Course, High Ceilings, Maintenance Grounds, Meeting/Banquet/Party Room, Open Floorplan, Paddle Tennis, Recessed Lighting, Security, Tennis Courts
Parking
- Total parking spaces:3
- Parking description:Garage, Garage Door Opener, Golf Cart Garage
- Garage:Yes
- Garage spaces:3
New listings near 80370 Camarillo Way
- Coming Soon
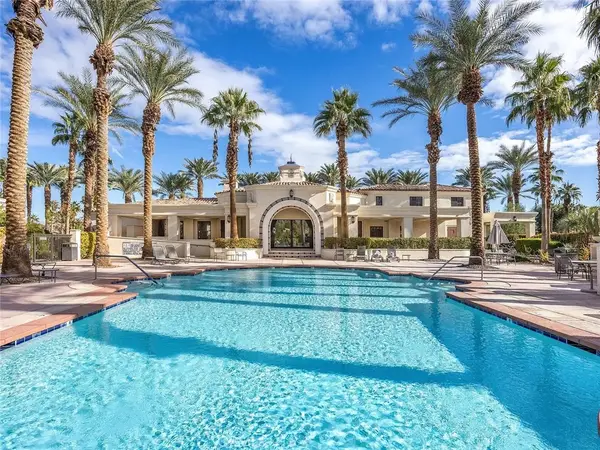 $499,000Coming Soon2 beds 2 baths1,371 sq. ft.
80783 Calle Azul, La Quinta, CA 92253
MLS# CV26188550Listed by: RE/MAX TIME REALTY - Coming Soon
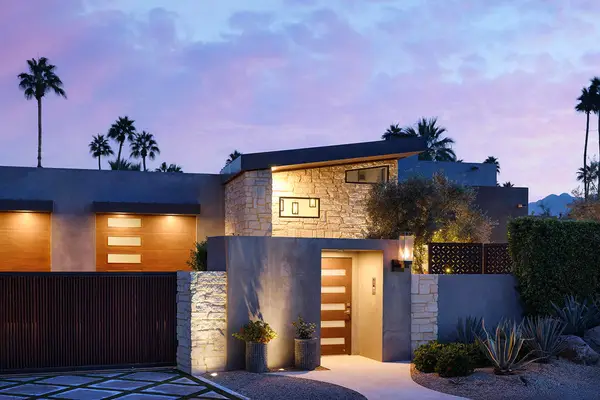 $3,395,000Coming Soon5 beds 5 baths3,942 sq. ft.
48750 Avenida El Nido, La Quinta, CA 92253
MLS# 219151902DAListed by: COMPASS - Coming Soon
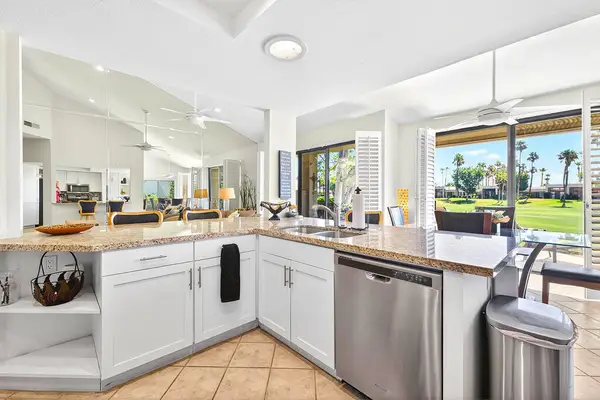 $599,000Coming Soon2 beds 2 baths1,627 sq. ft.
55090 Shoal Creek, La Quinta, CA 92253
MLS# 219151847DAListed by: ENGEL & VOLKERS PALM DESERT - Coming Soon
 $949,000Coming Soon2 beds 3 baths2,186 sq. ft.
55265 Laurel, La Quinta, CA 92253
MLS# 219151817DAListed by: COMPASS - Coming Soon
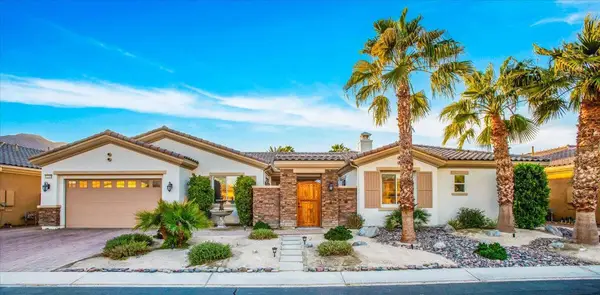 $1,047,000Coming Soon4 beds 4 baths3,125 sq. ft.
57755 Barristo Circle, La Quinta, CA 92253
MLS# 219151450DAListed by: THE LOCKLEAR GROUP - Coming Soon
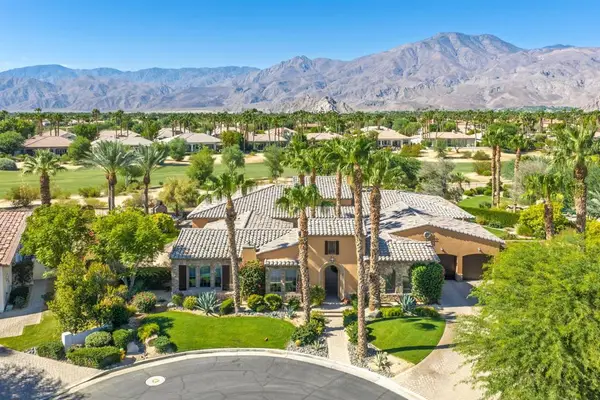 $3,100,000Coming Soon5 beds 6 baths4,950 sq. ft.
81235 Alydar Court, La Quinta, CA 92253
MLS# 219151457DAListed by: COMPASS - Coming Soon
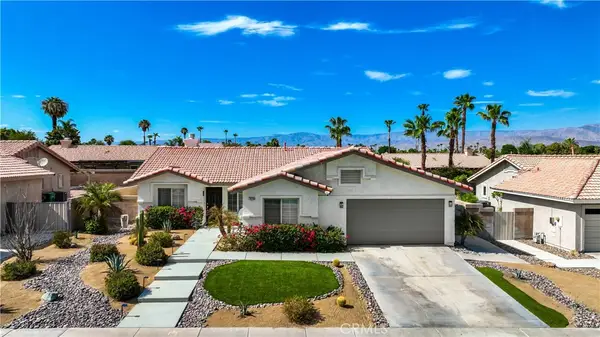 $649,000Coming Soon4 beds 2 baths1,618 sq. ft.
79220 Victoria, La Quinta, CA 92253
MLS# SB26172804Listed by: THE REALESTATE GROUP - Open Sat, 11am to 1pmNew
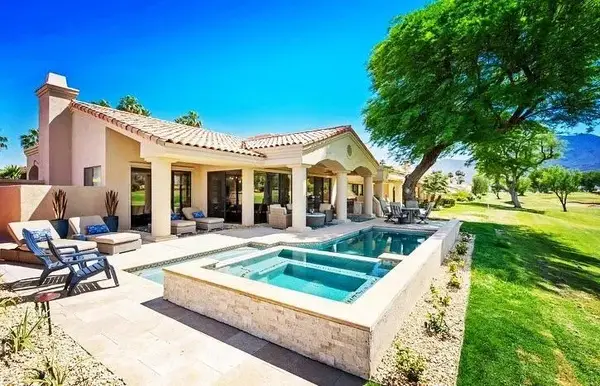 $1,395,000Active3 beds 4 baths3,031 sq. ft.
54999 Southern Hills, La Quinta, CA 92253
MLS# 219148598DAListed by: COMPASS - New
 $19,950,000Active7 beds 8 baths7,700 sq. ft.
81717 Baffin Avenue, La Quinta, CA 92253
MLS# 26894517Listed by: COMPASS - New
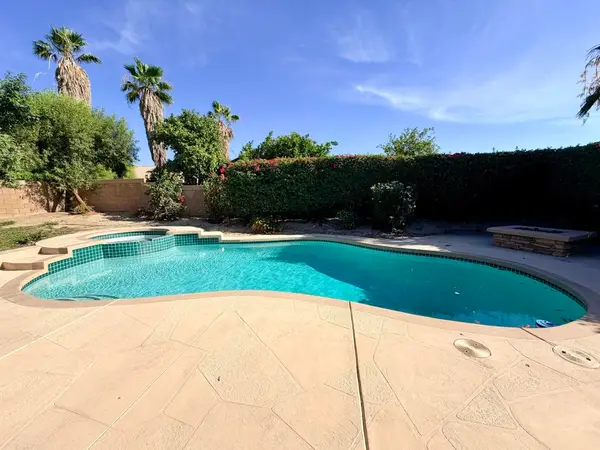 $599,000Active3 beds 2 baths1,478 sq. ft.
79220 Laurie Court, La Quinta, CA 92253
MLS# 219151914DAListed by: UTOPIA REAL ESTATE


Protect your home and budget from life's surprises with an Assurant Home Warranty, backed by a partner that supports you through every step of homeownership. Explore Plans.
© 2023 - 2026 ERA Franchise Systems LLC. All rights reserved. ERA Franchise Systems LLC fully supports the principles of the Fair Housing Act and the Equal Opportunity Act. ERA, ERA Real Estate powered, and their respective logos are registered service marks of ERA Franchise Systems LLC. Each office is independently owned and operated.